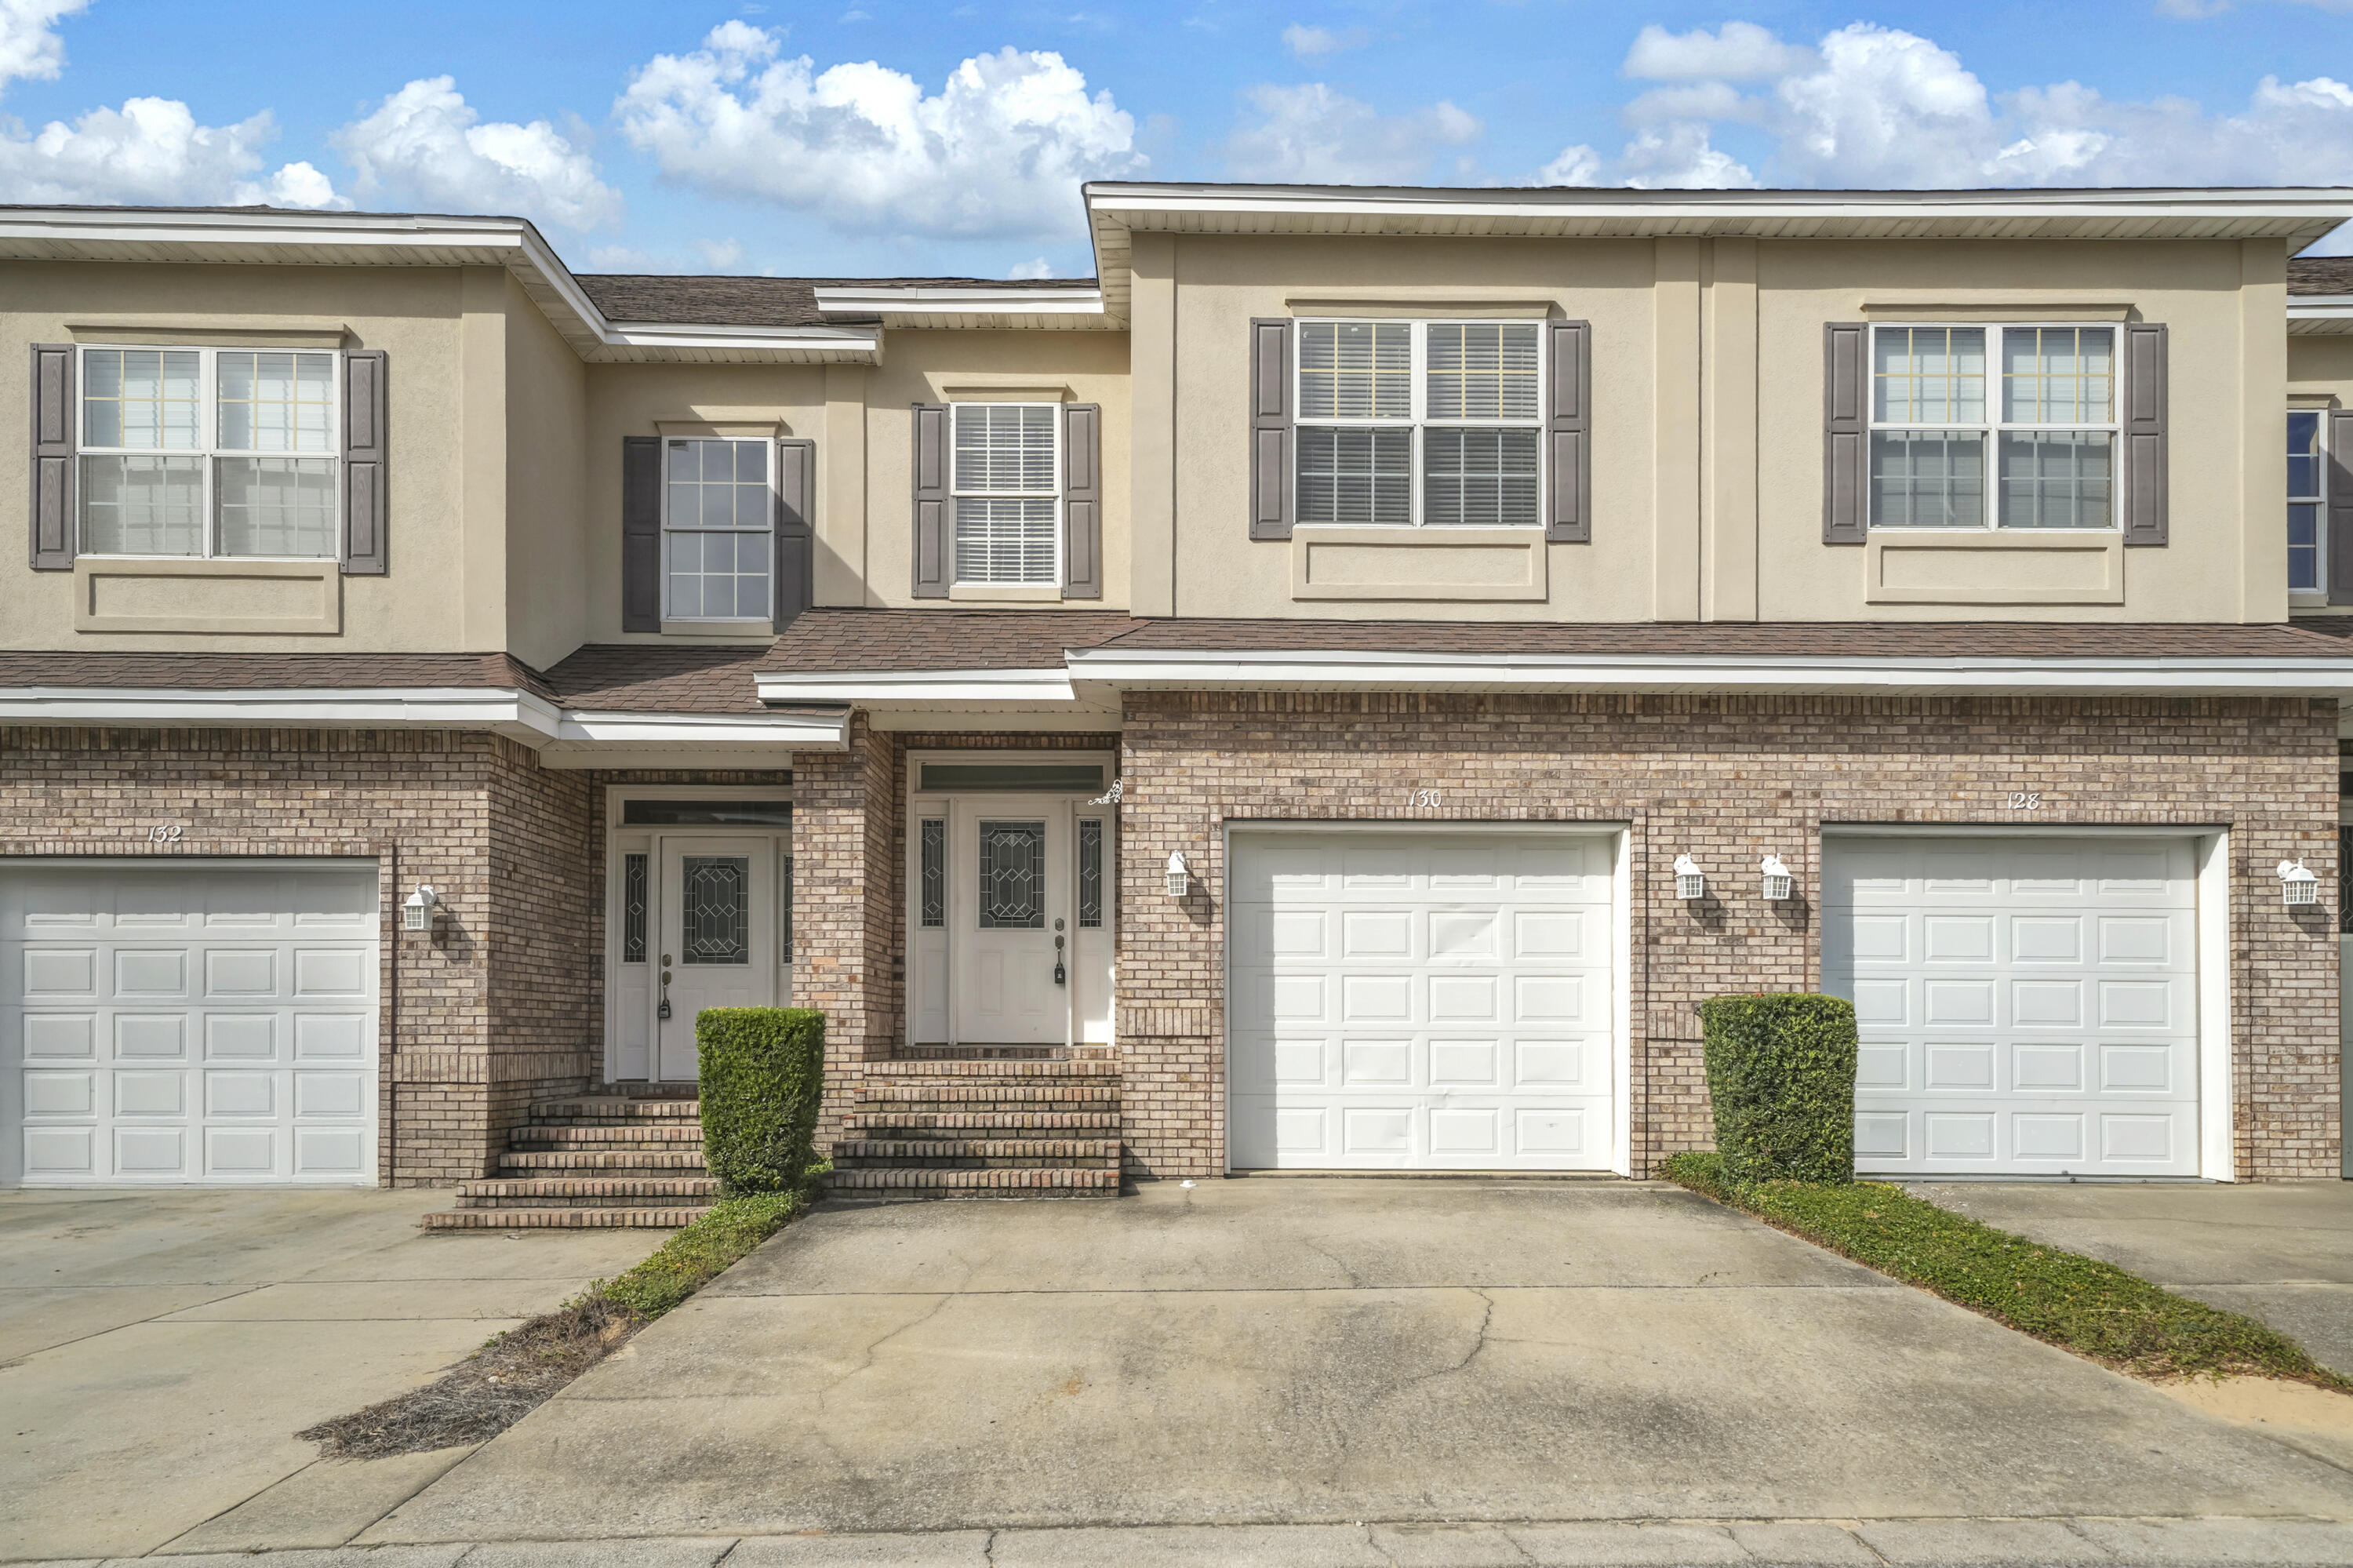
Attached brick residences with white garage doors, front steps, and beige upper facades.
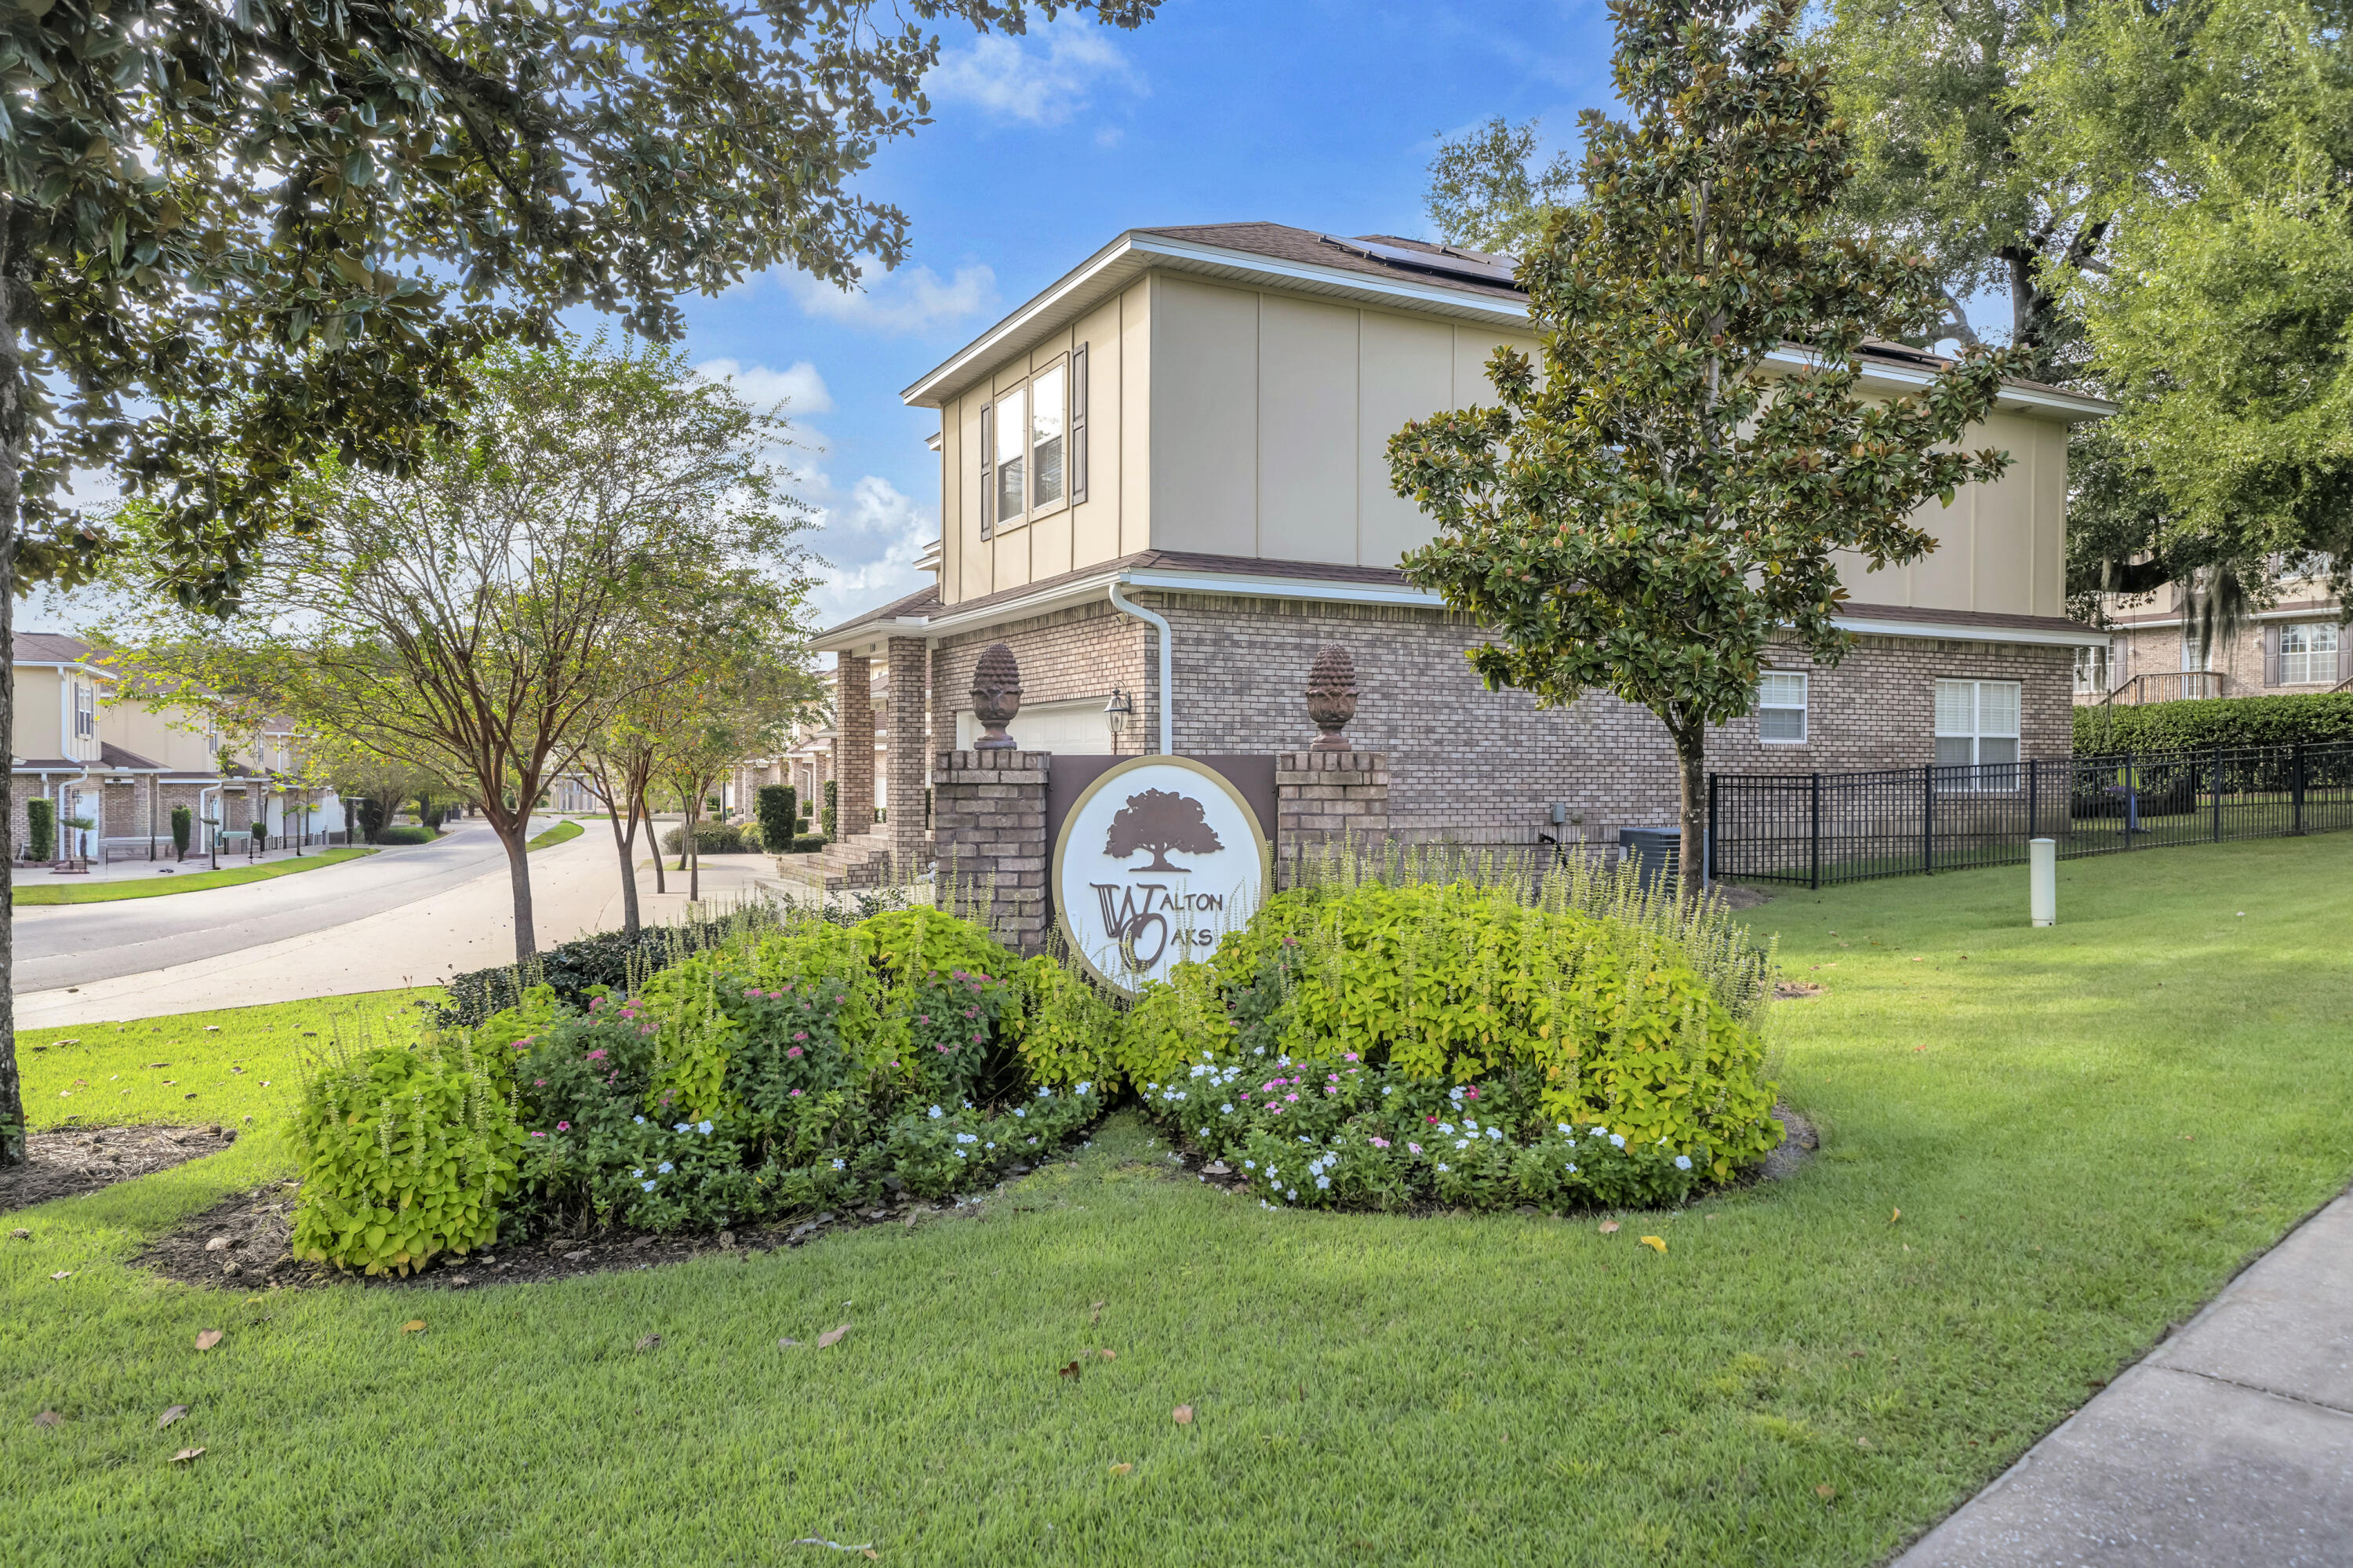
Residential building at Walton Oaks behind a landscaped entrance sign and flower beds.
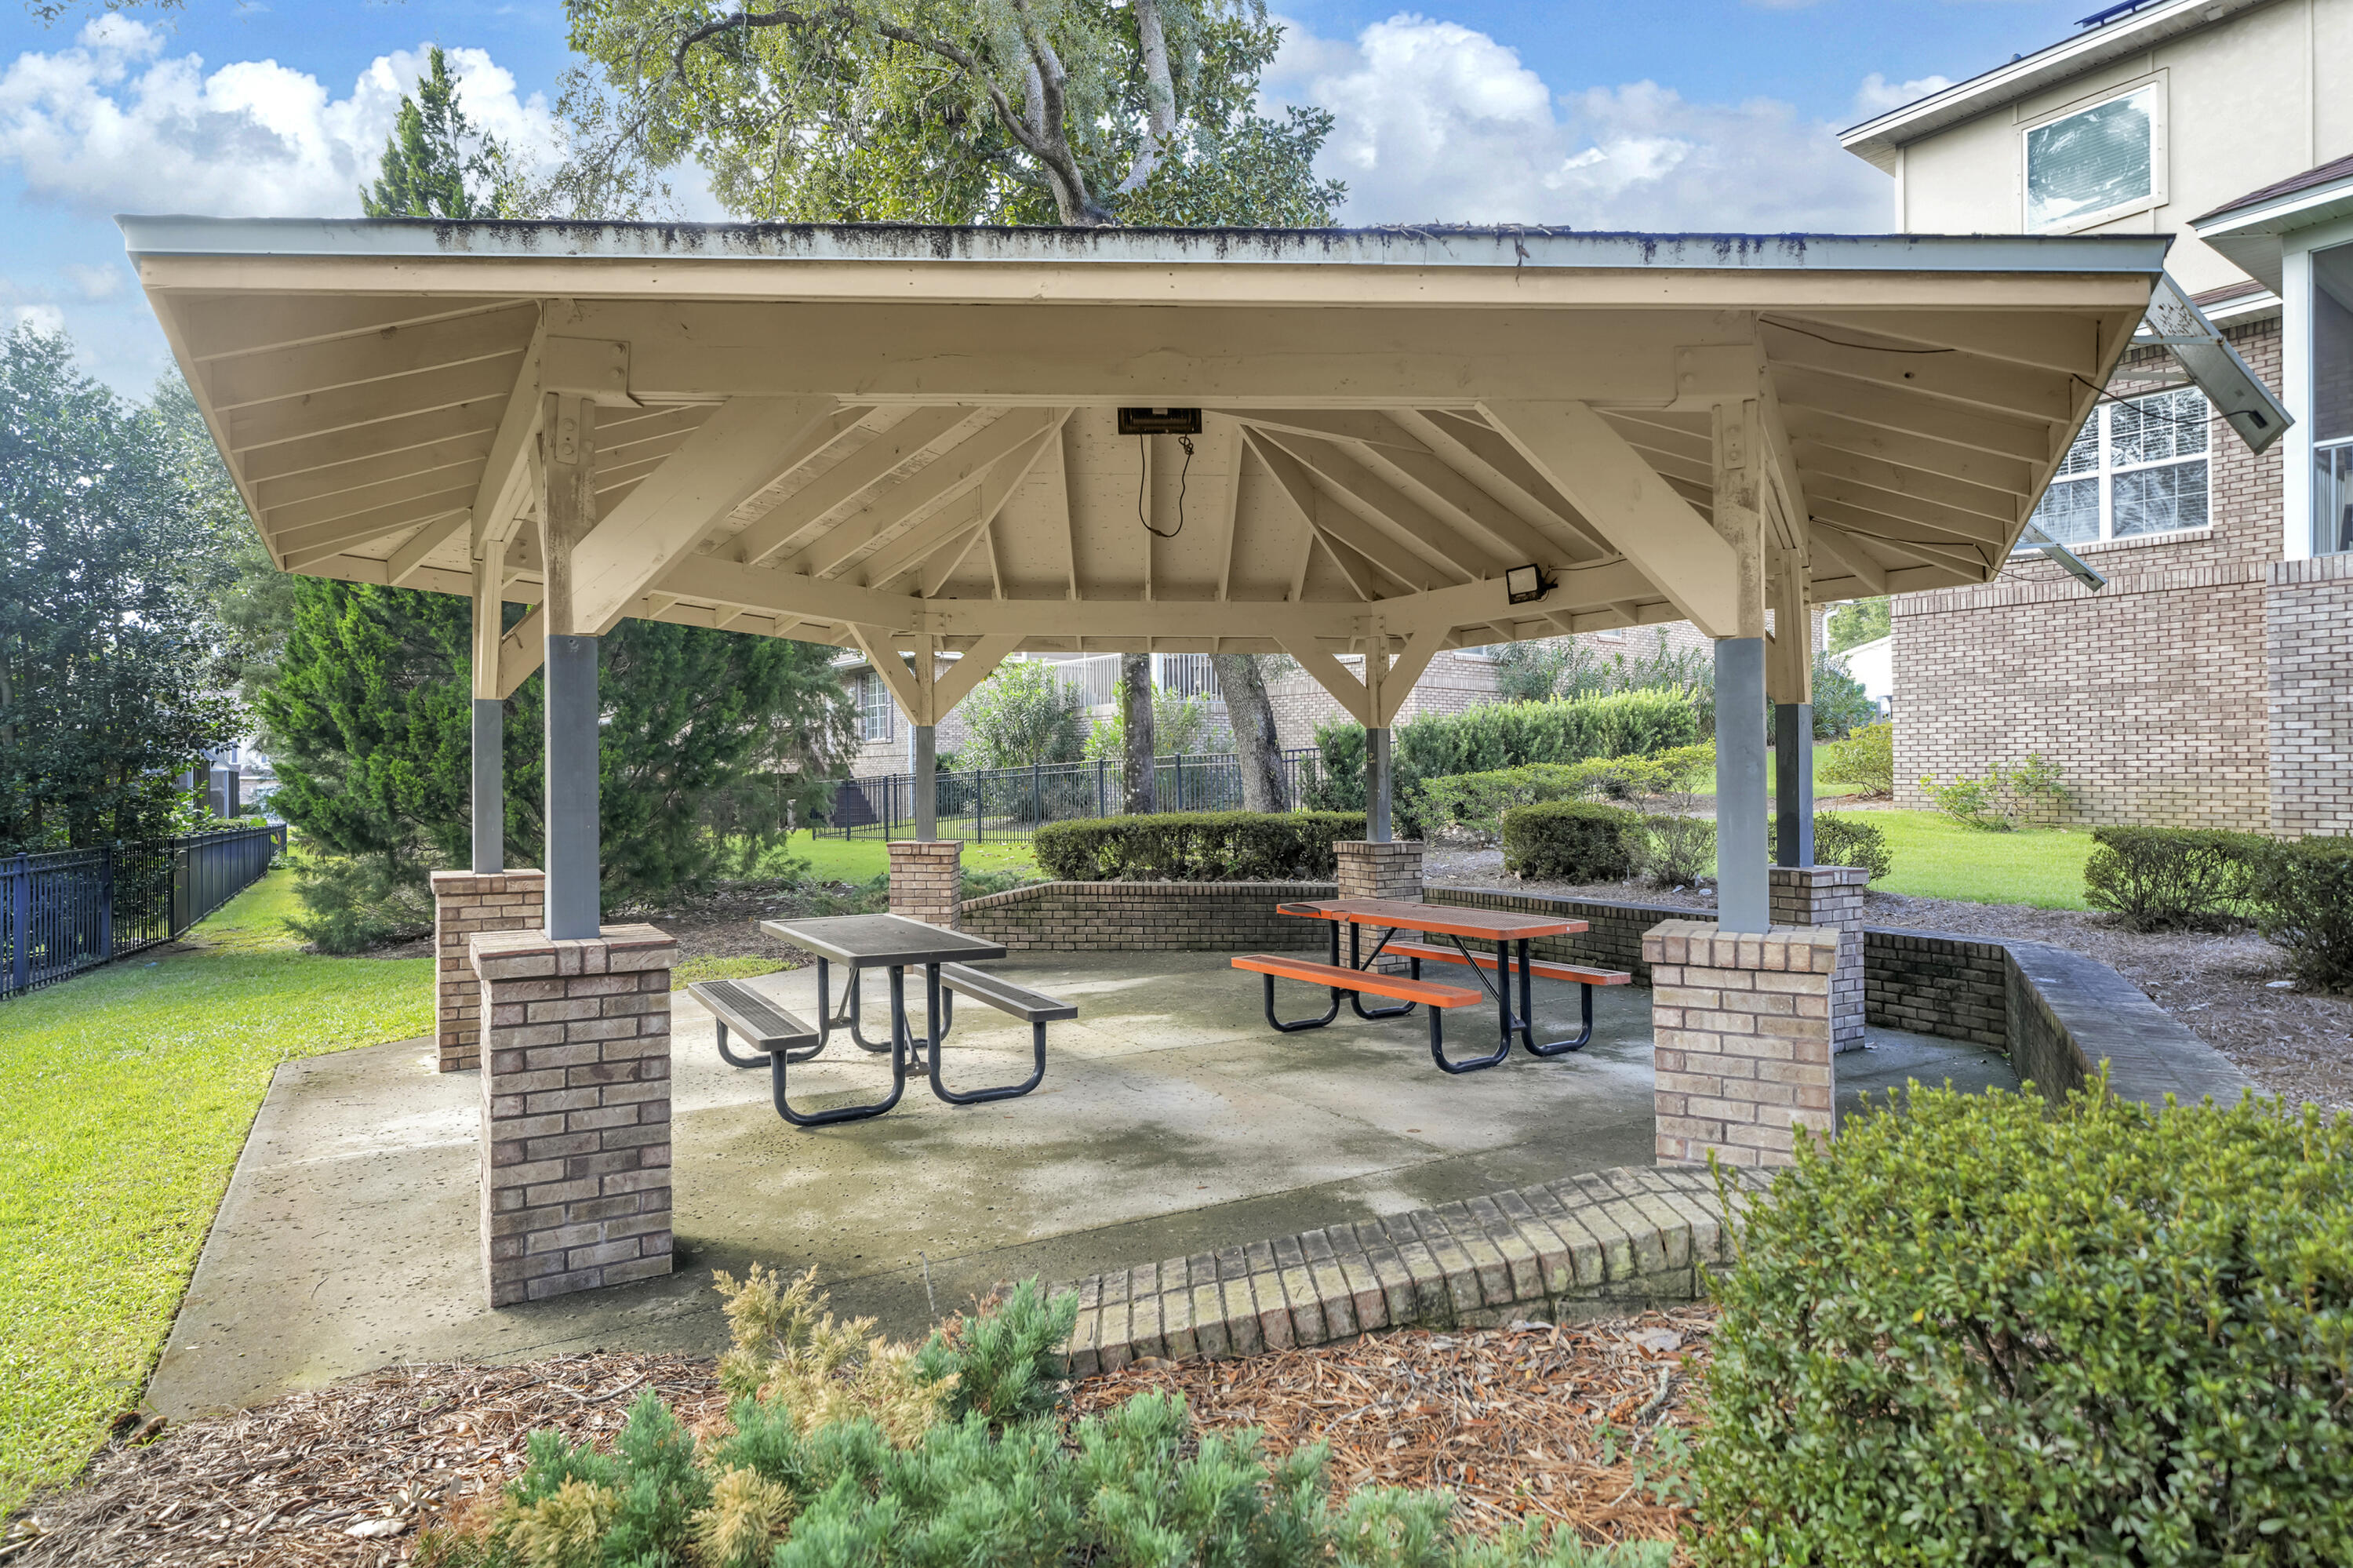
Covered outdoor pavilion with brick supports and picnic tables in a landscaped yard.
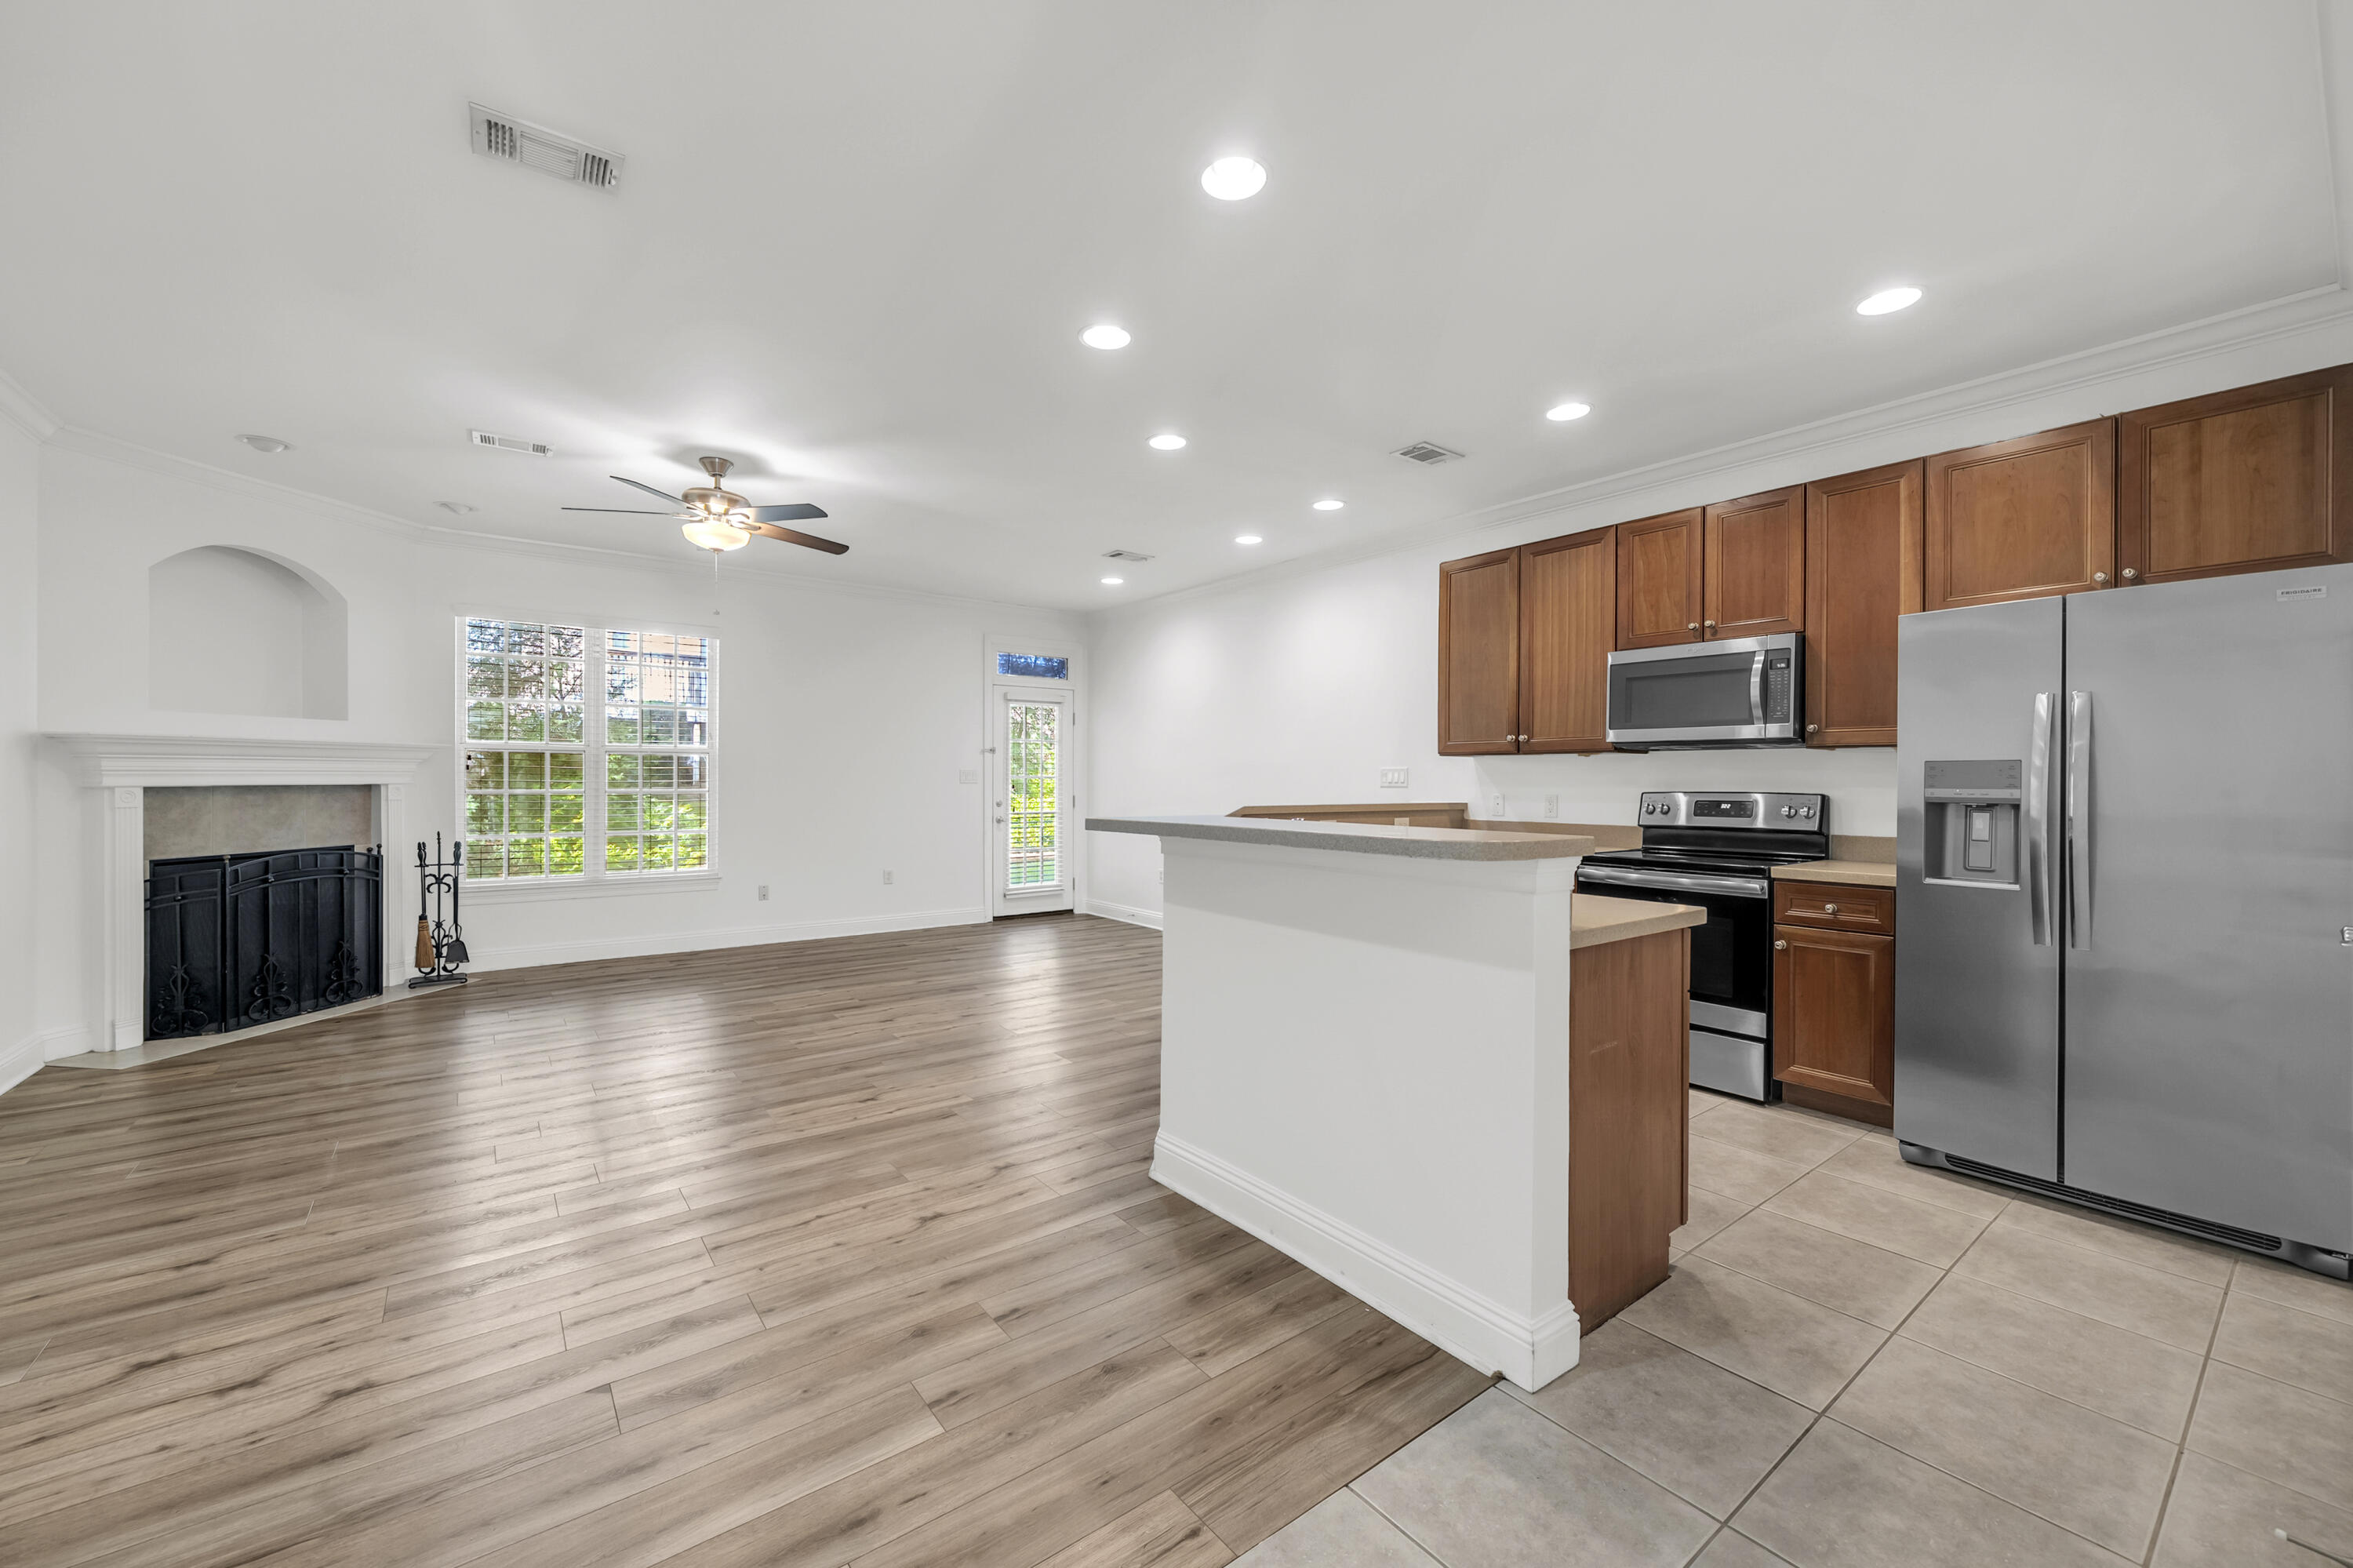
Open kitchen and living area with wood-look floors, a fireplace, and stainless steel appliances
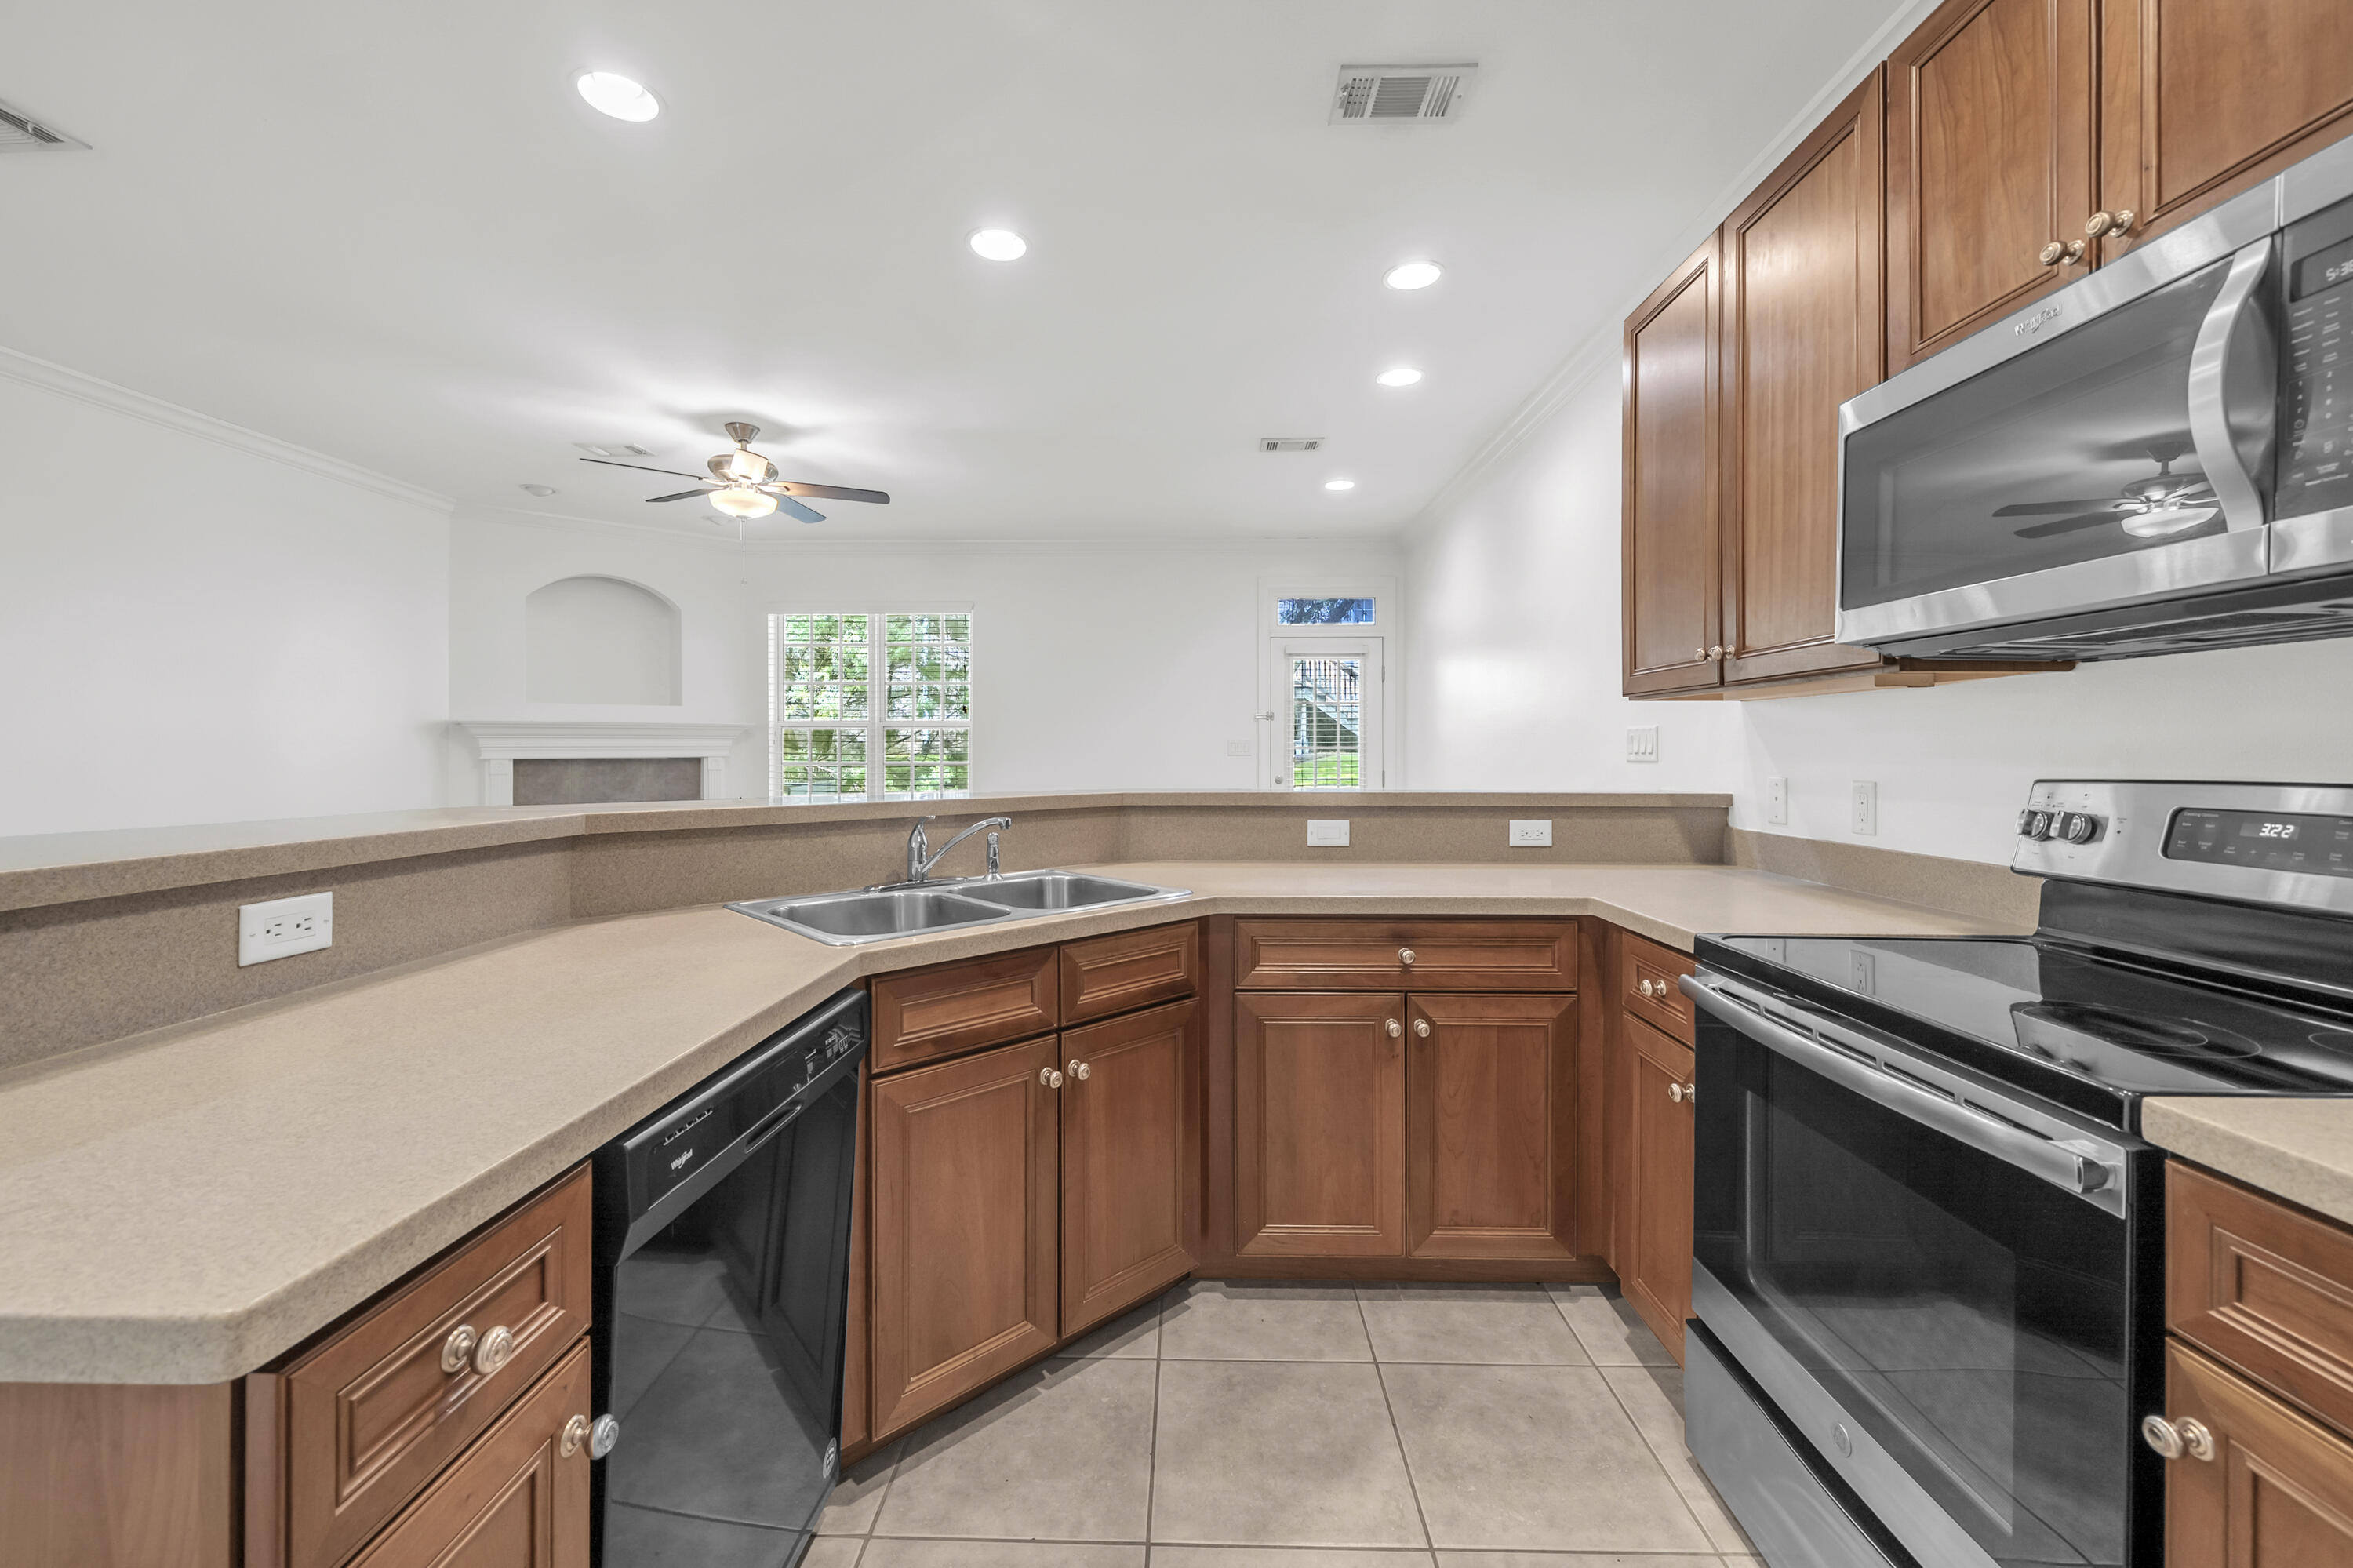
Kitchen with cherry cabinets, beige counters, stainless appliances, and an open view into the living room.
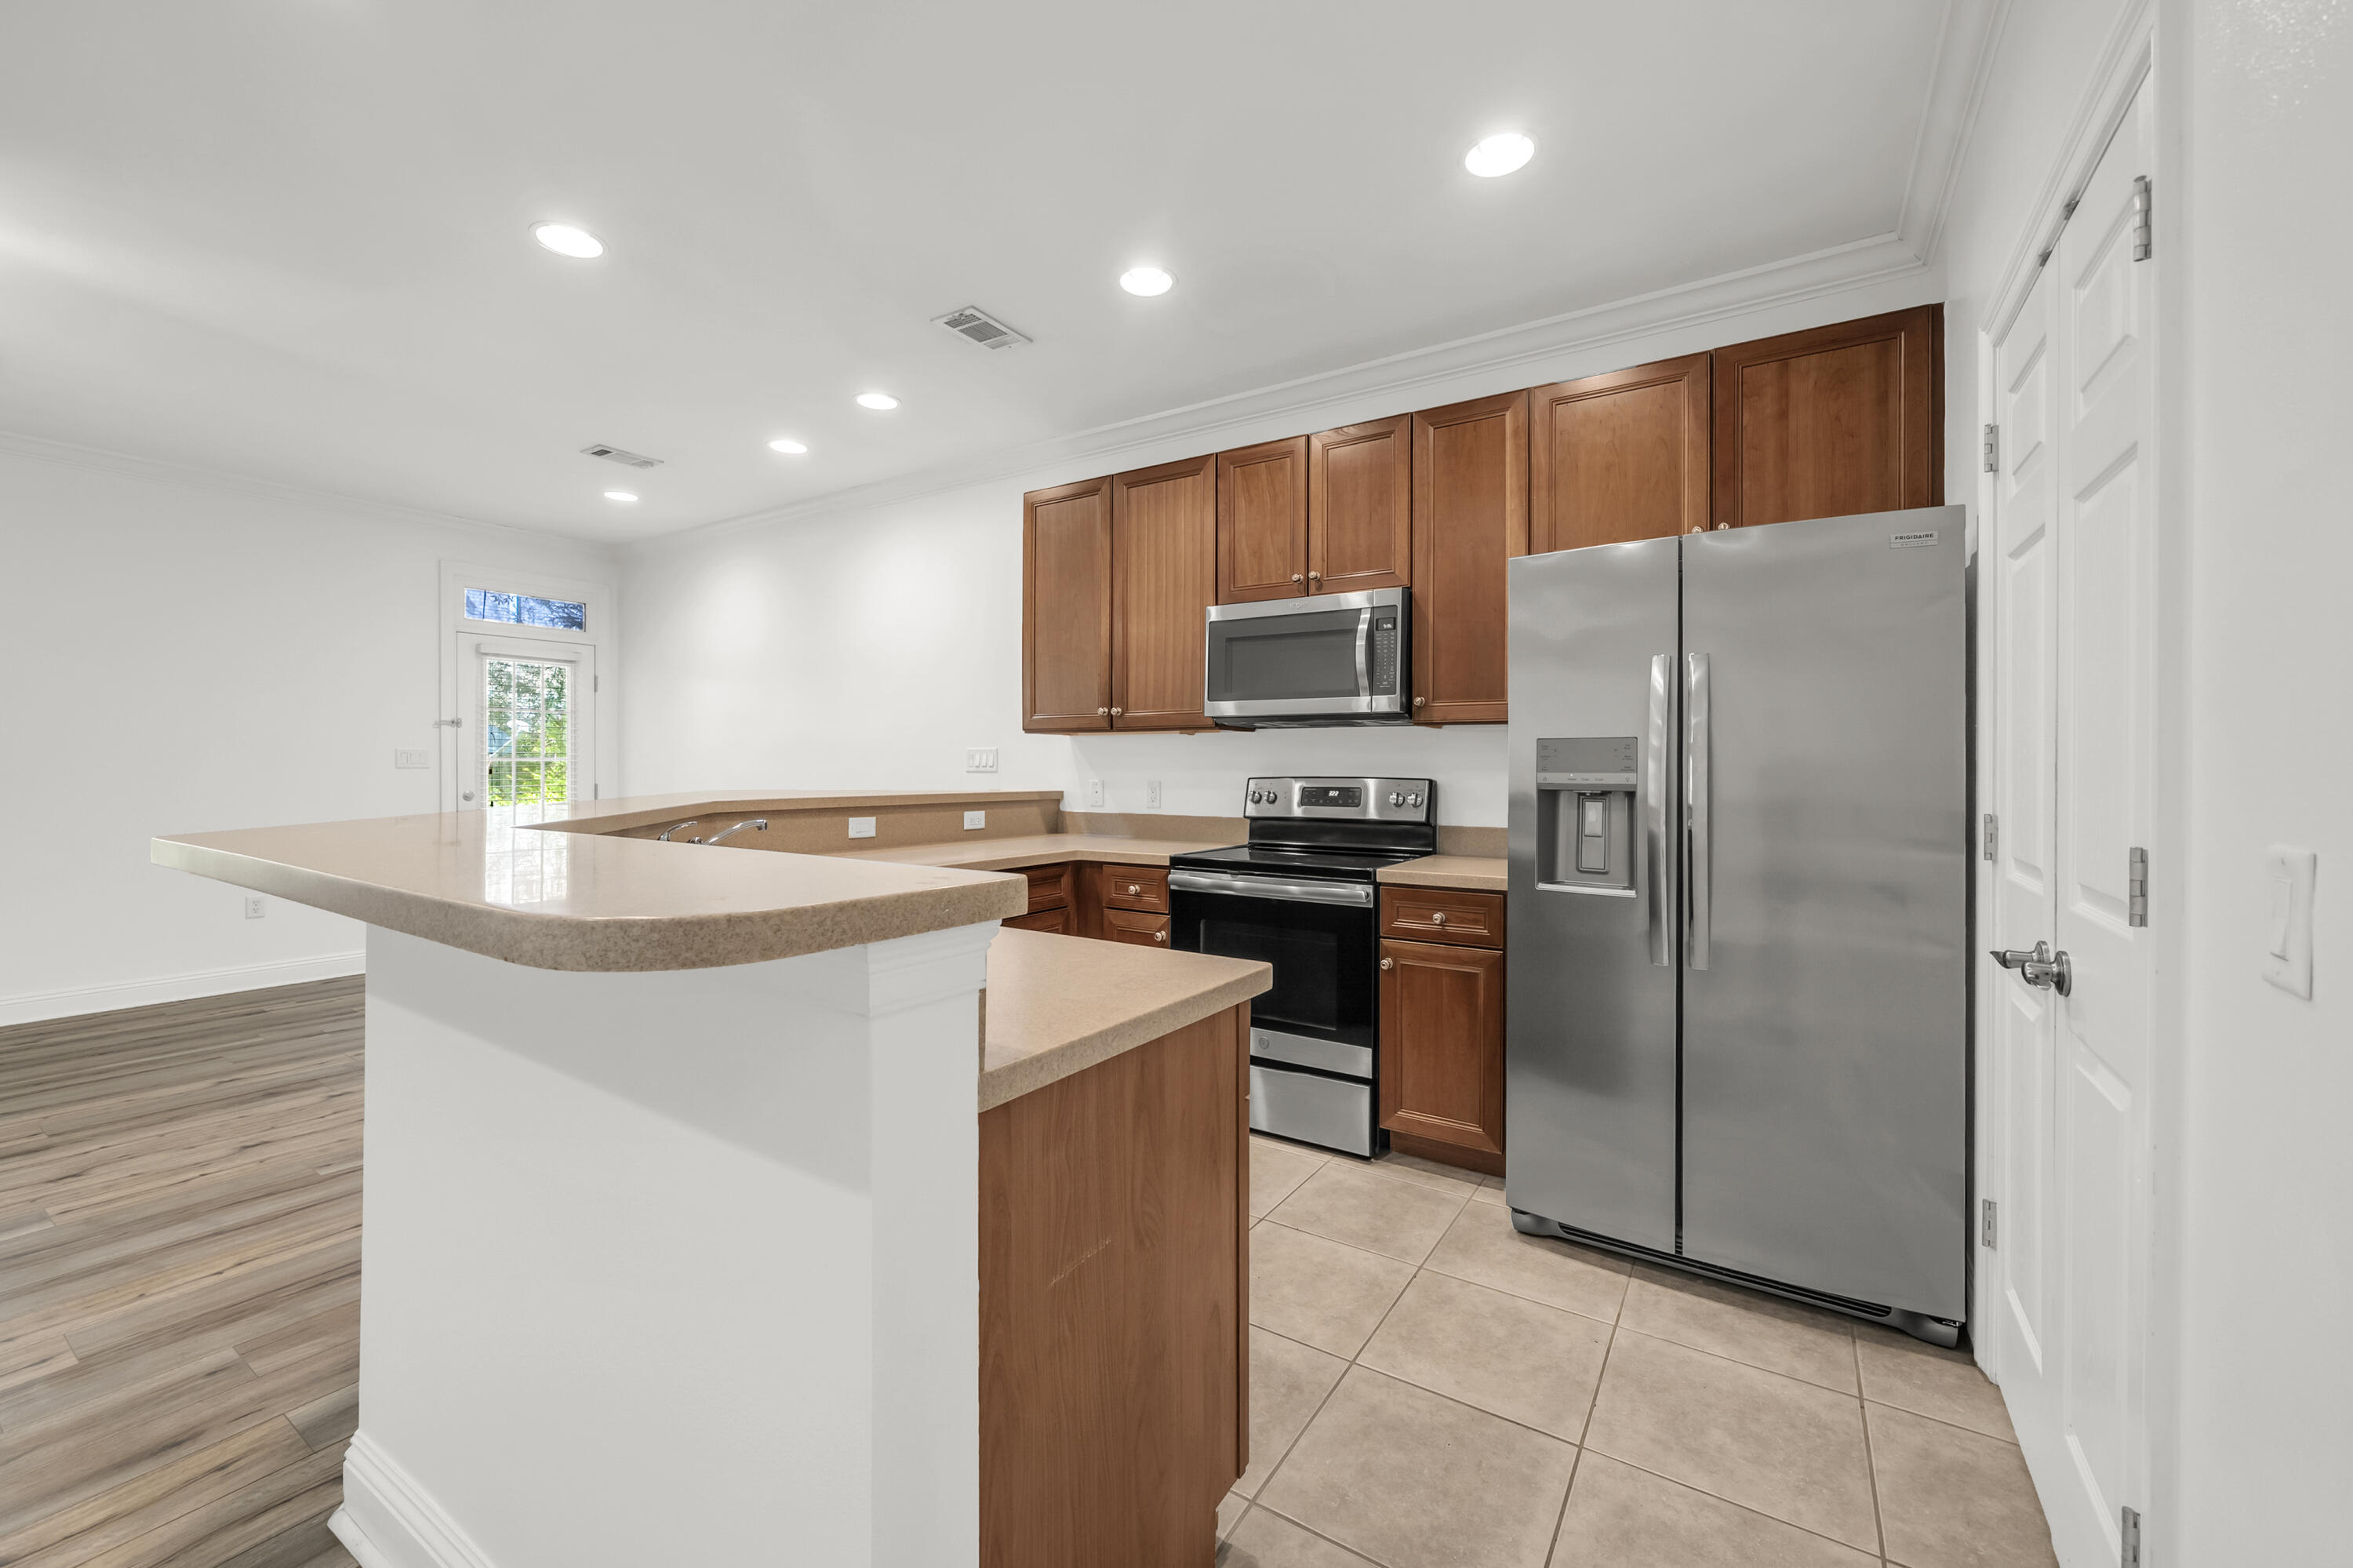
Kitchen with reddish wood cabinets, a curved breakfast bar, and stainless steel appliances.
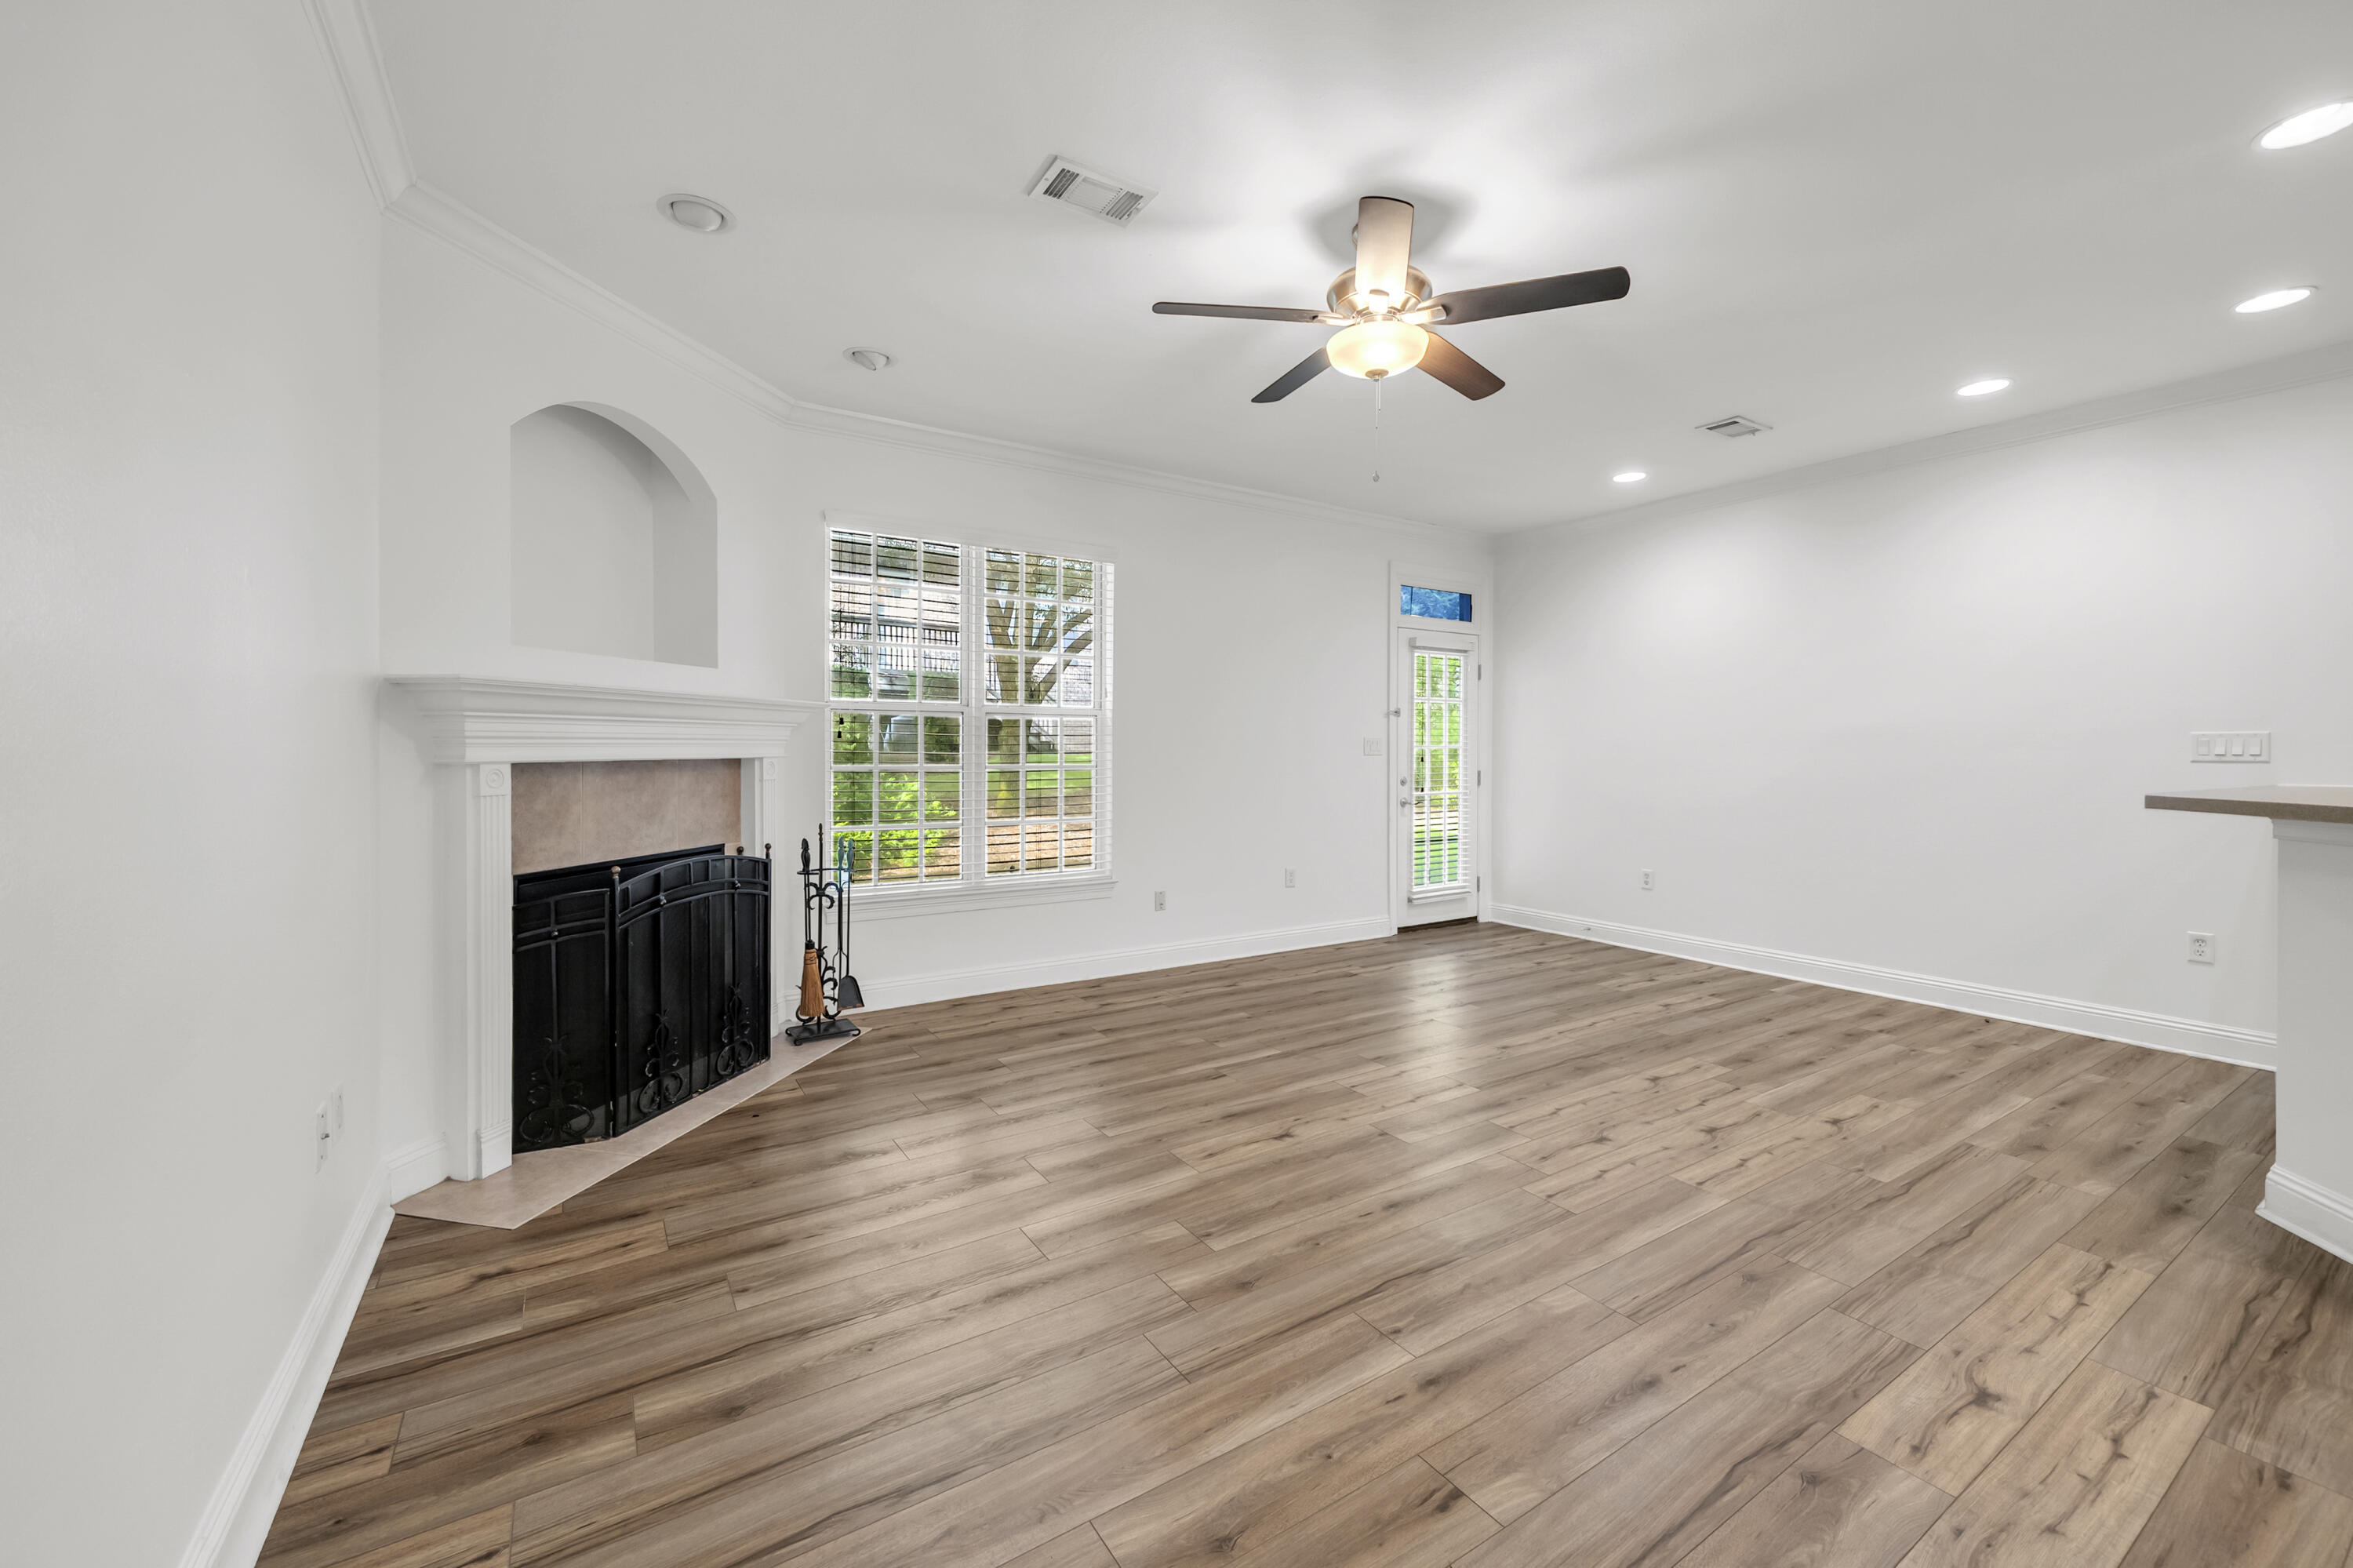
Empty living room with wood-look floors, a white fireplace, and a ceiling fan.
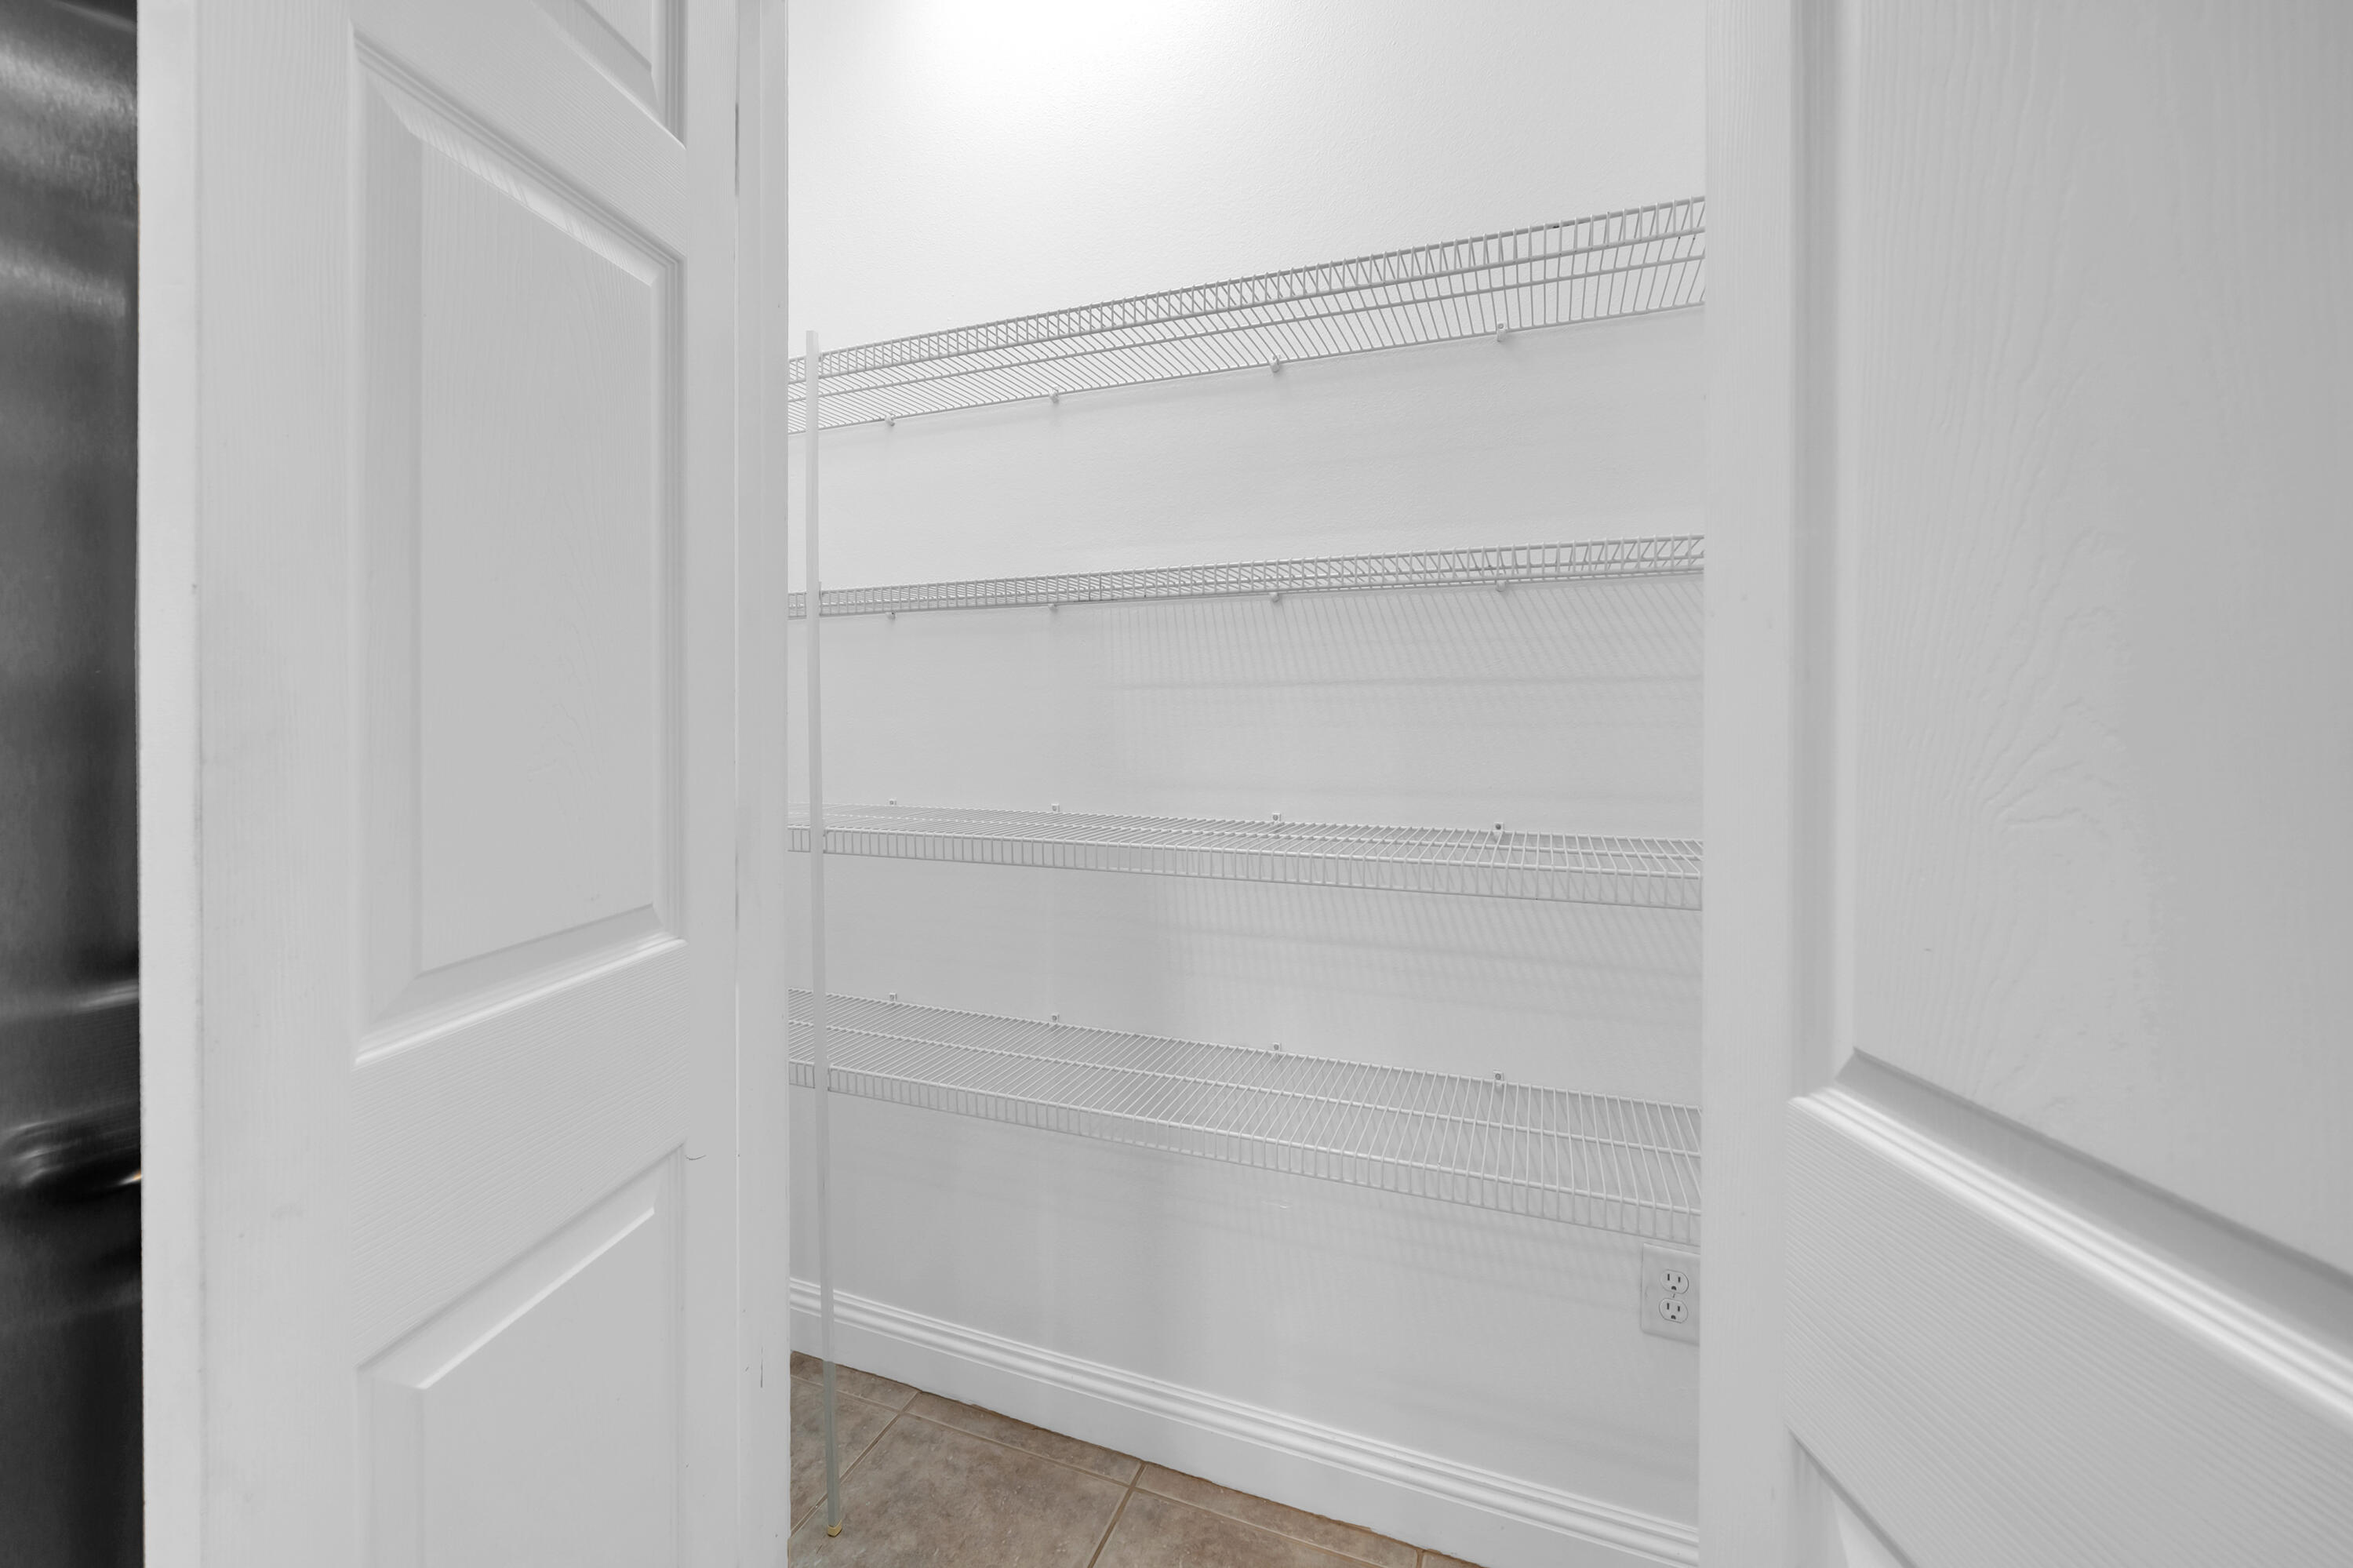
Empty pantry with white wire shelves, tile floor, and open paneled doors.
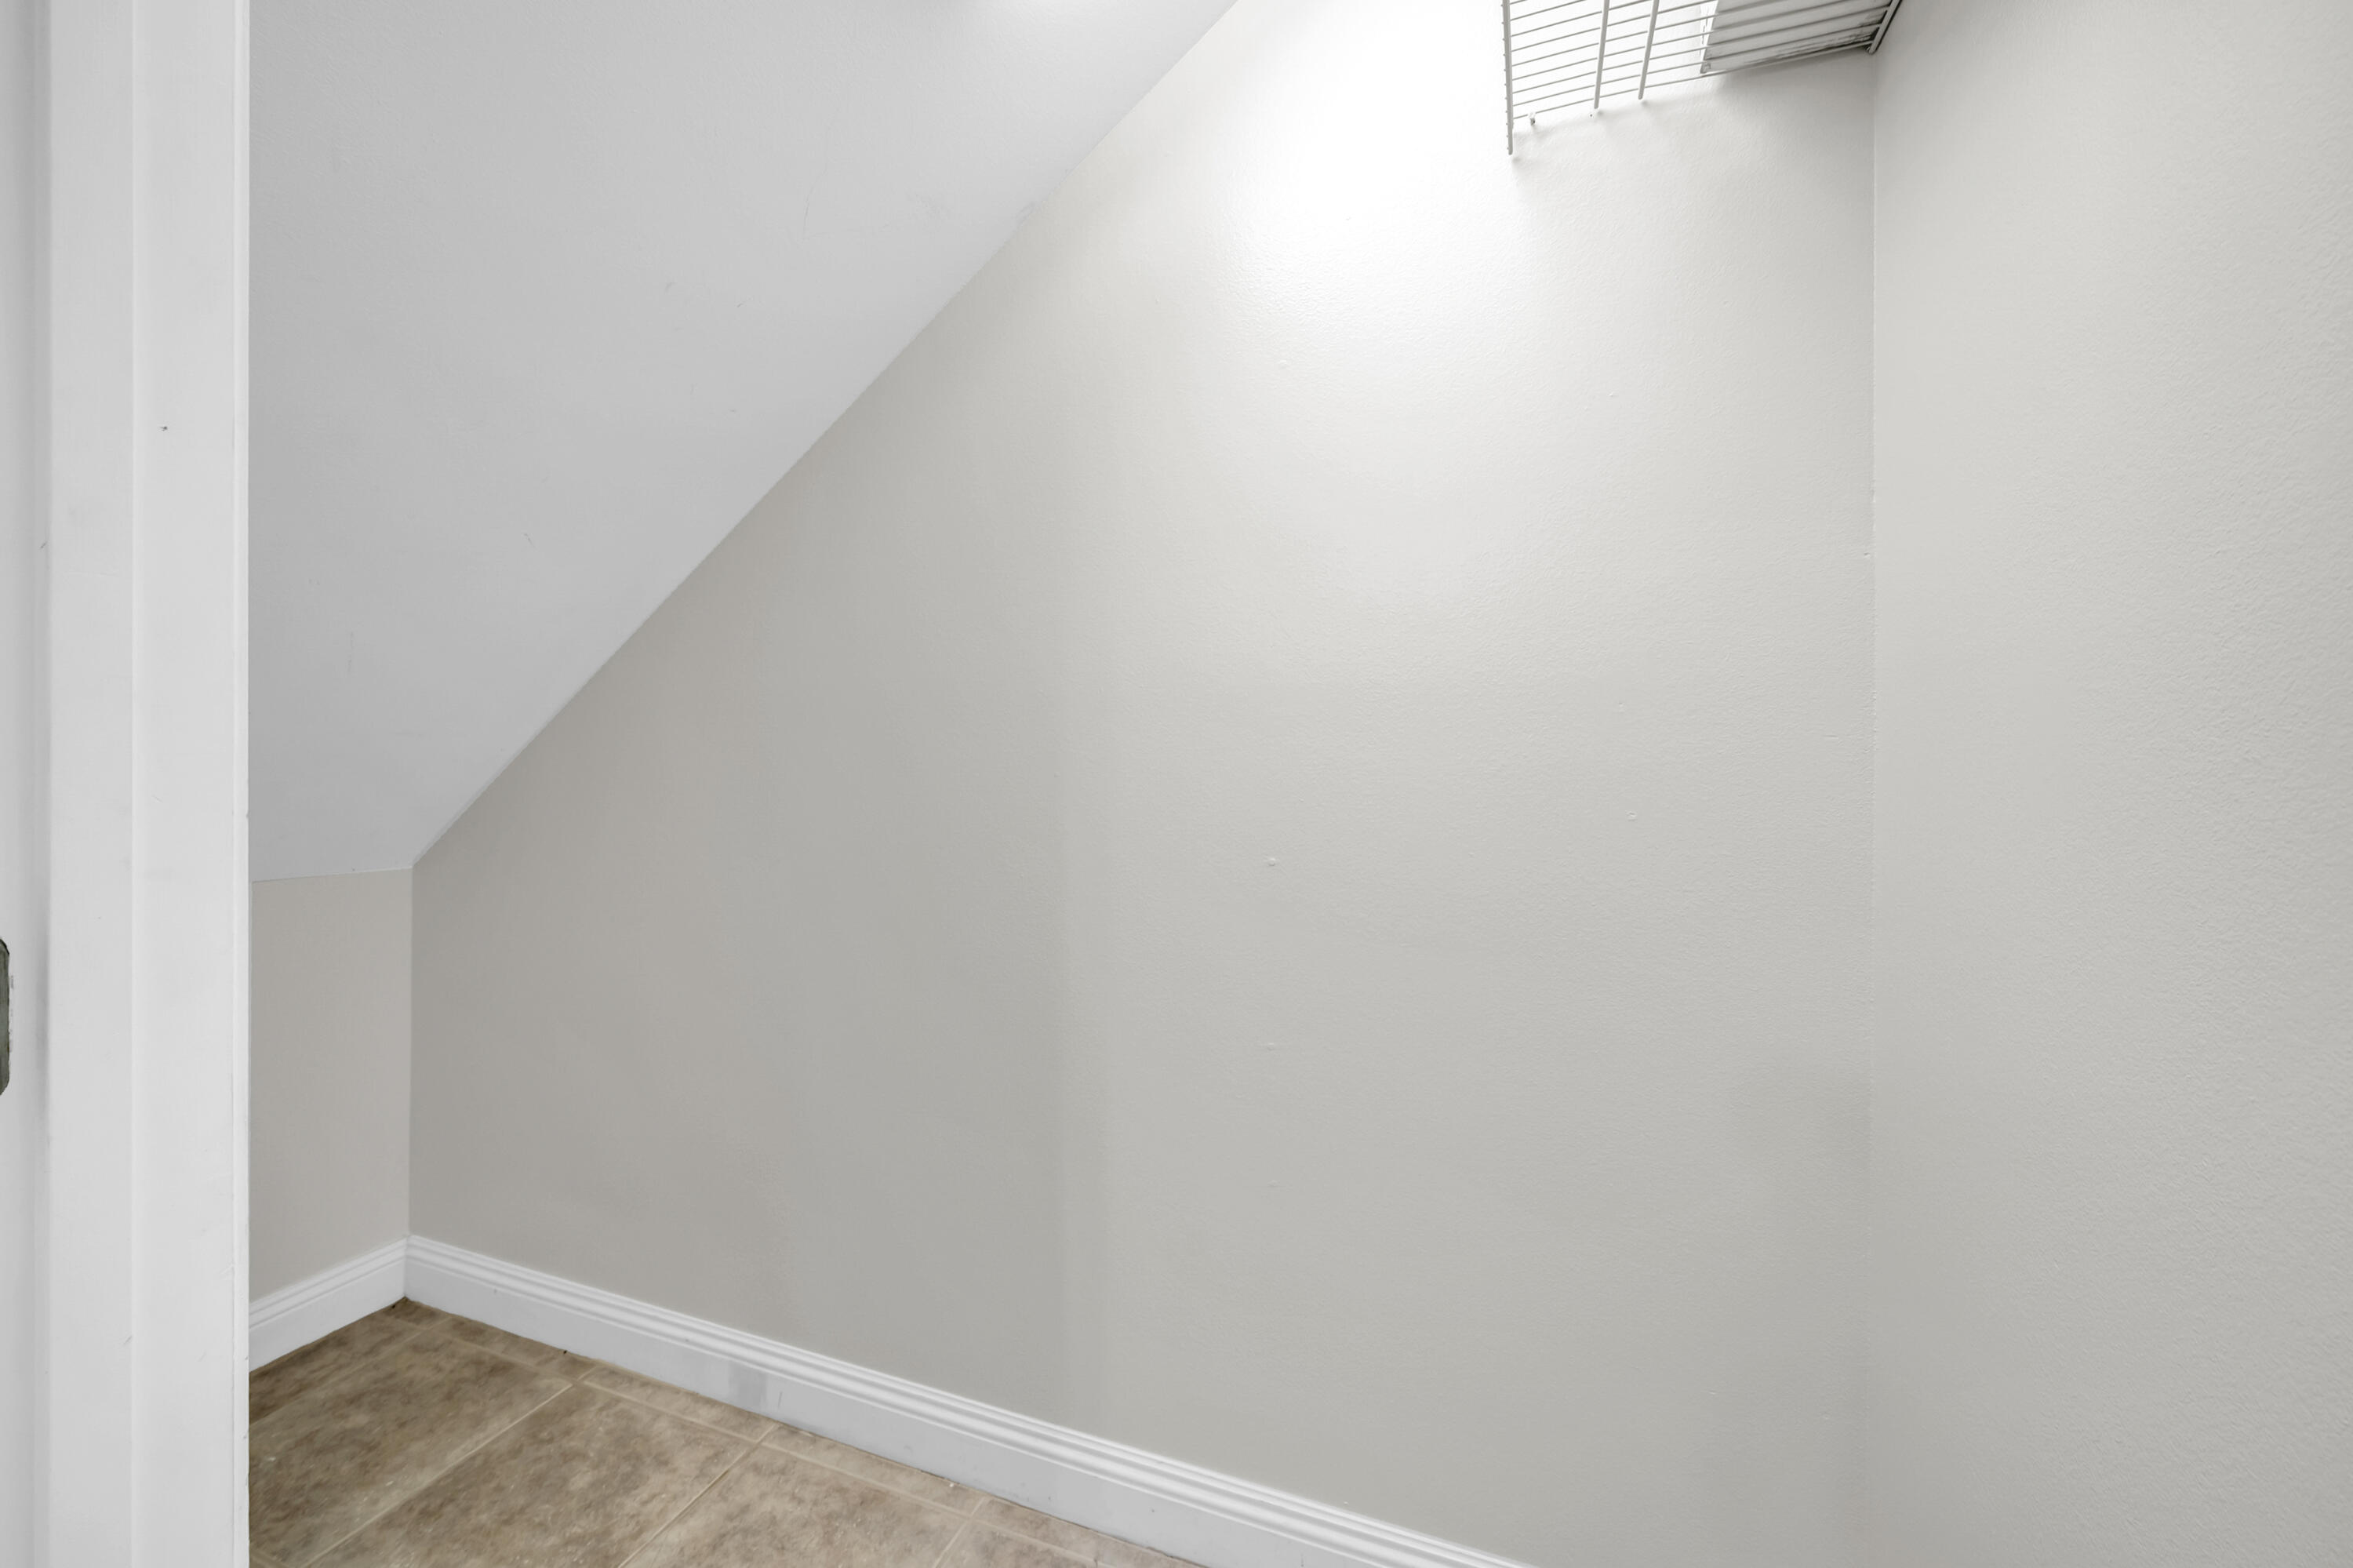
Under-stair storage nook with a high wire shelf and tan tile flooring.
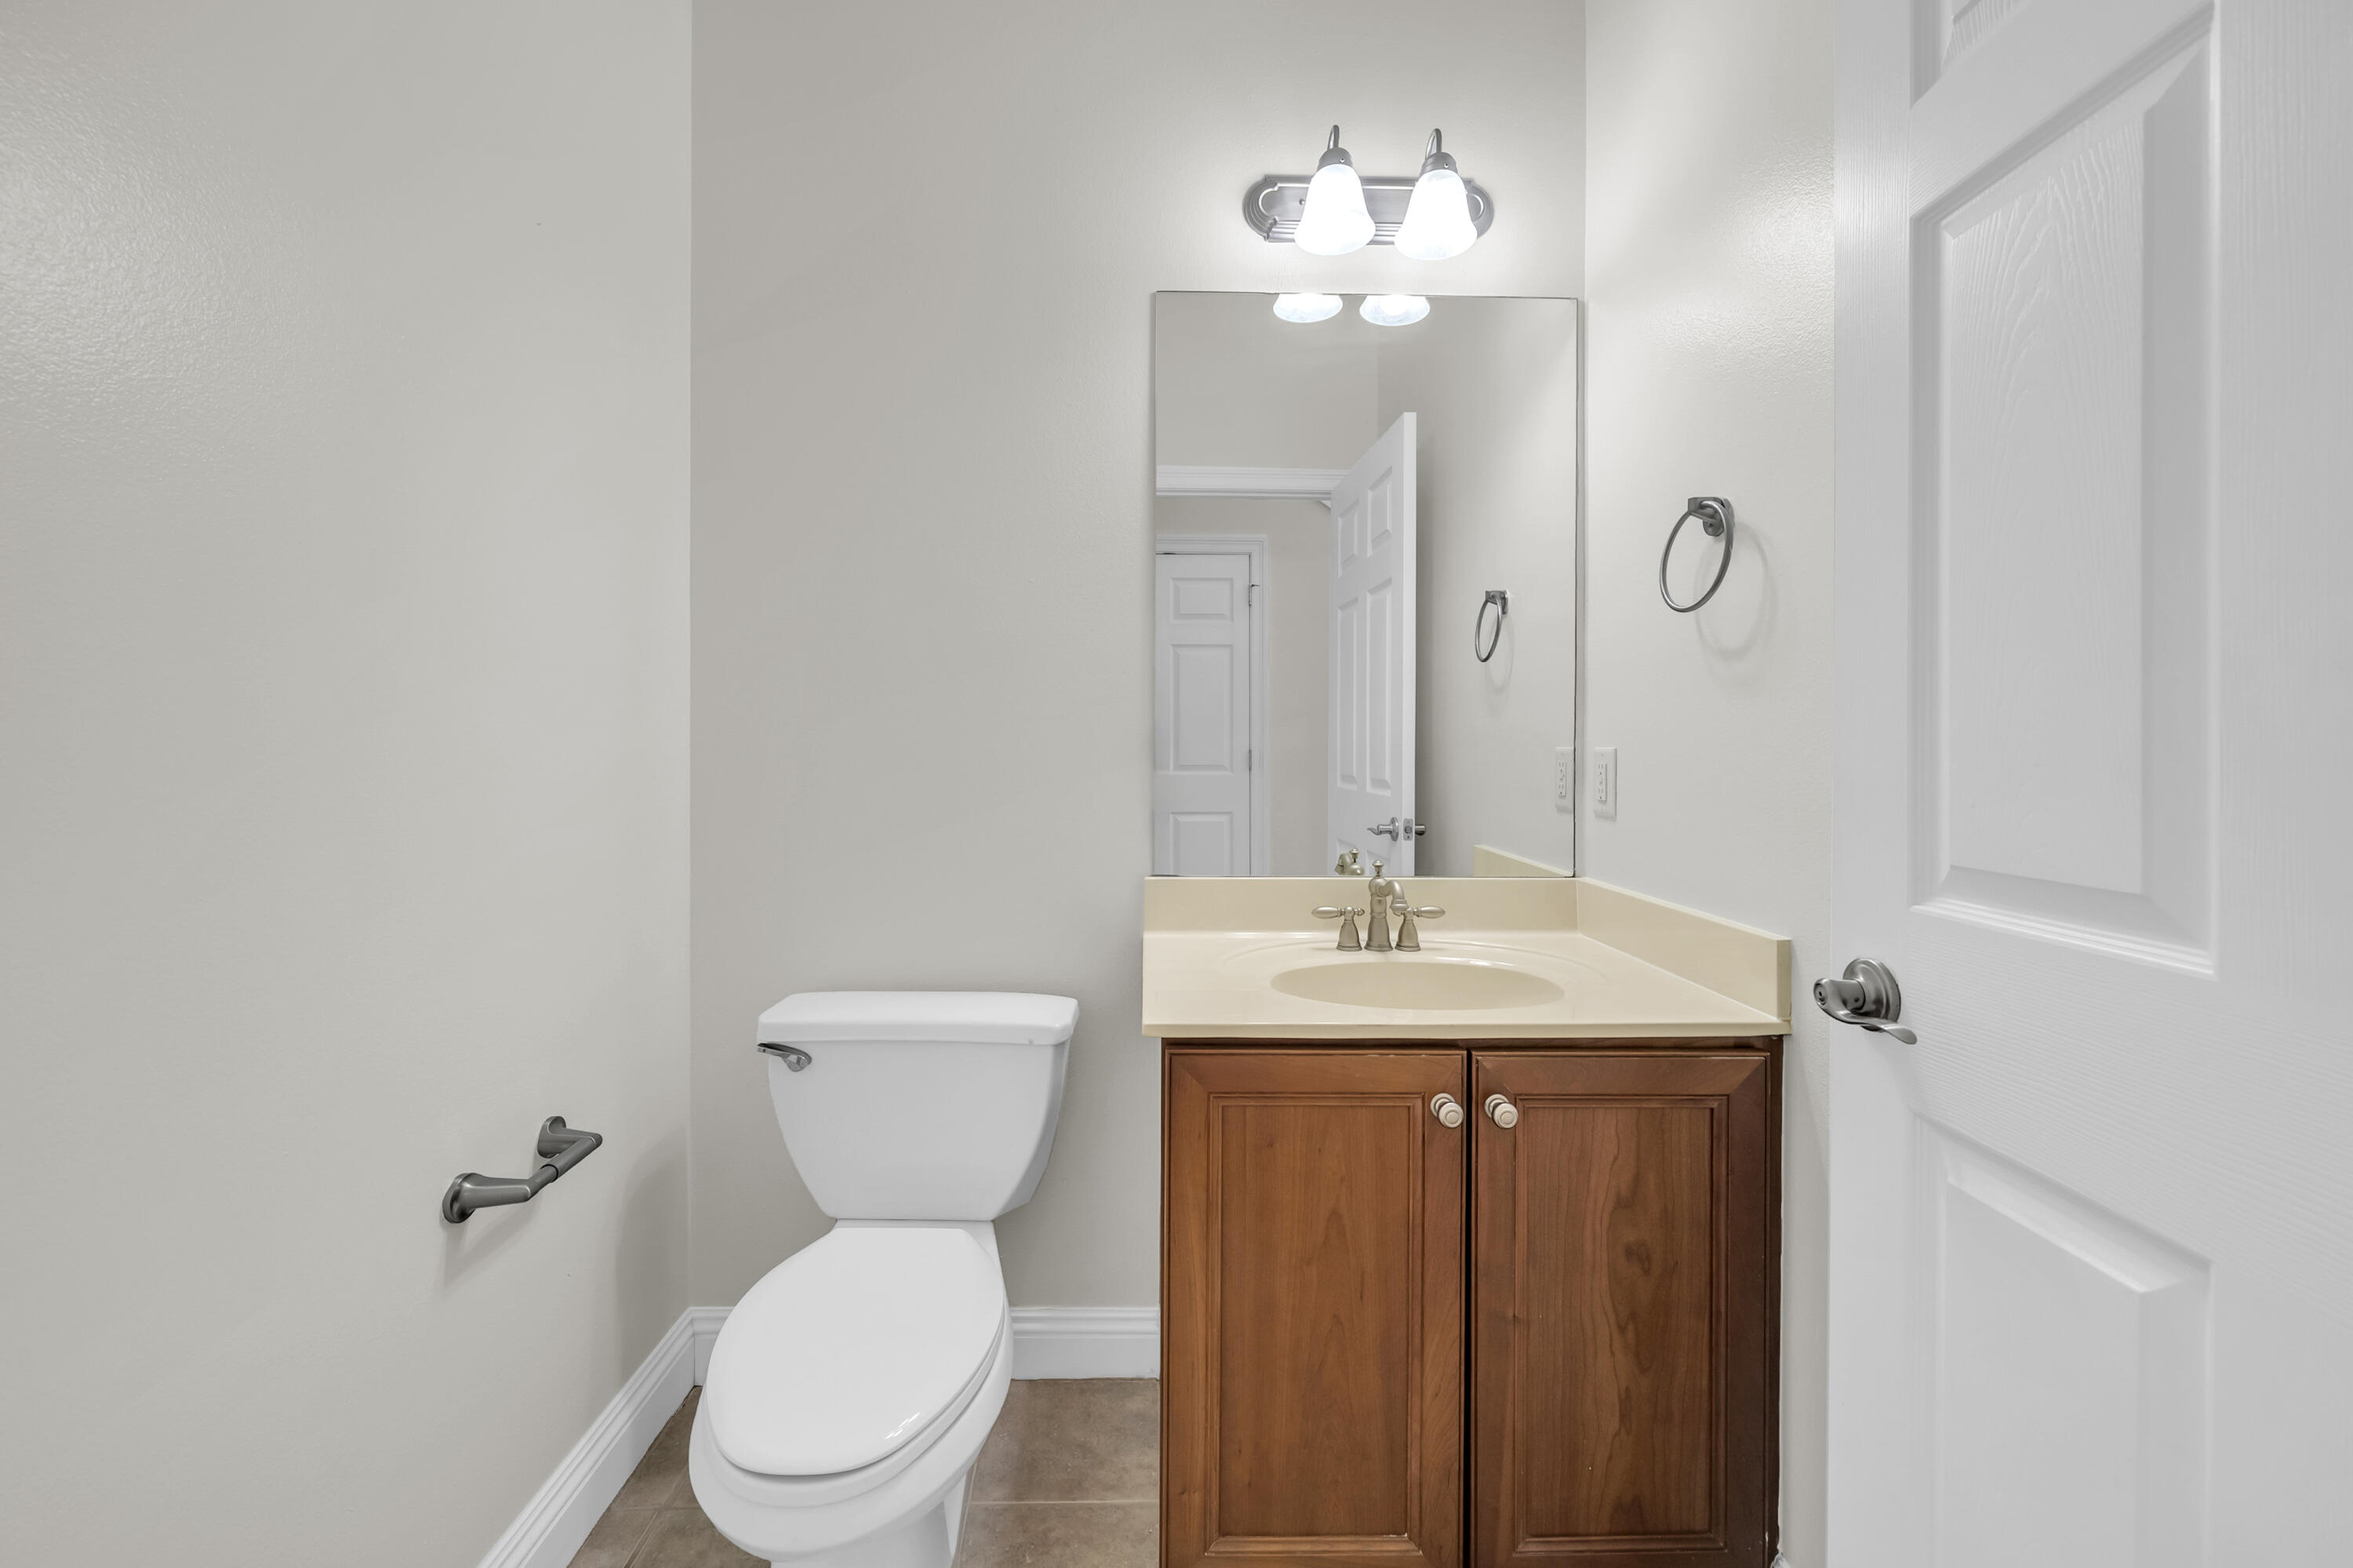
Bathroom with a toilet beside a wood vanity, cream countertop, and large mirror.
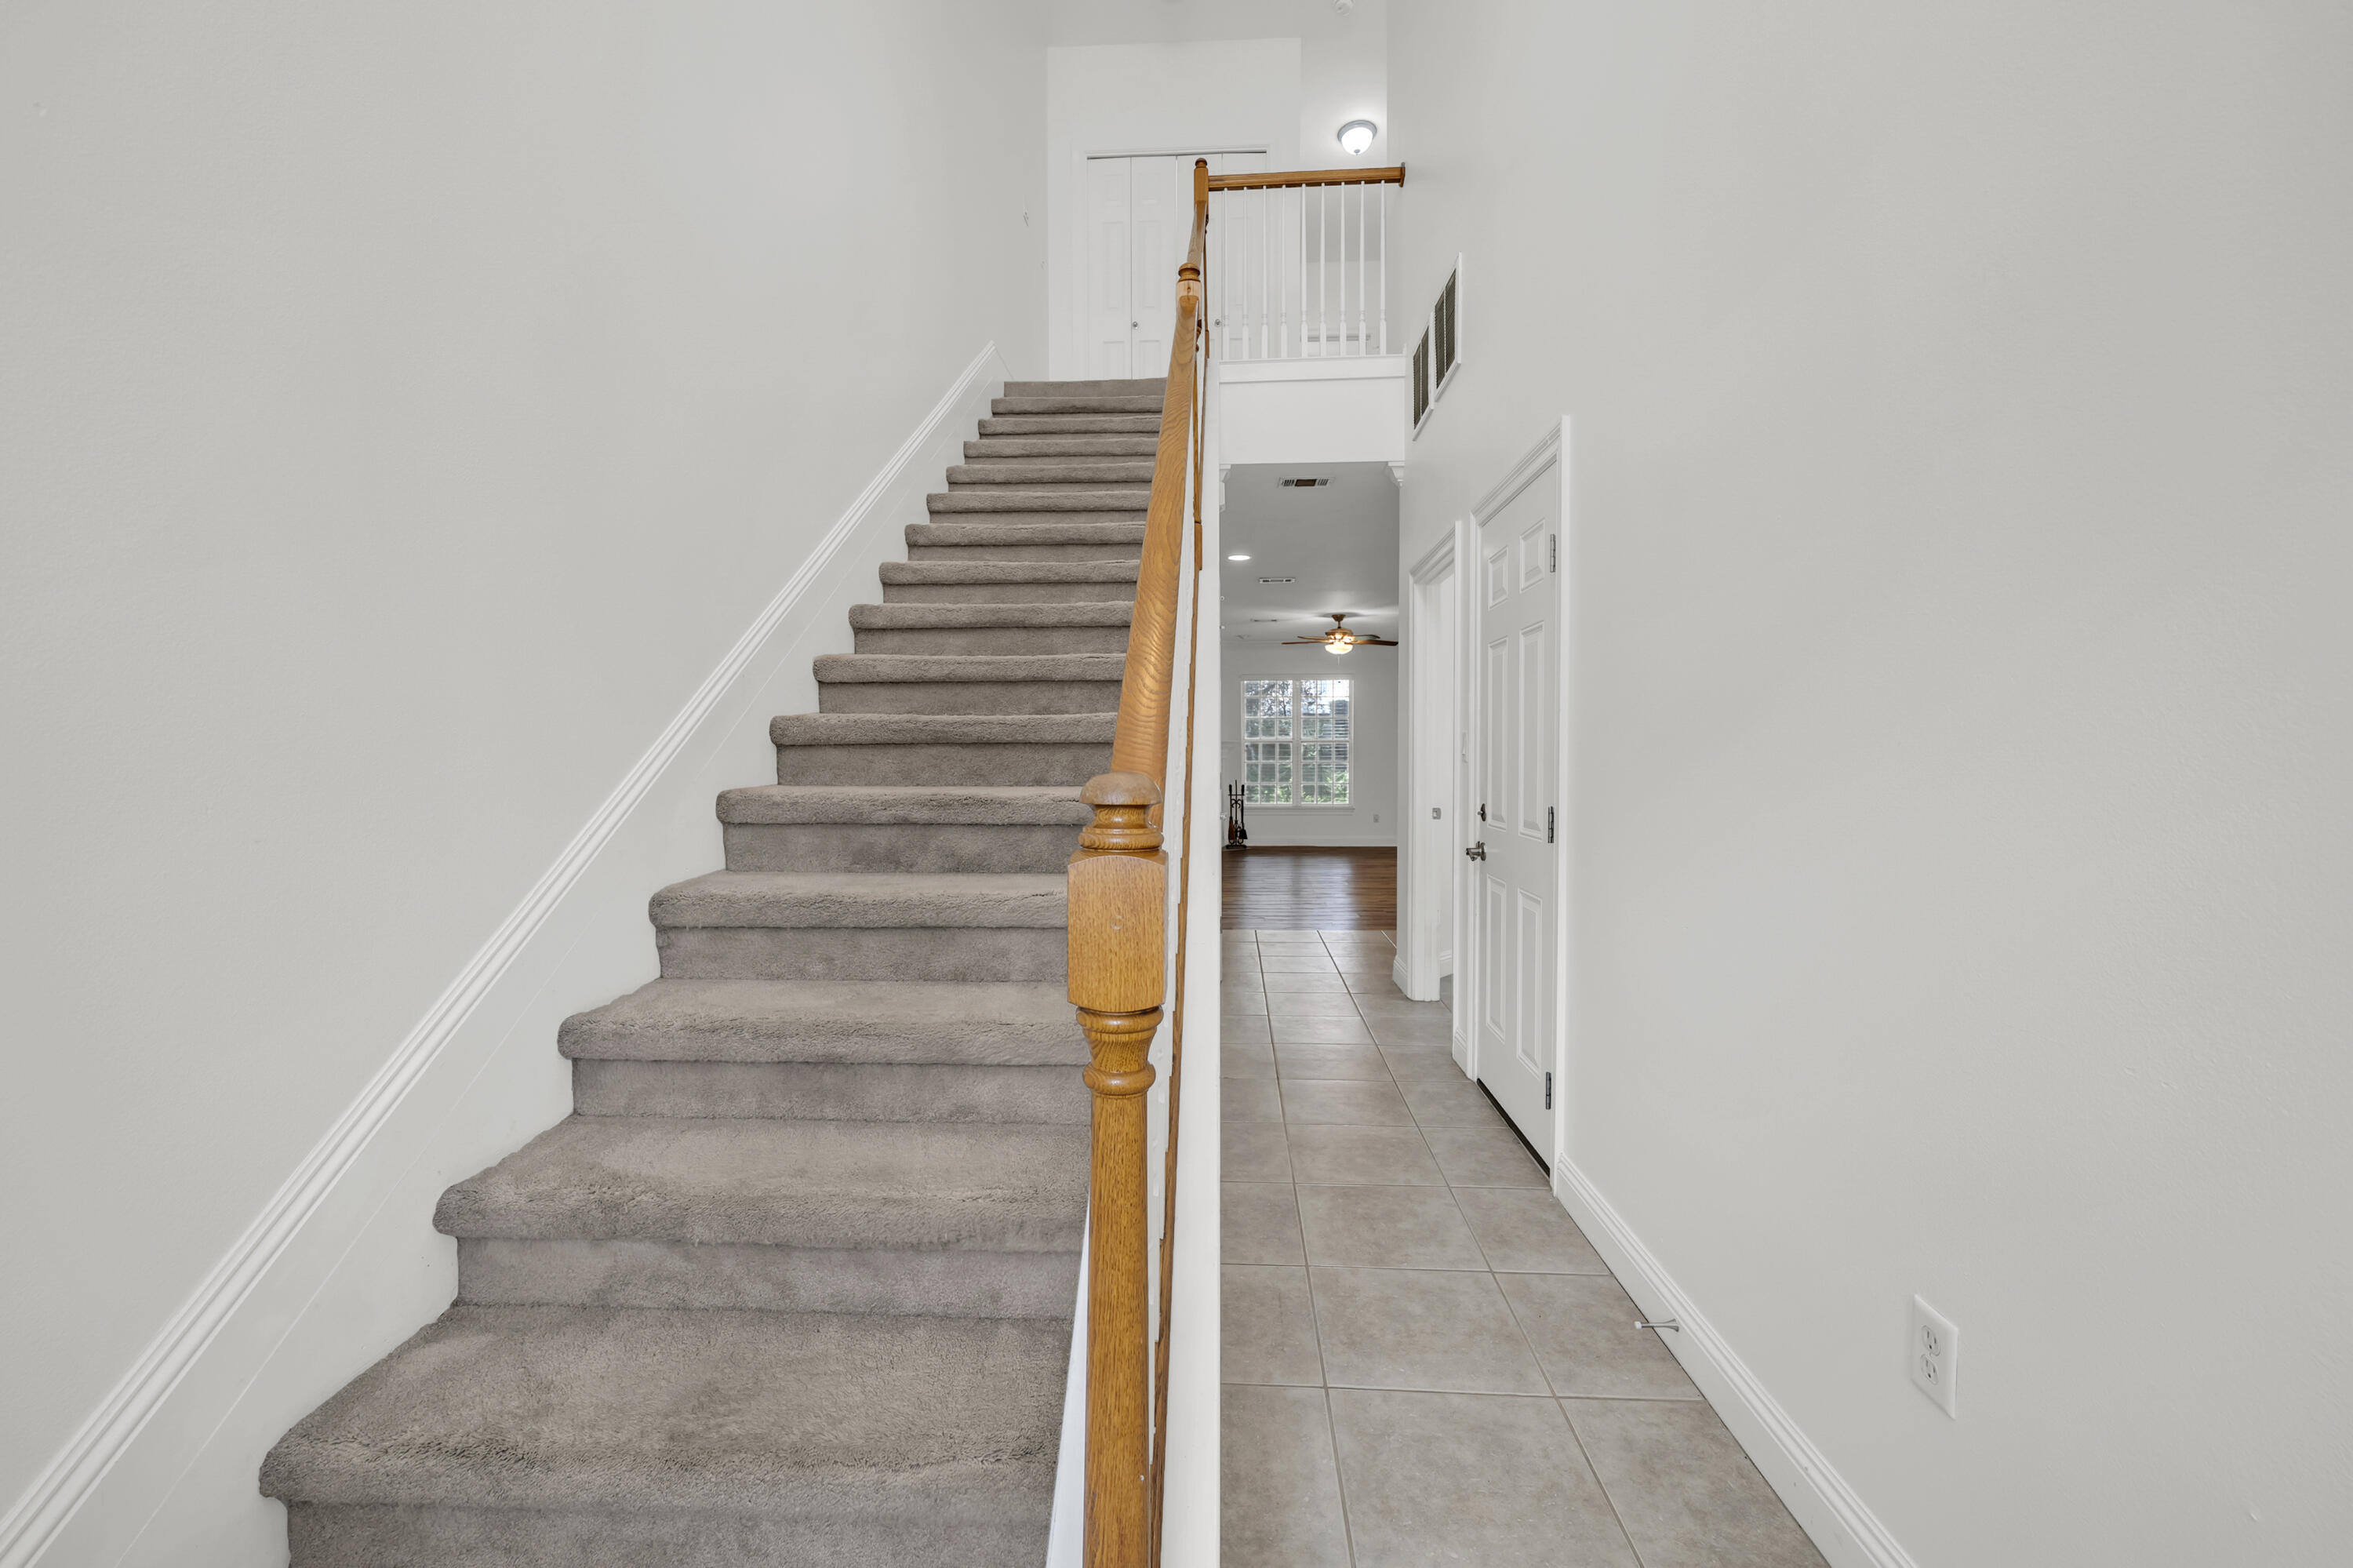
Carpeted staircase with a wooden railing beside a tiled hallway opening to a living area.
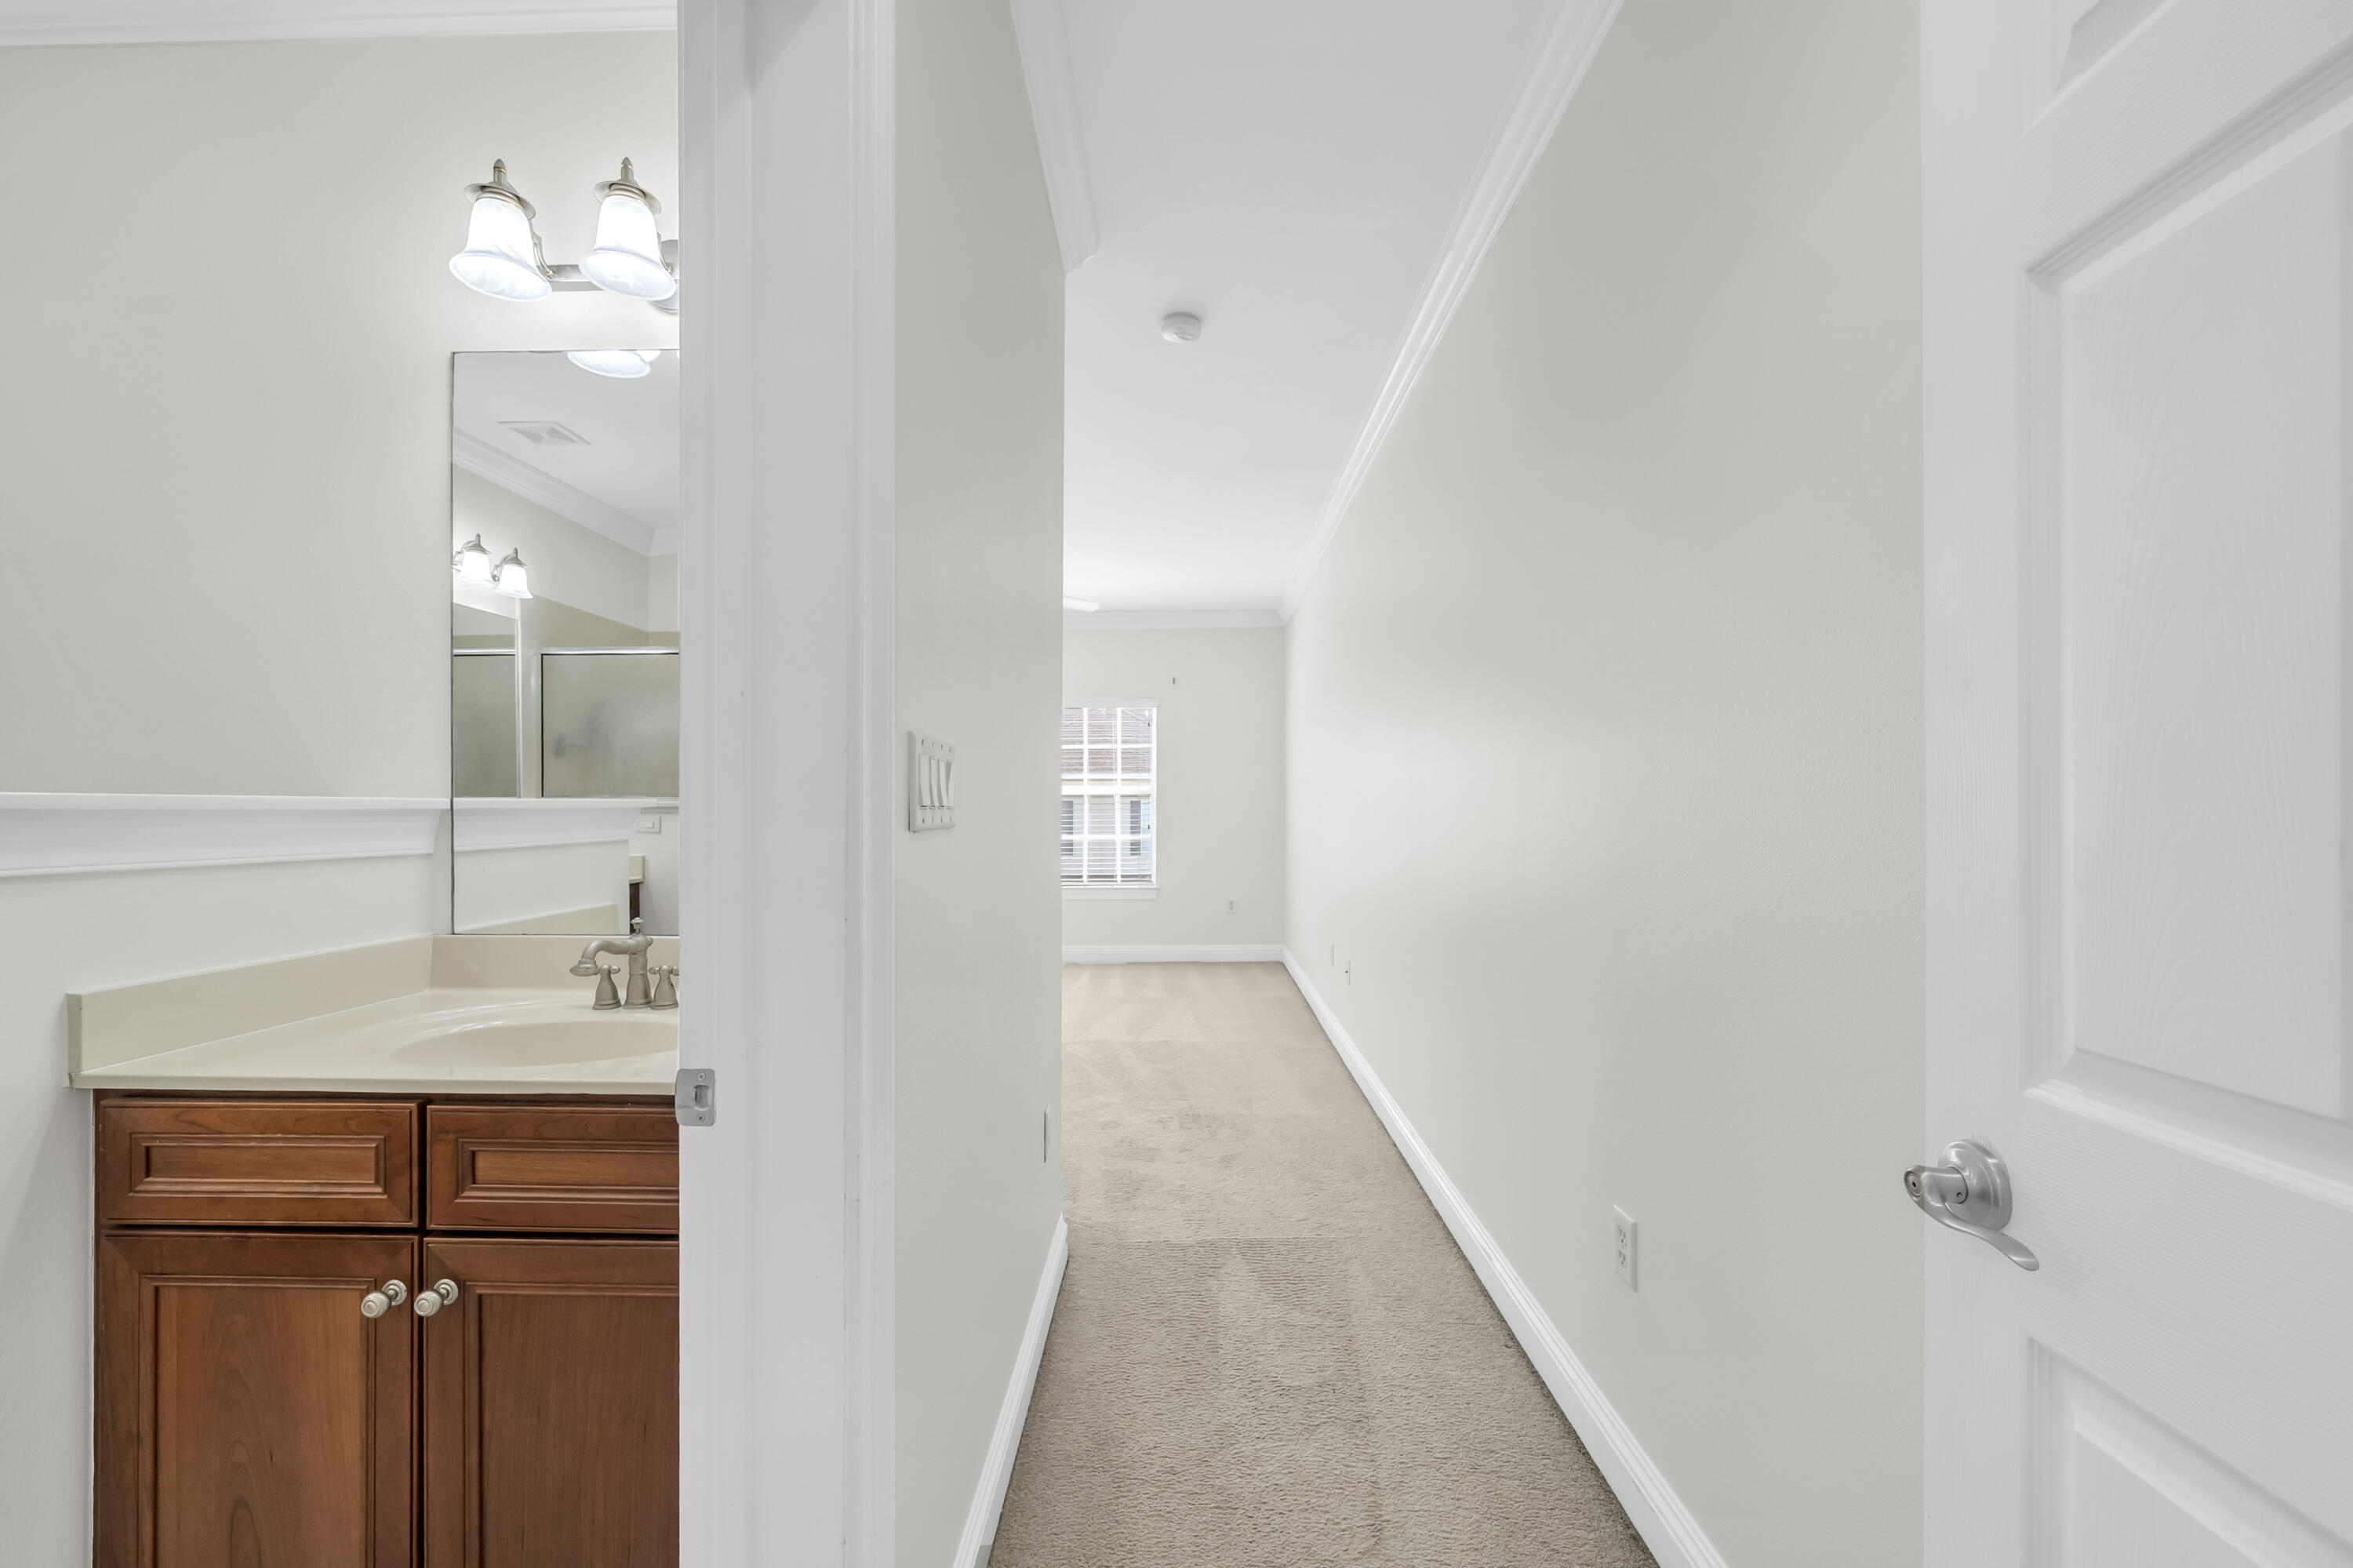
Carpeted hallway beside a bathroom vanity, with a window at the far end.
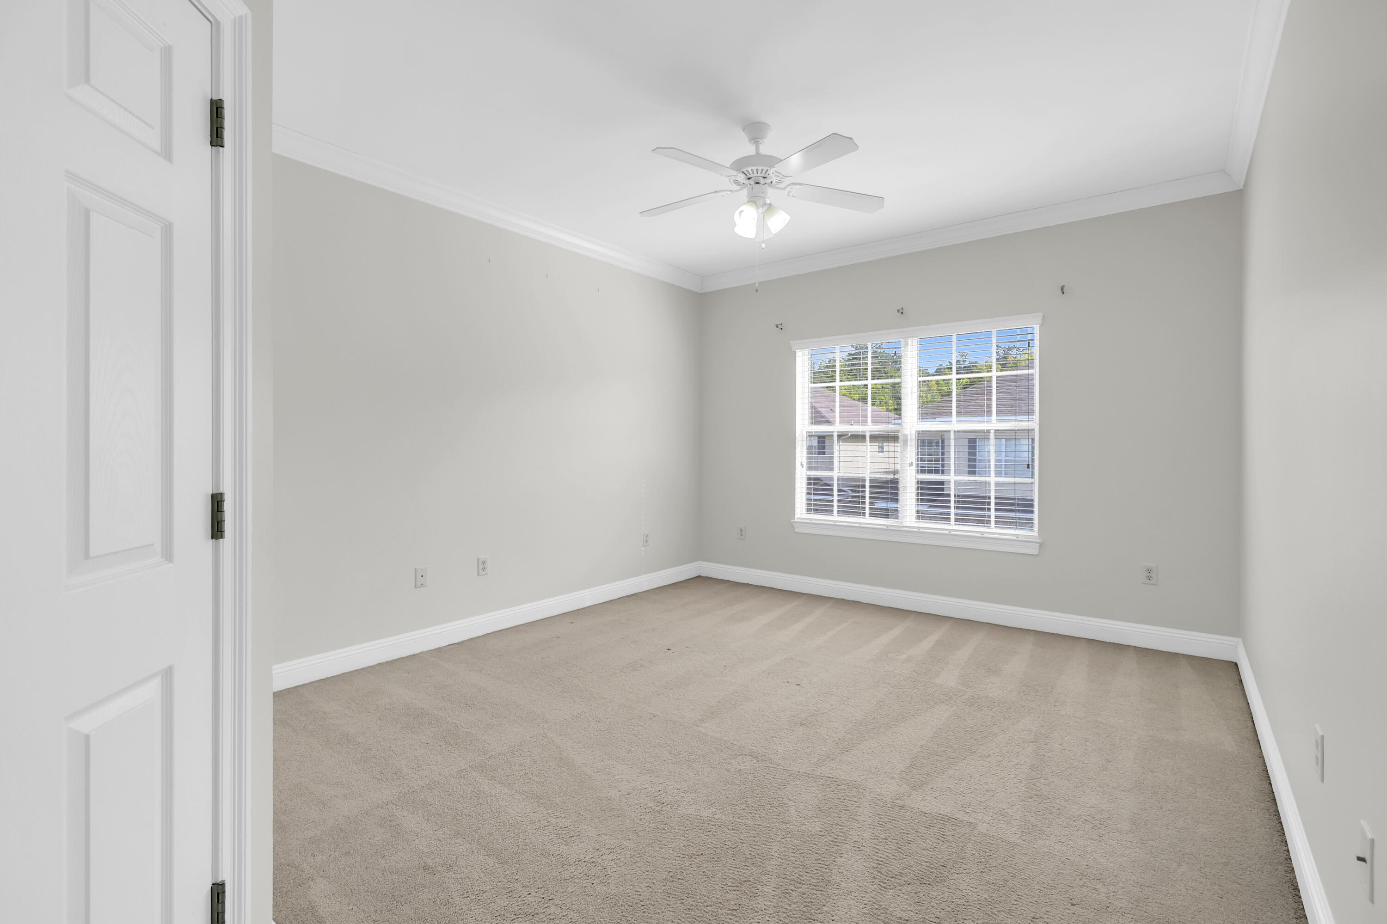
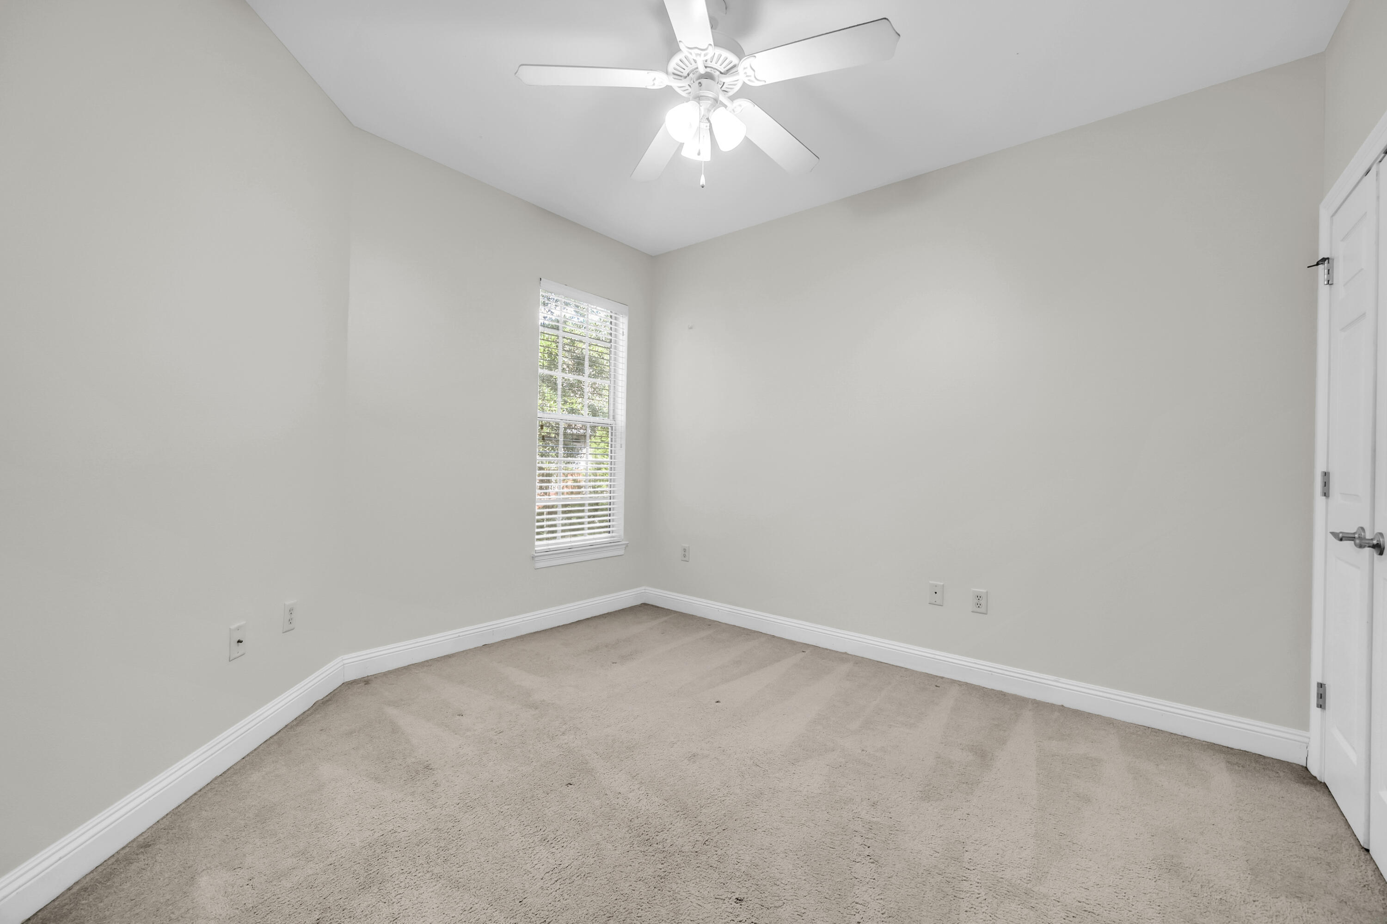
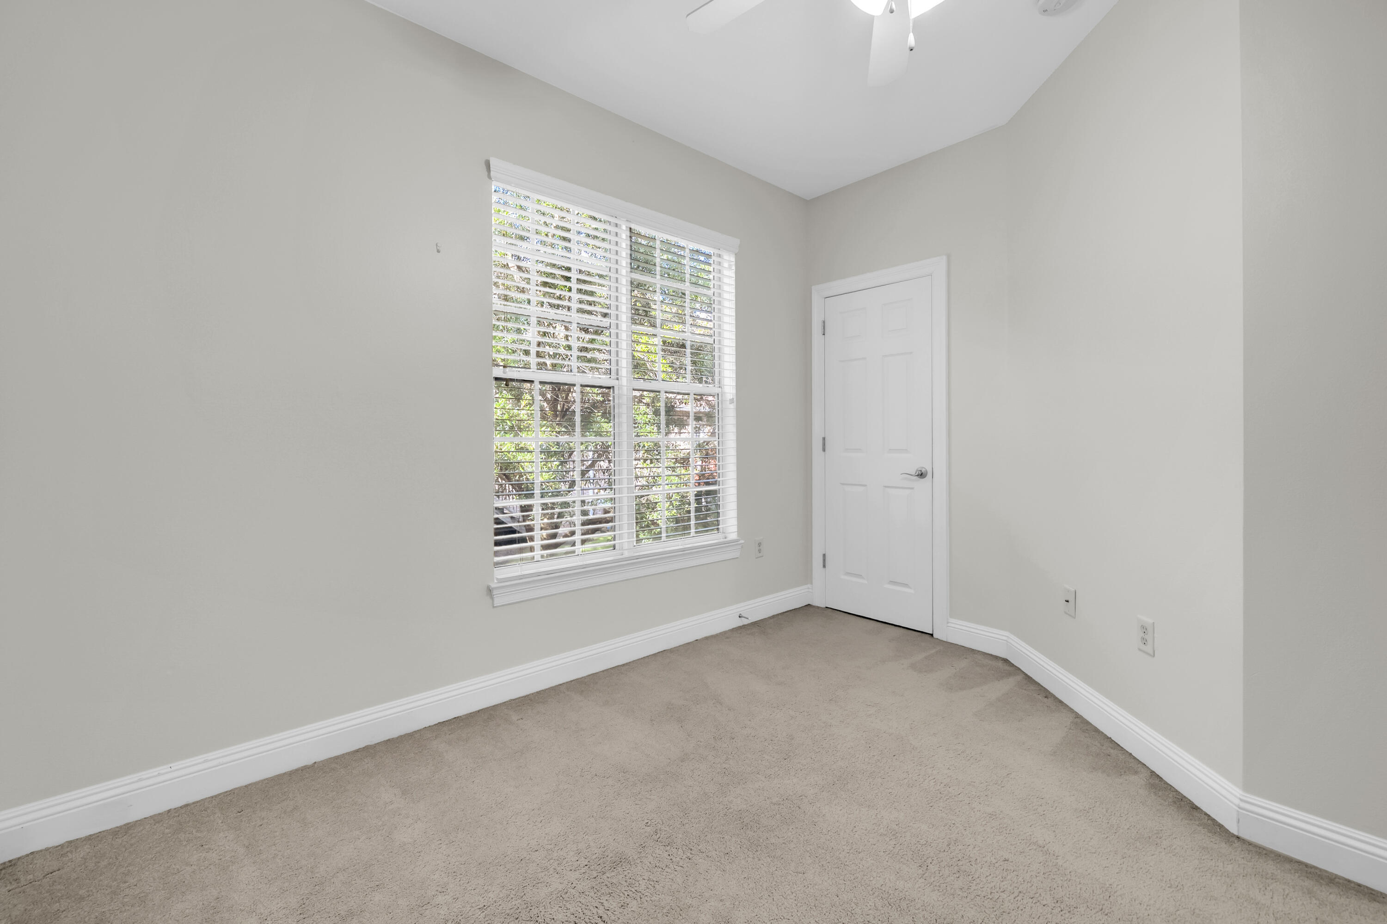
Empty carpeted room with a ceiling fan and a window with blinds.
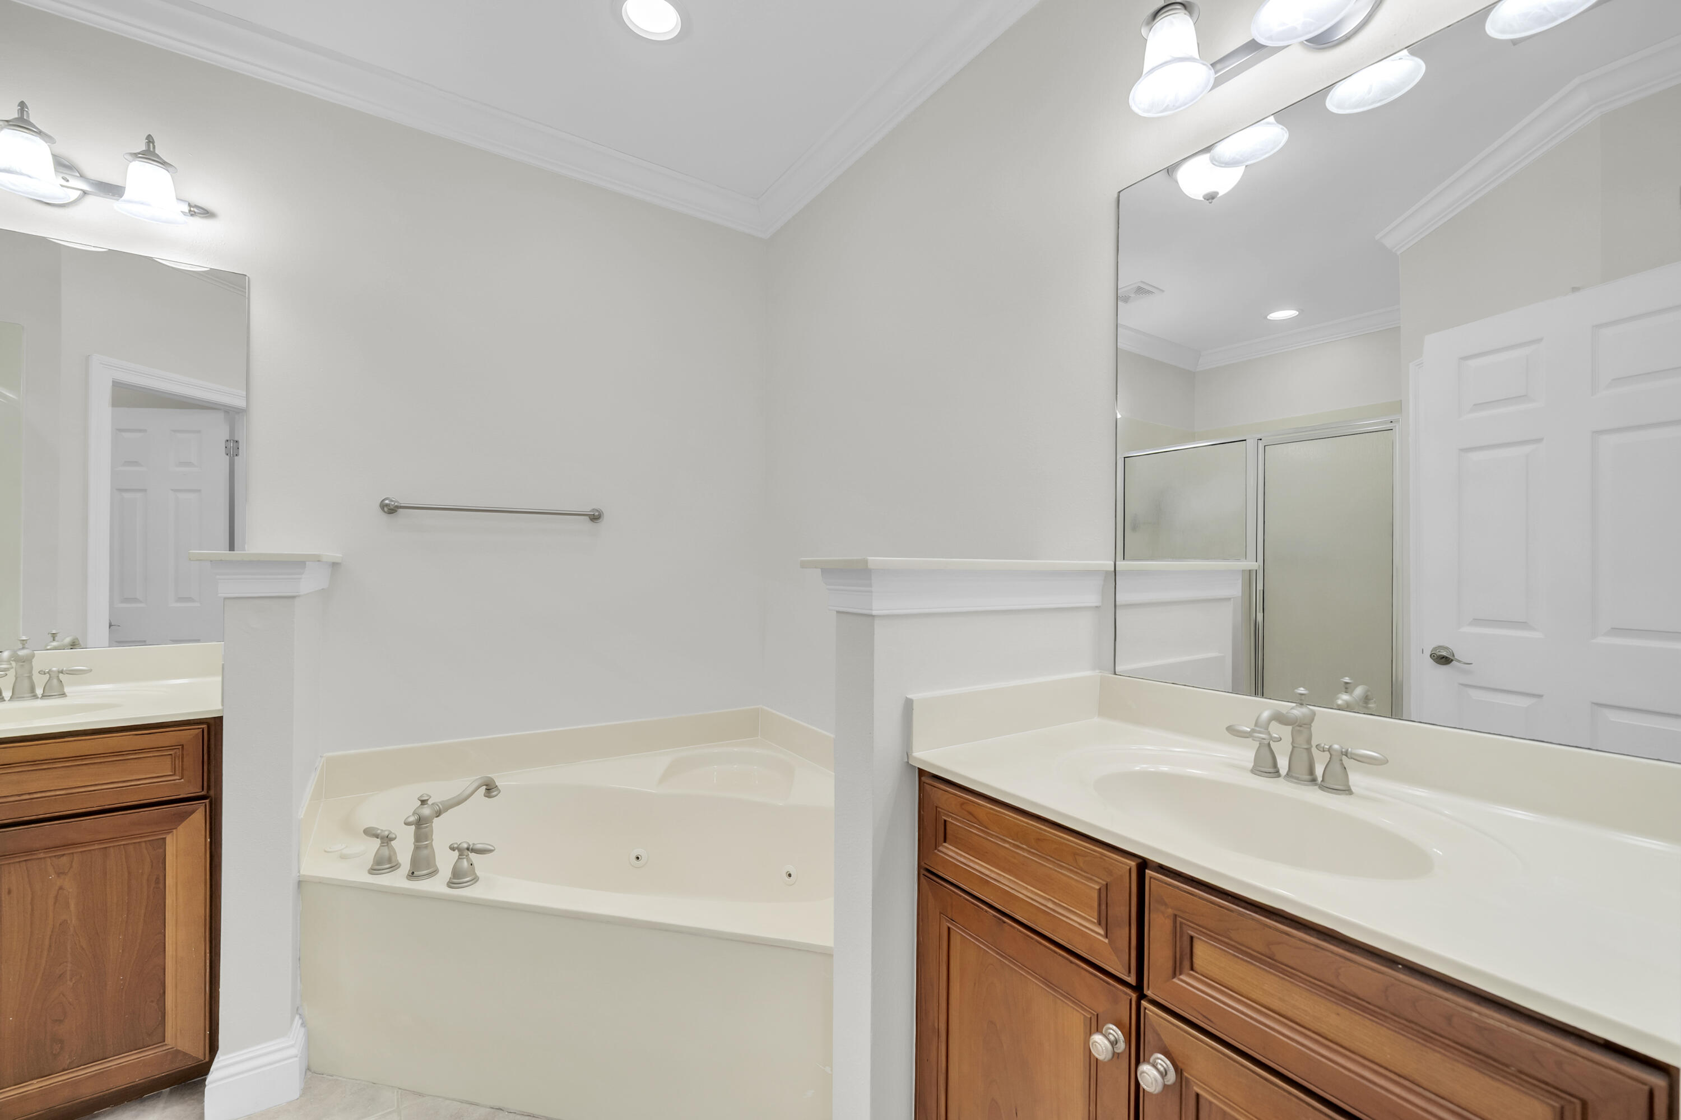
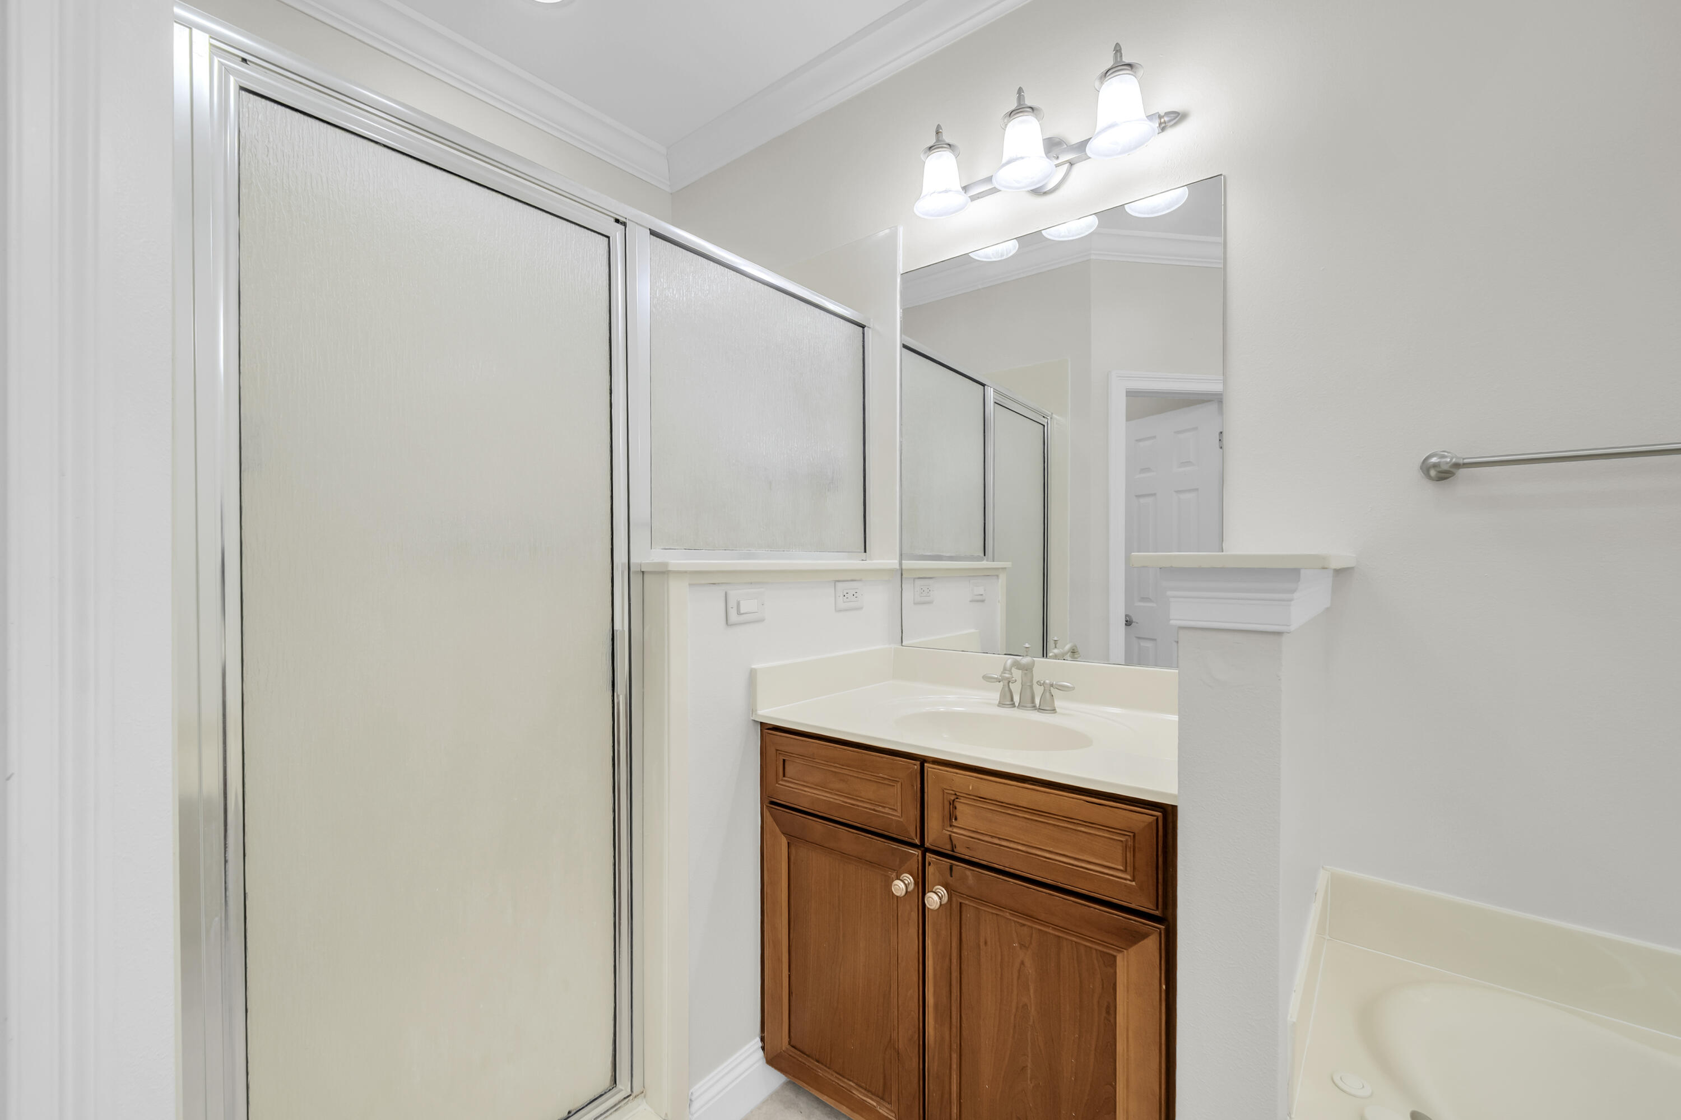
Bathroom with a jetted soaking tub, glass shower, and wood vanity.
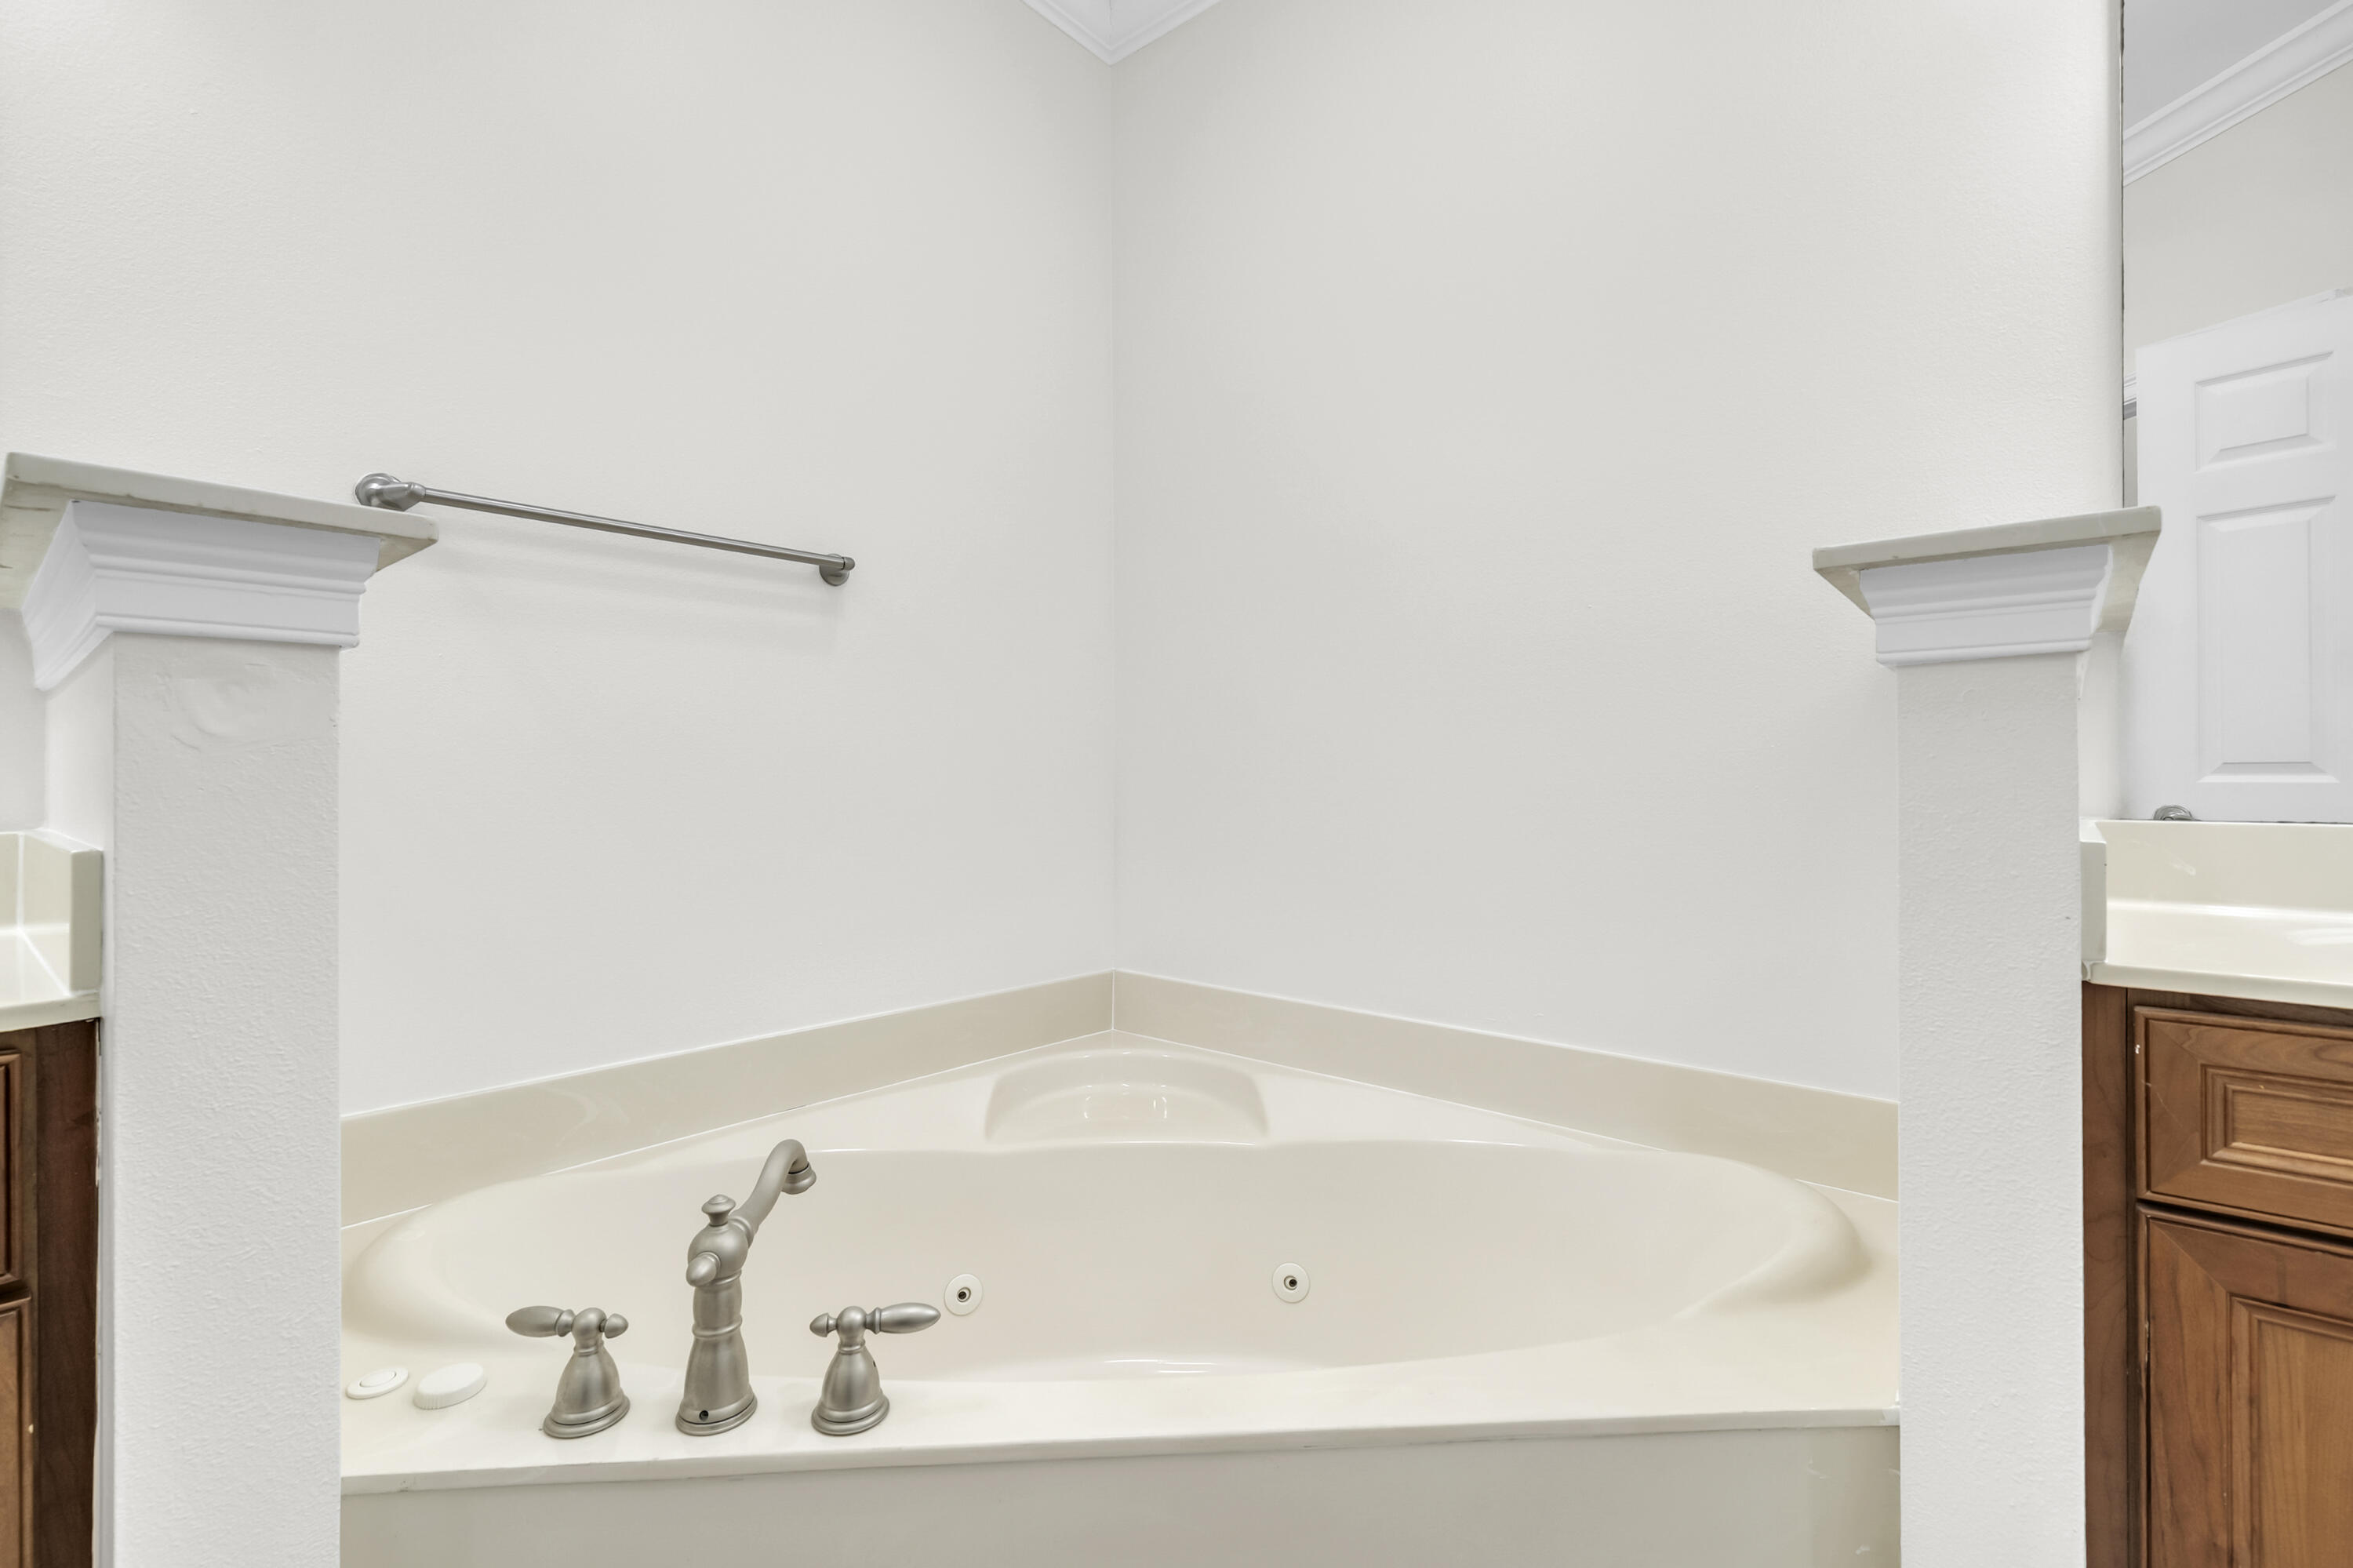
Bathroom jetted soaking tub with brushed-nickel fixtures and wood vanity cabinets.
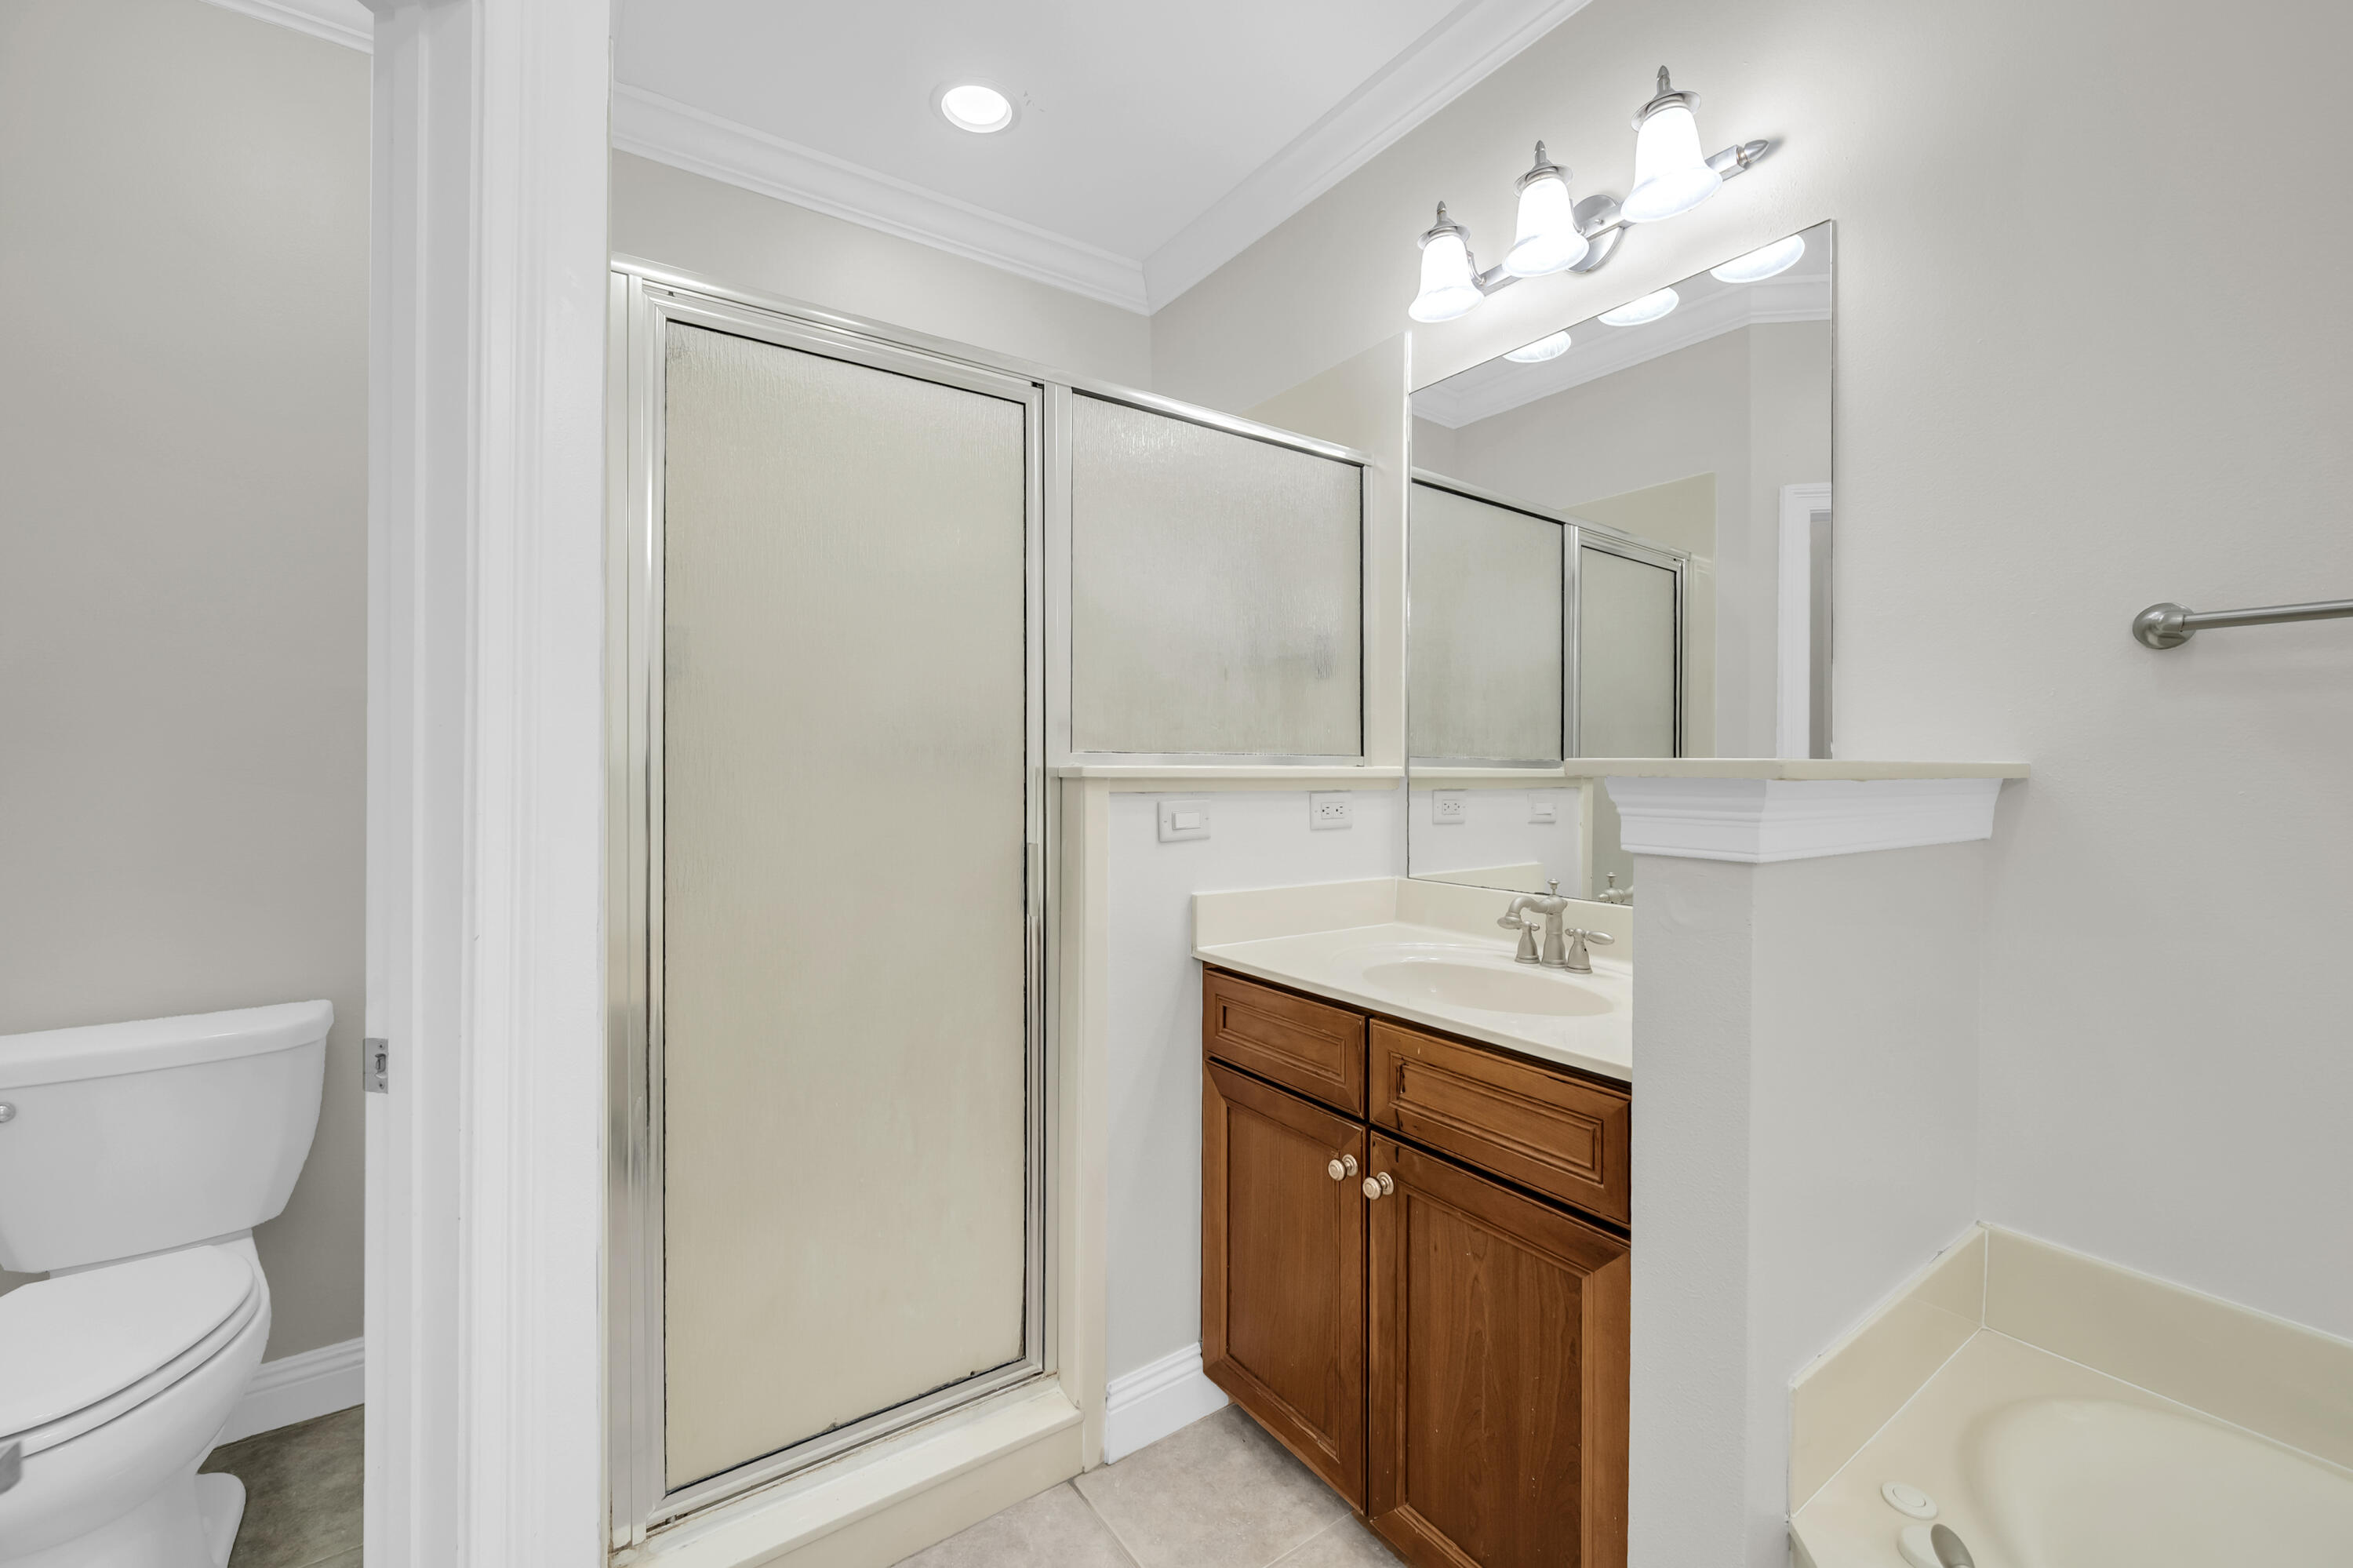
Bathroom with a glass shower, wood vanity, and corner soaking tub.
Bathroom vanity with a wood cabinet, large mirror, sliding closet doors, and a tub.
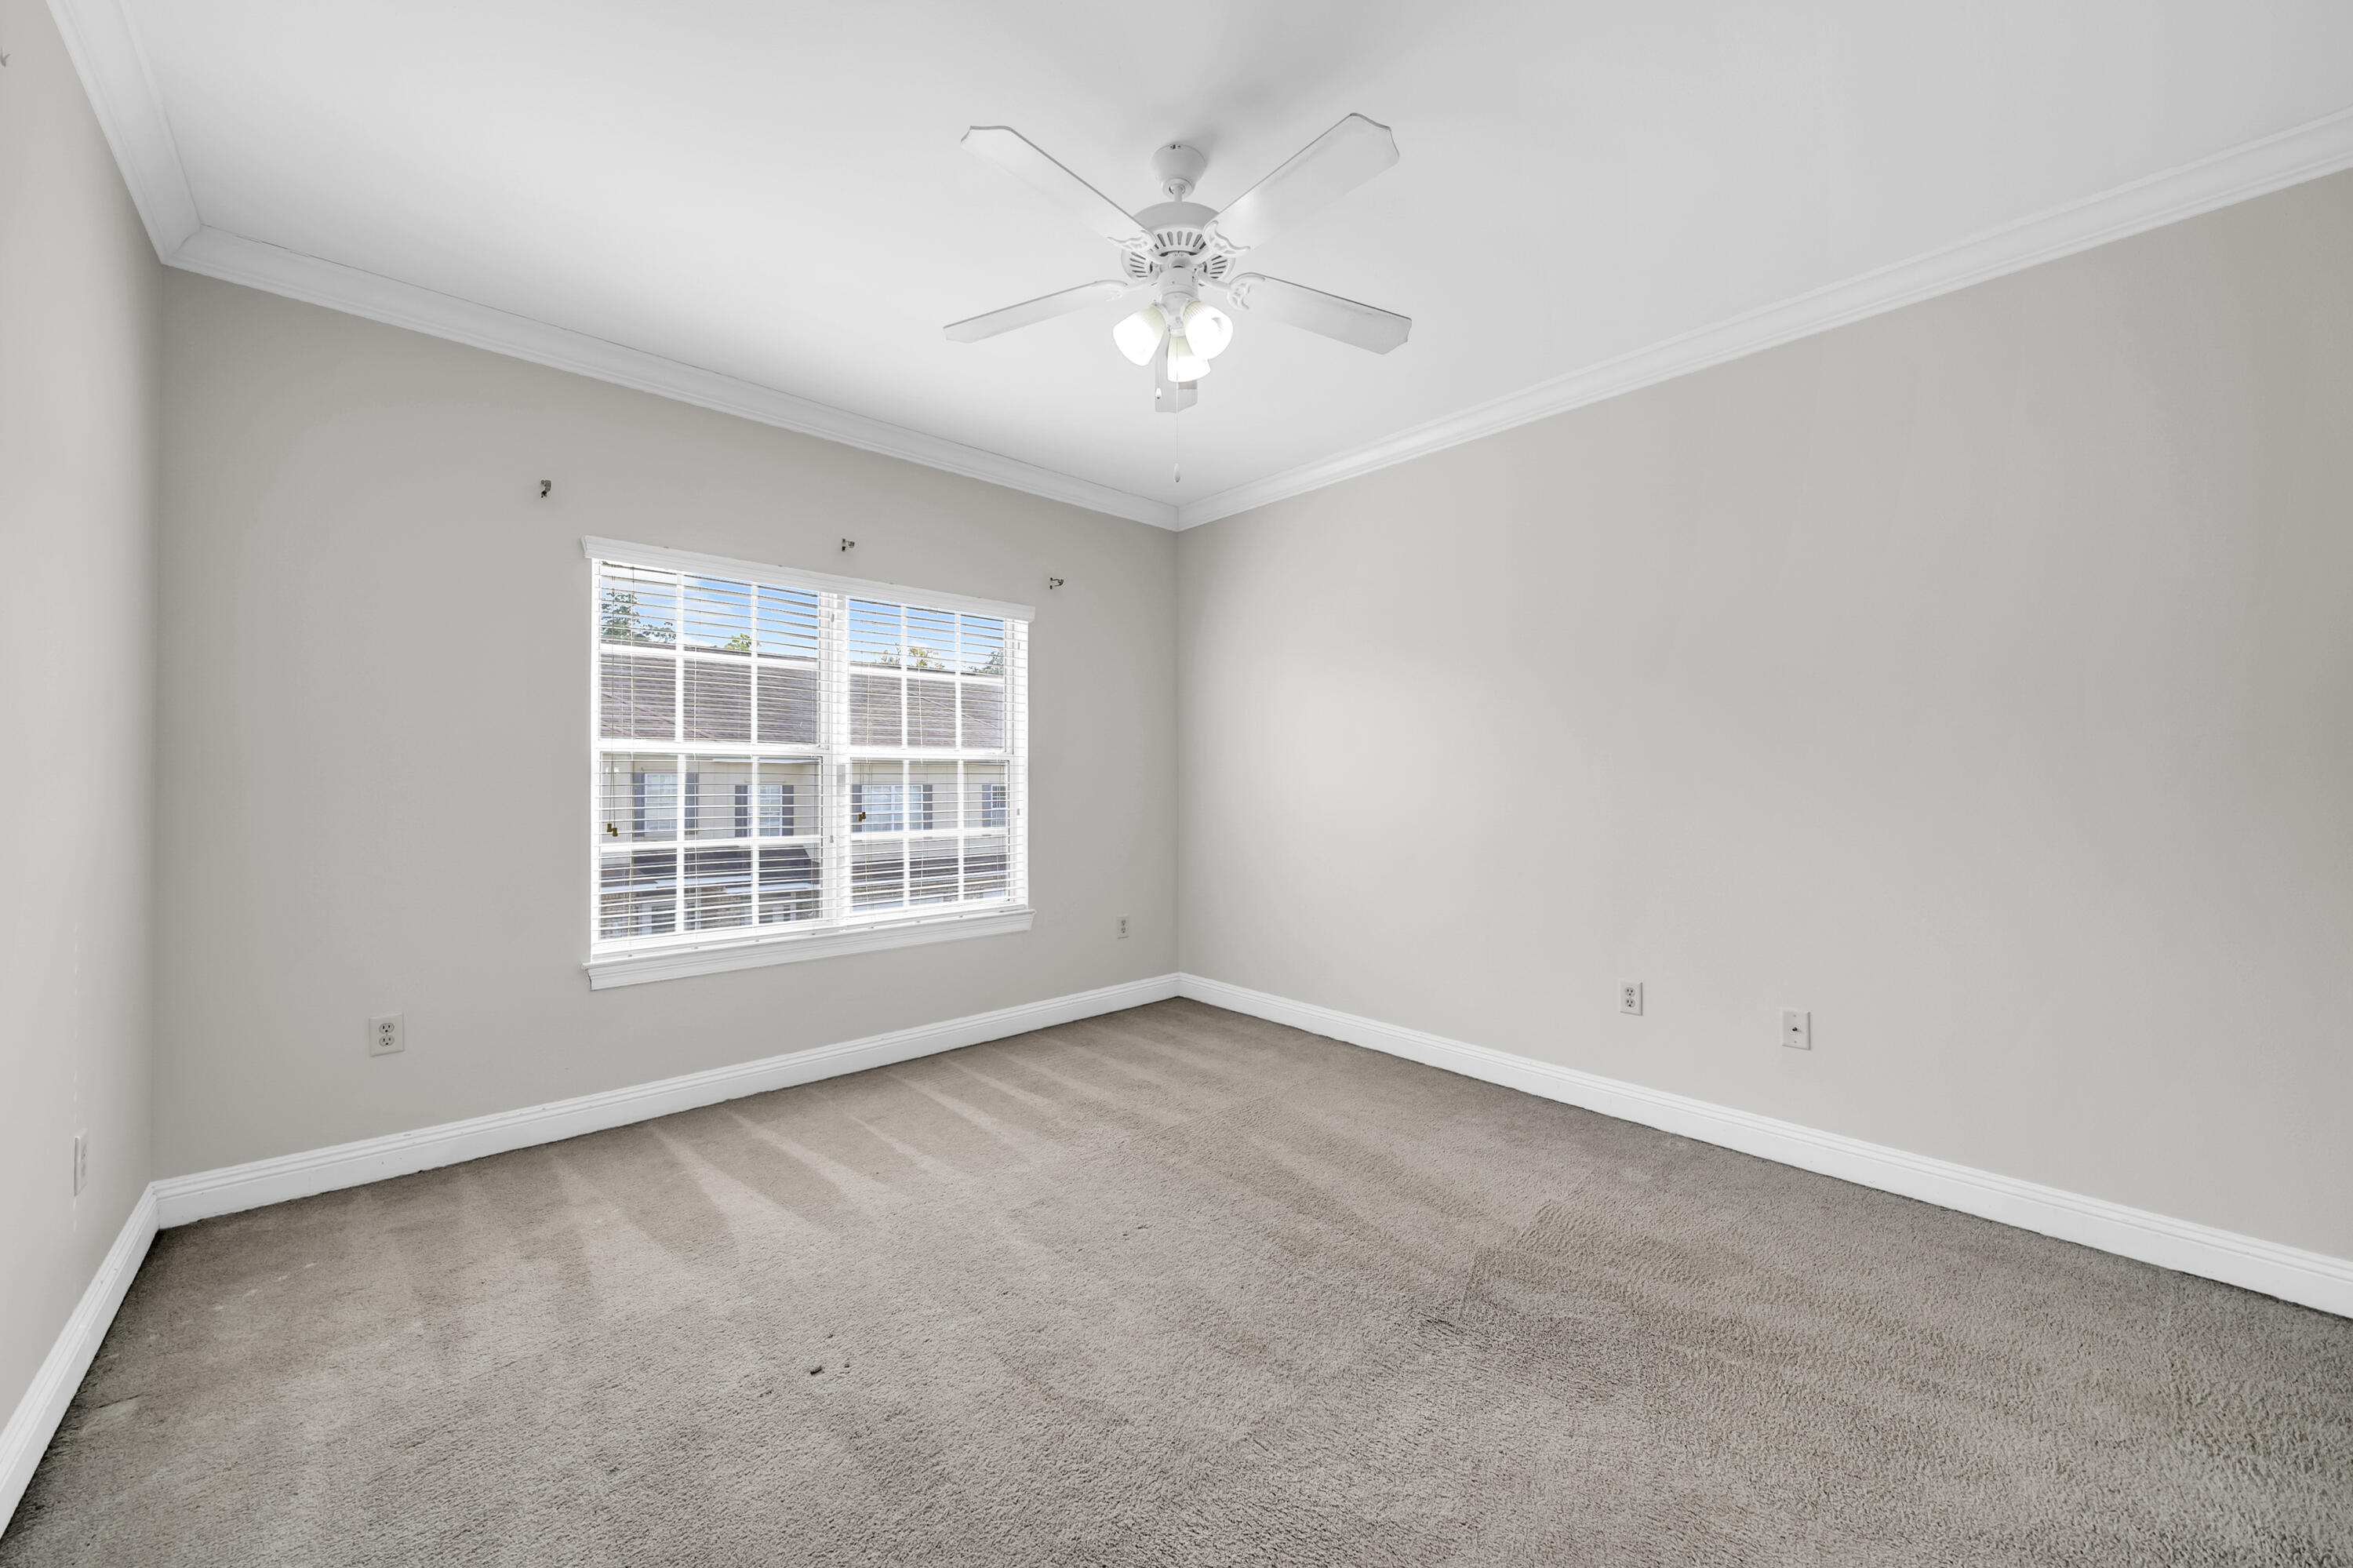
Empty carpeted bedroom with a ceiling fan and a wide window fitted with blinds.
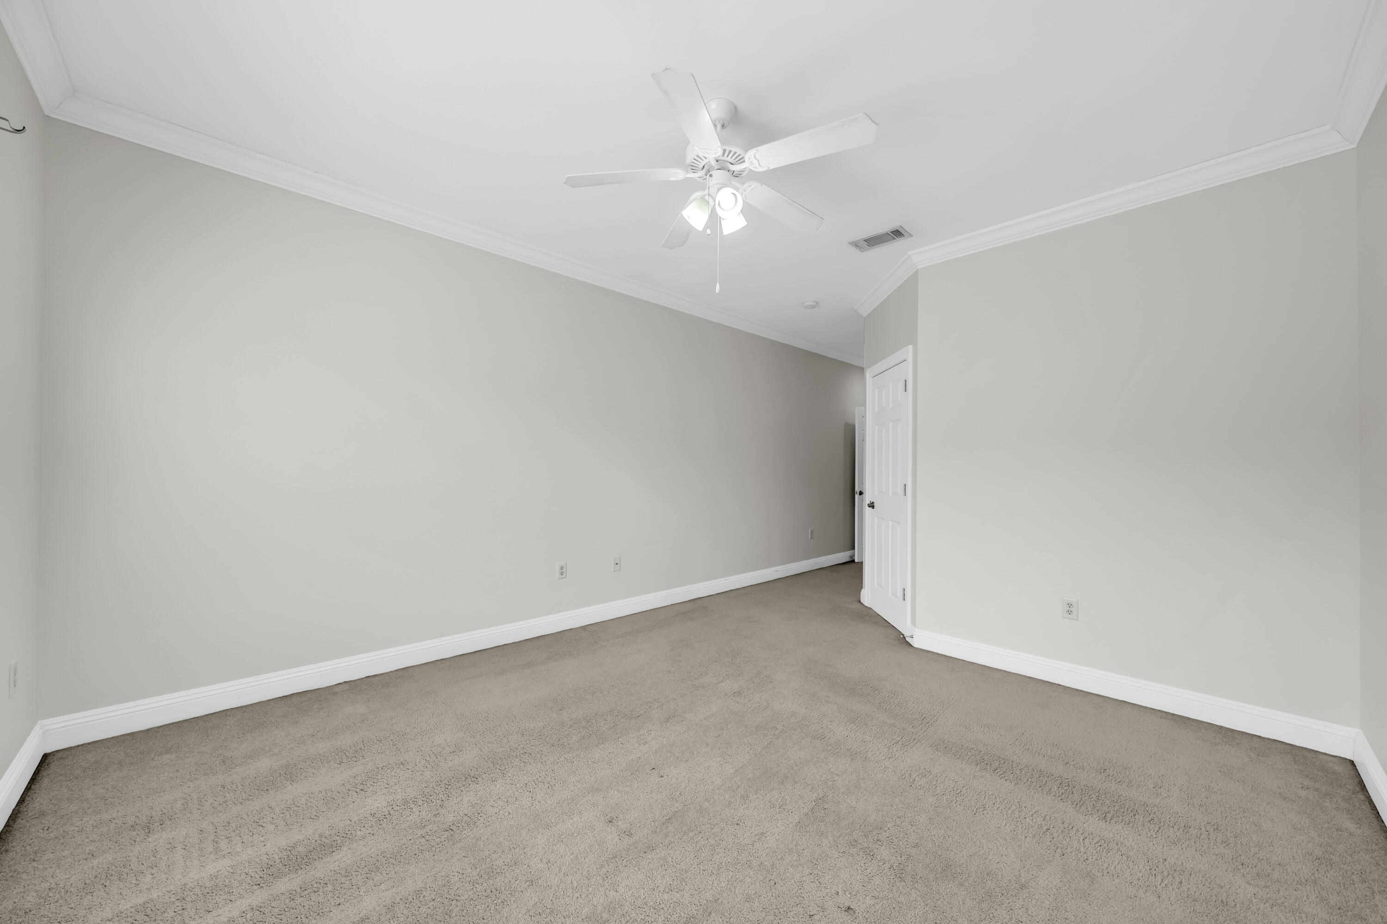
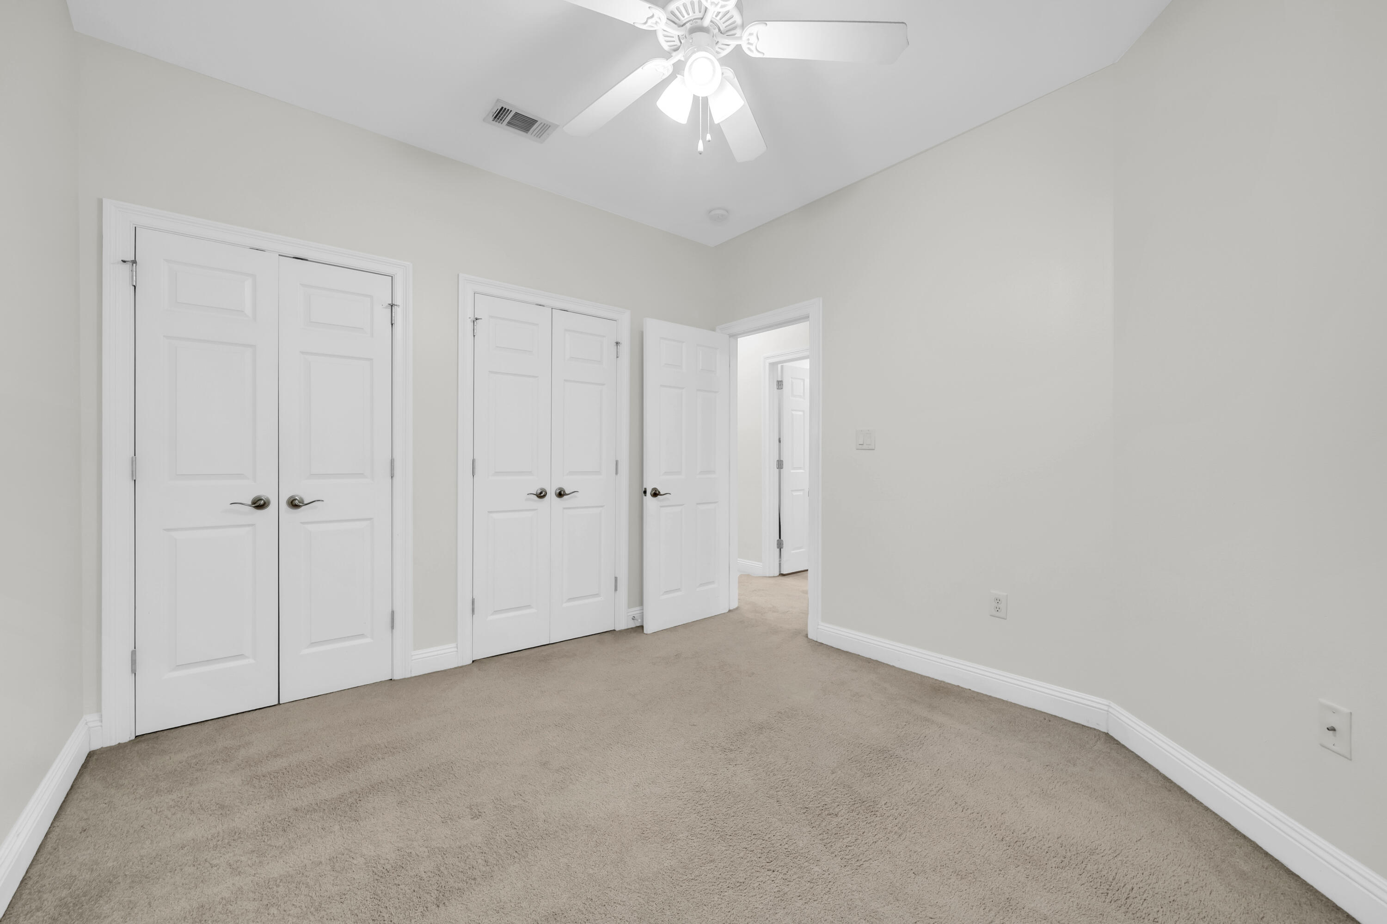
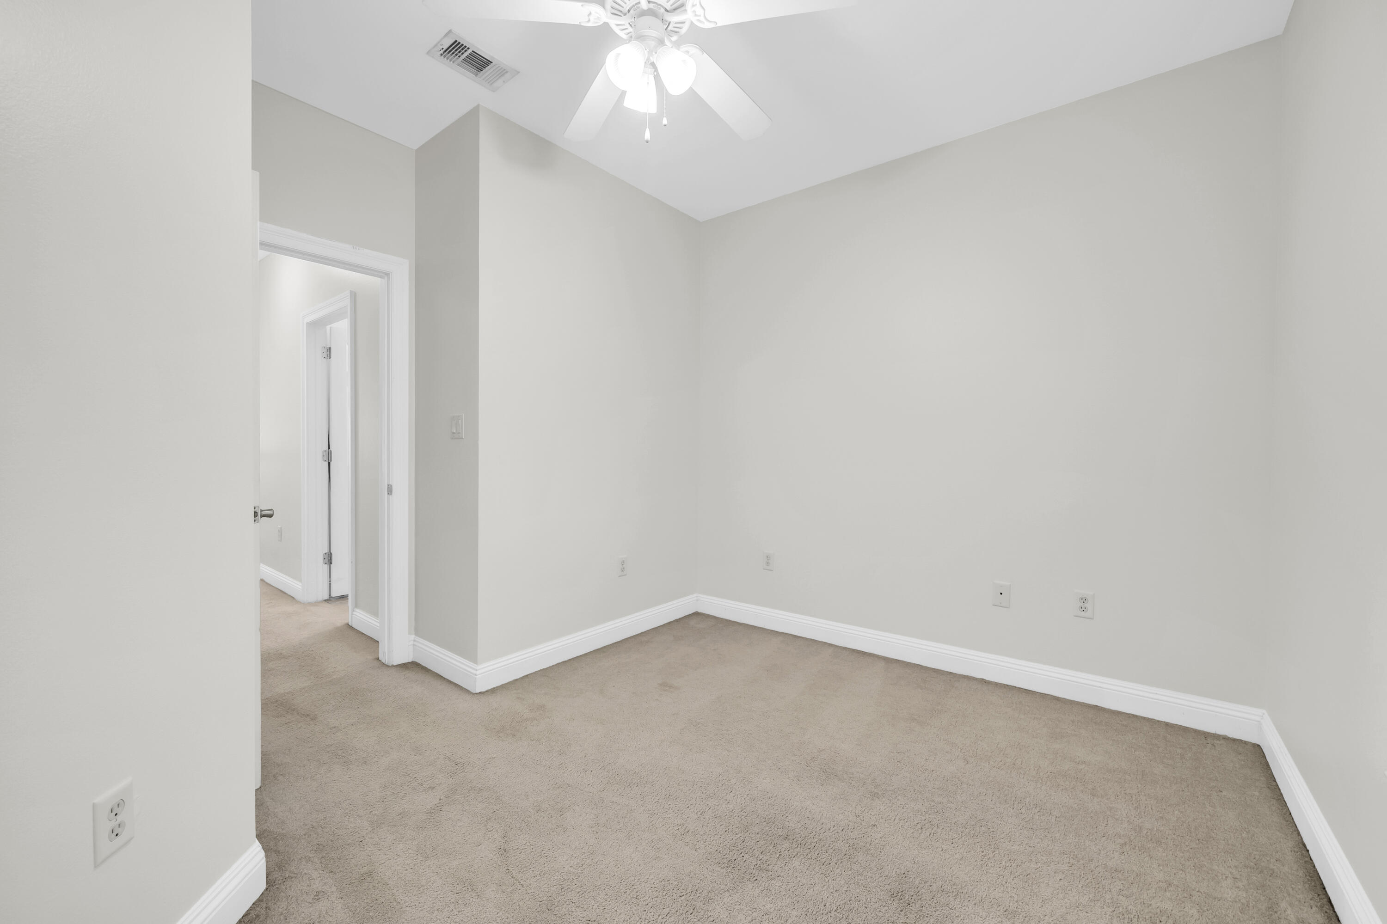
Empty carpeted bedroom with a ceiling fan, white trim, and an open doorway.
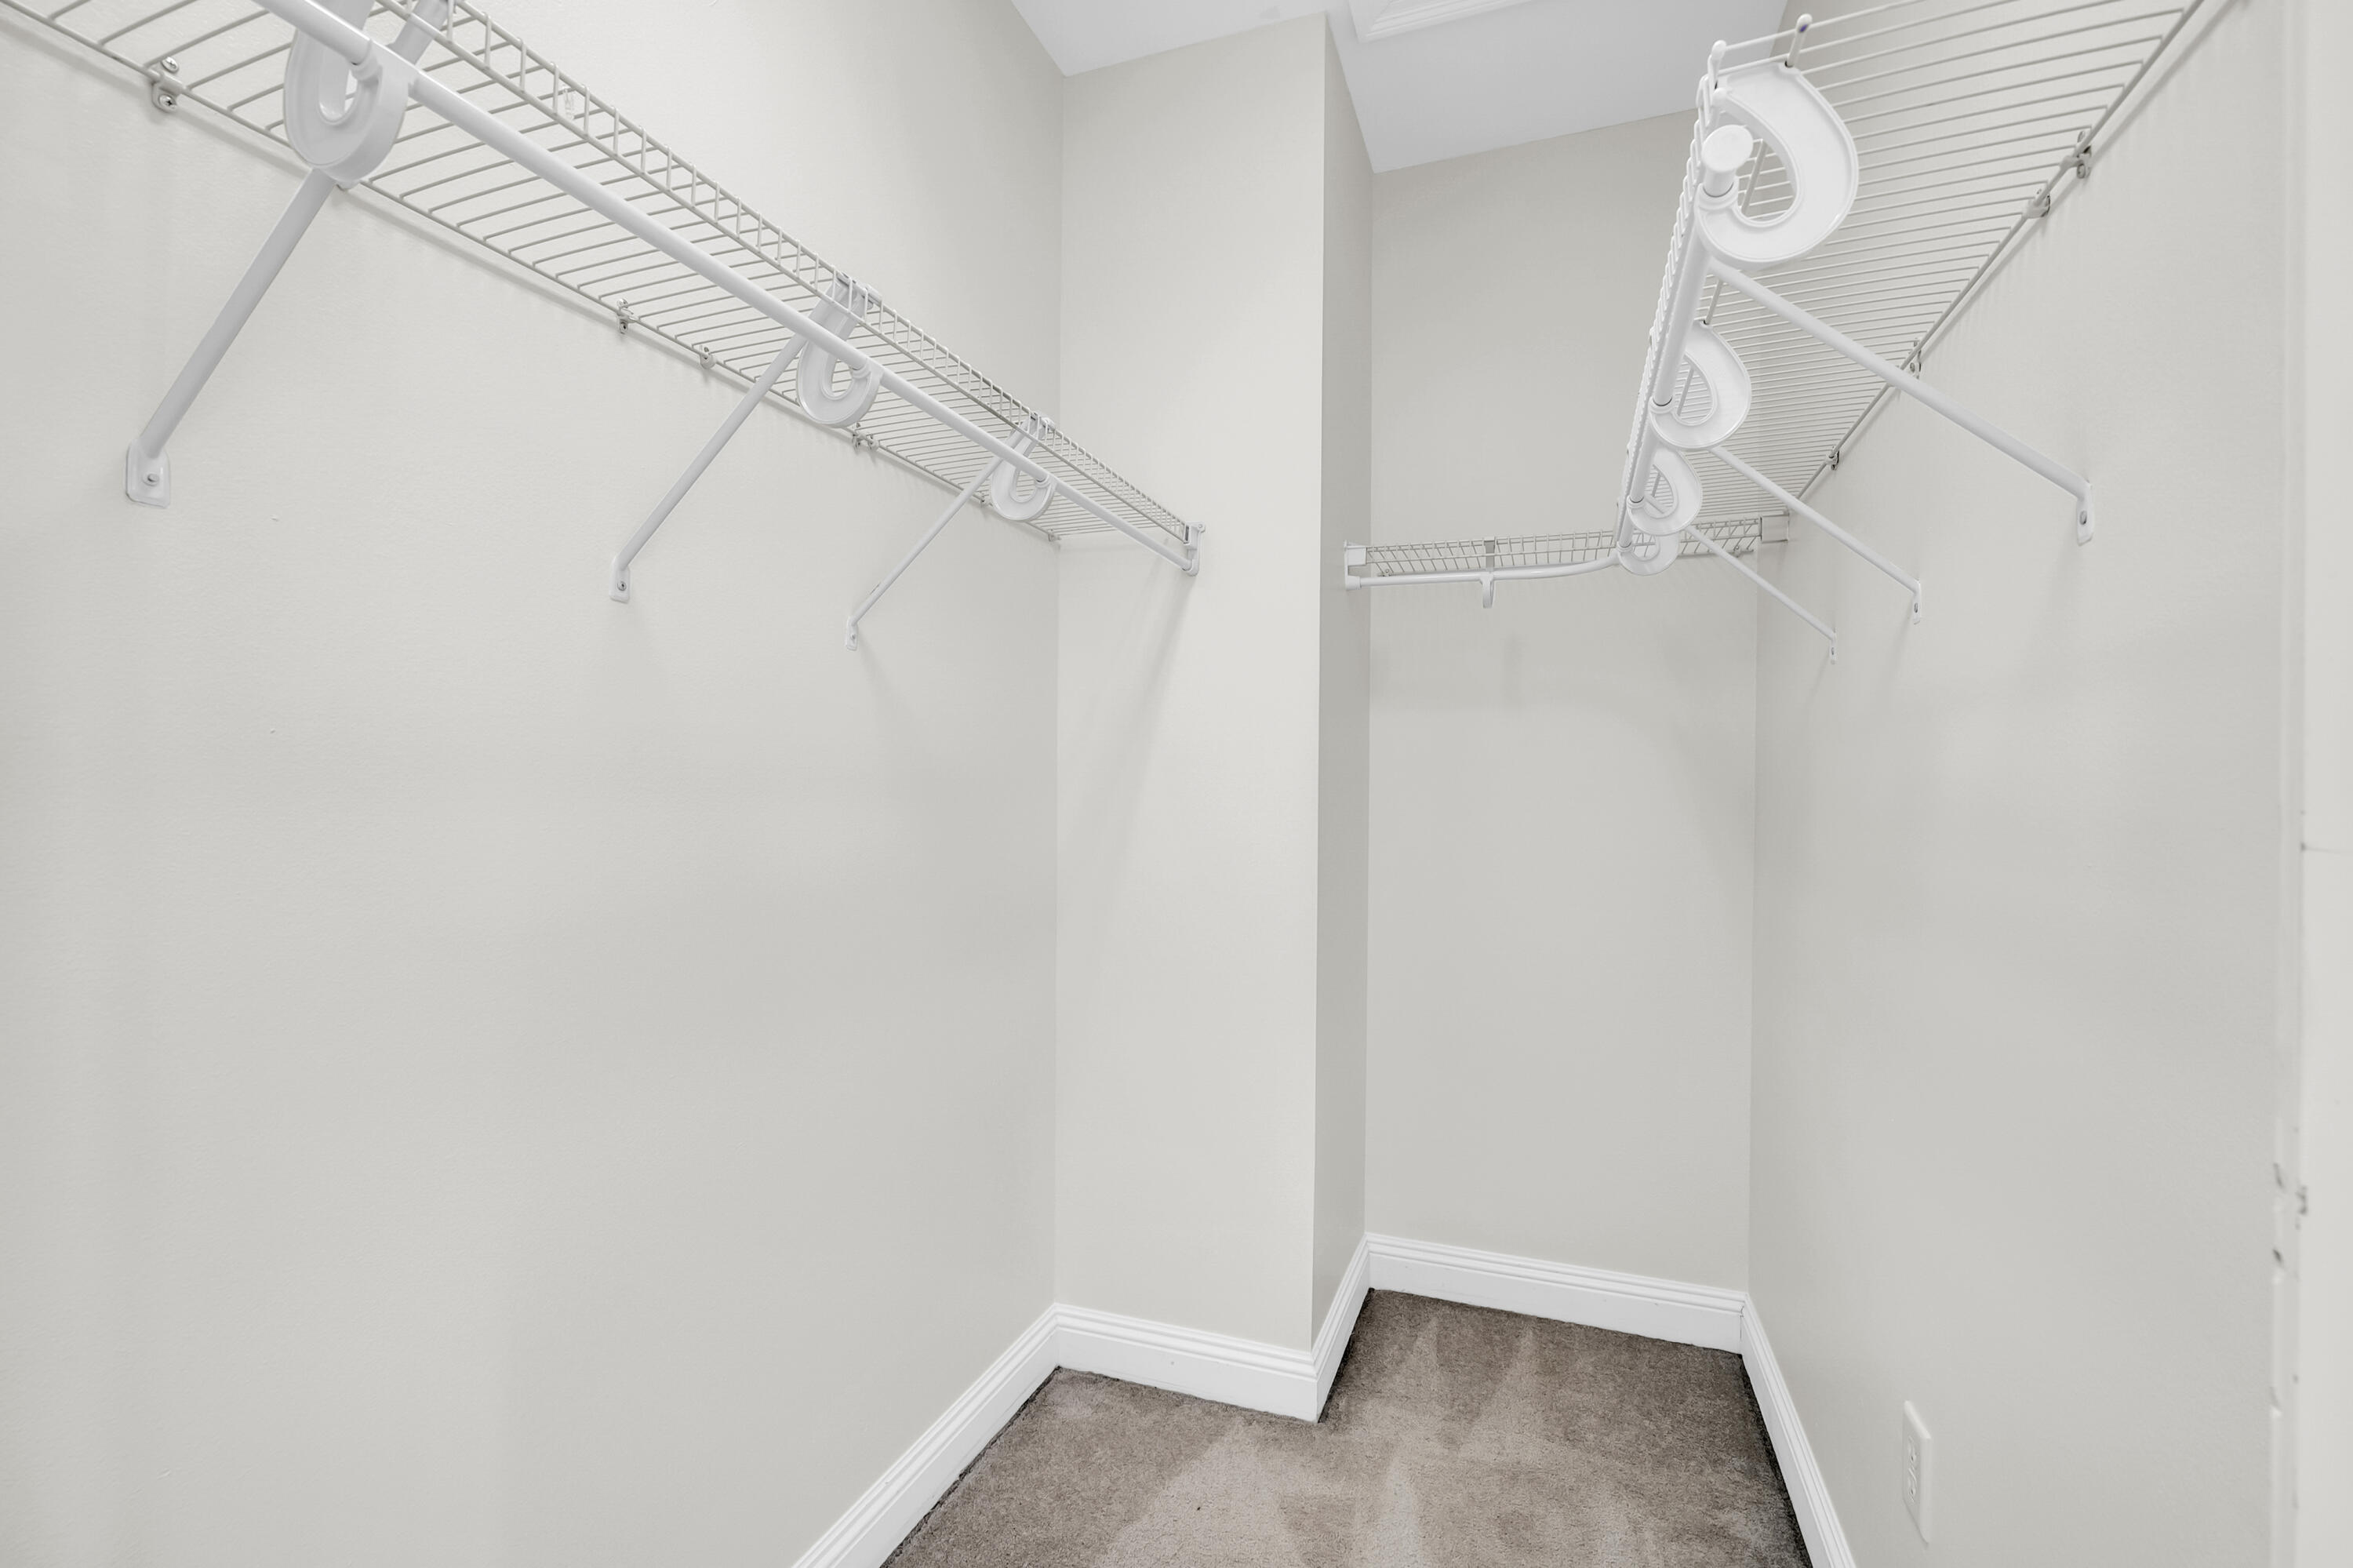
Walk-in closet with white wire shelving and a carpeted floor.
Empty carpeted room with a ceiling fan, window with blinds, and white door.
Empty bedroom with beige carpet, white double closet doors, and a ceiling fan.
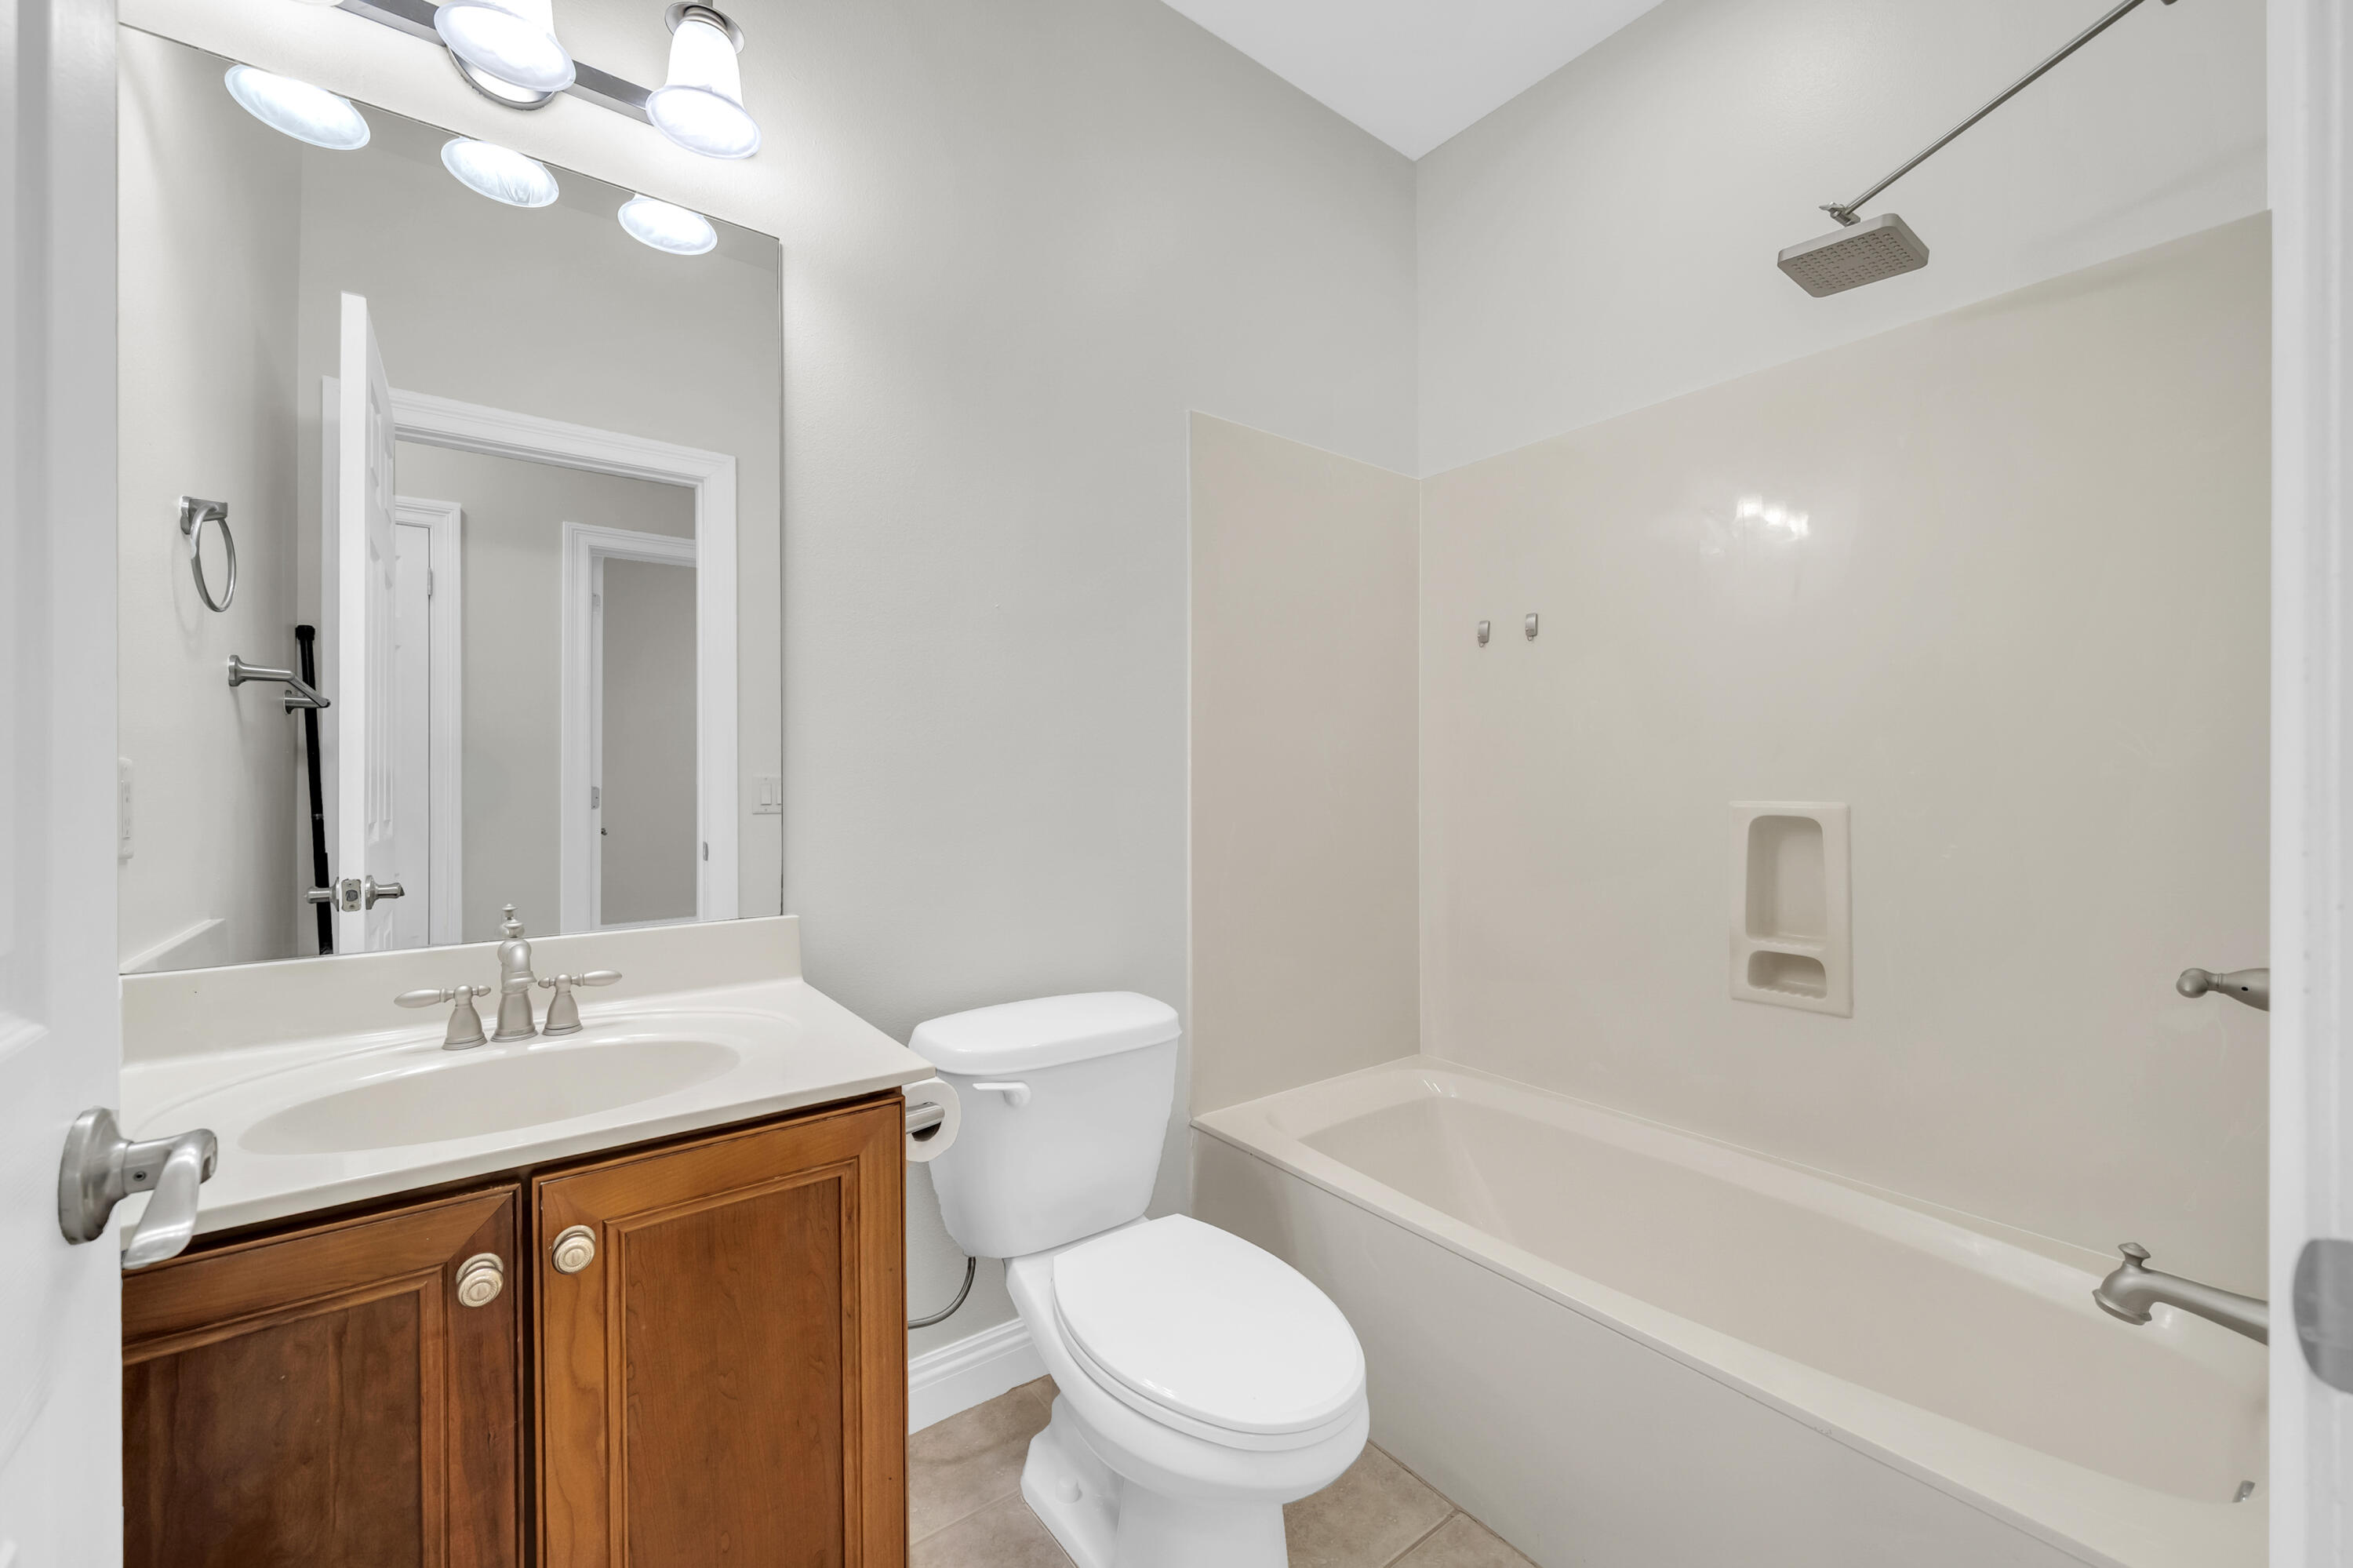
Bathroom with a wood vanity, white toilet, and tub-shower combination.
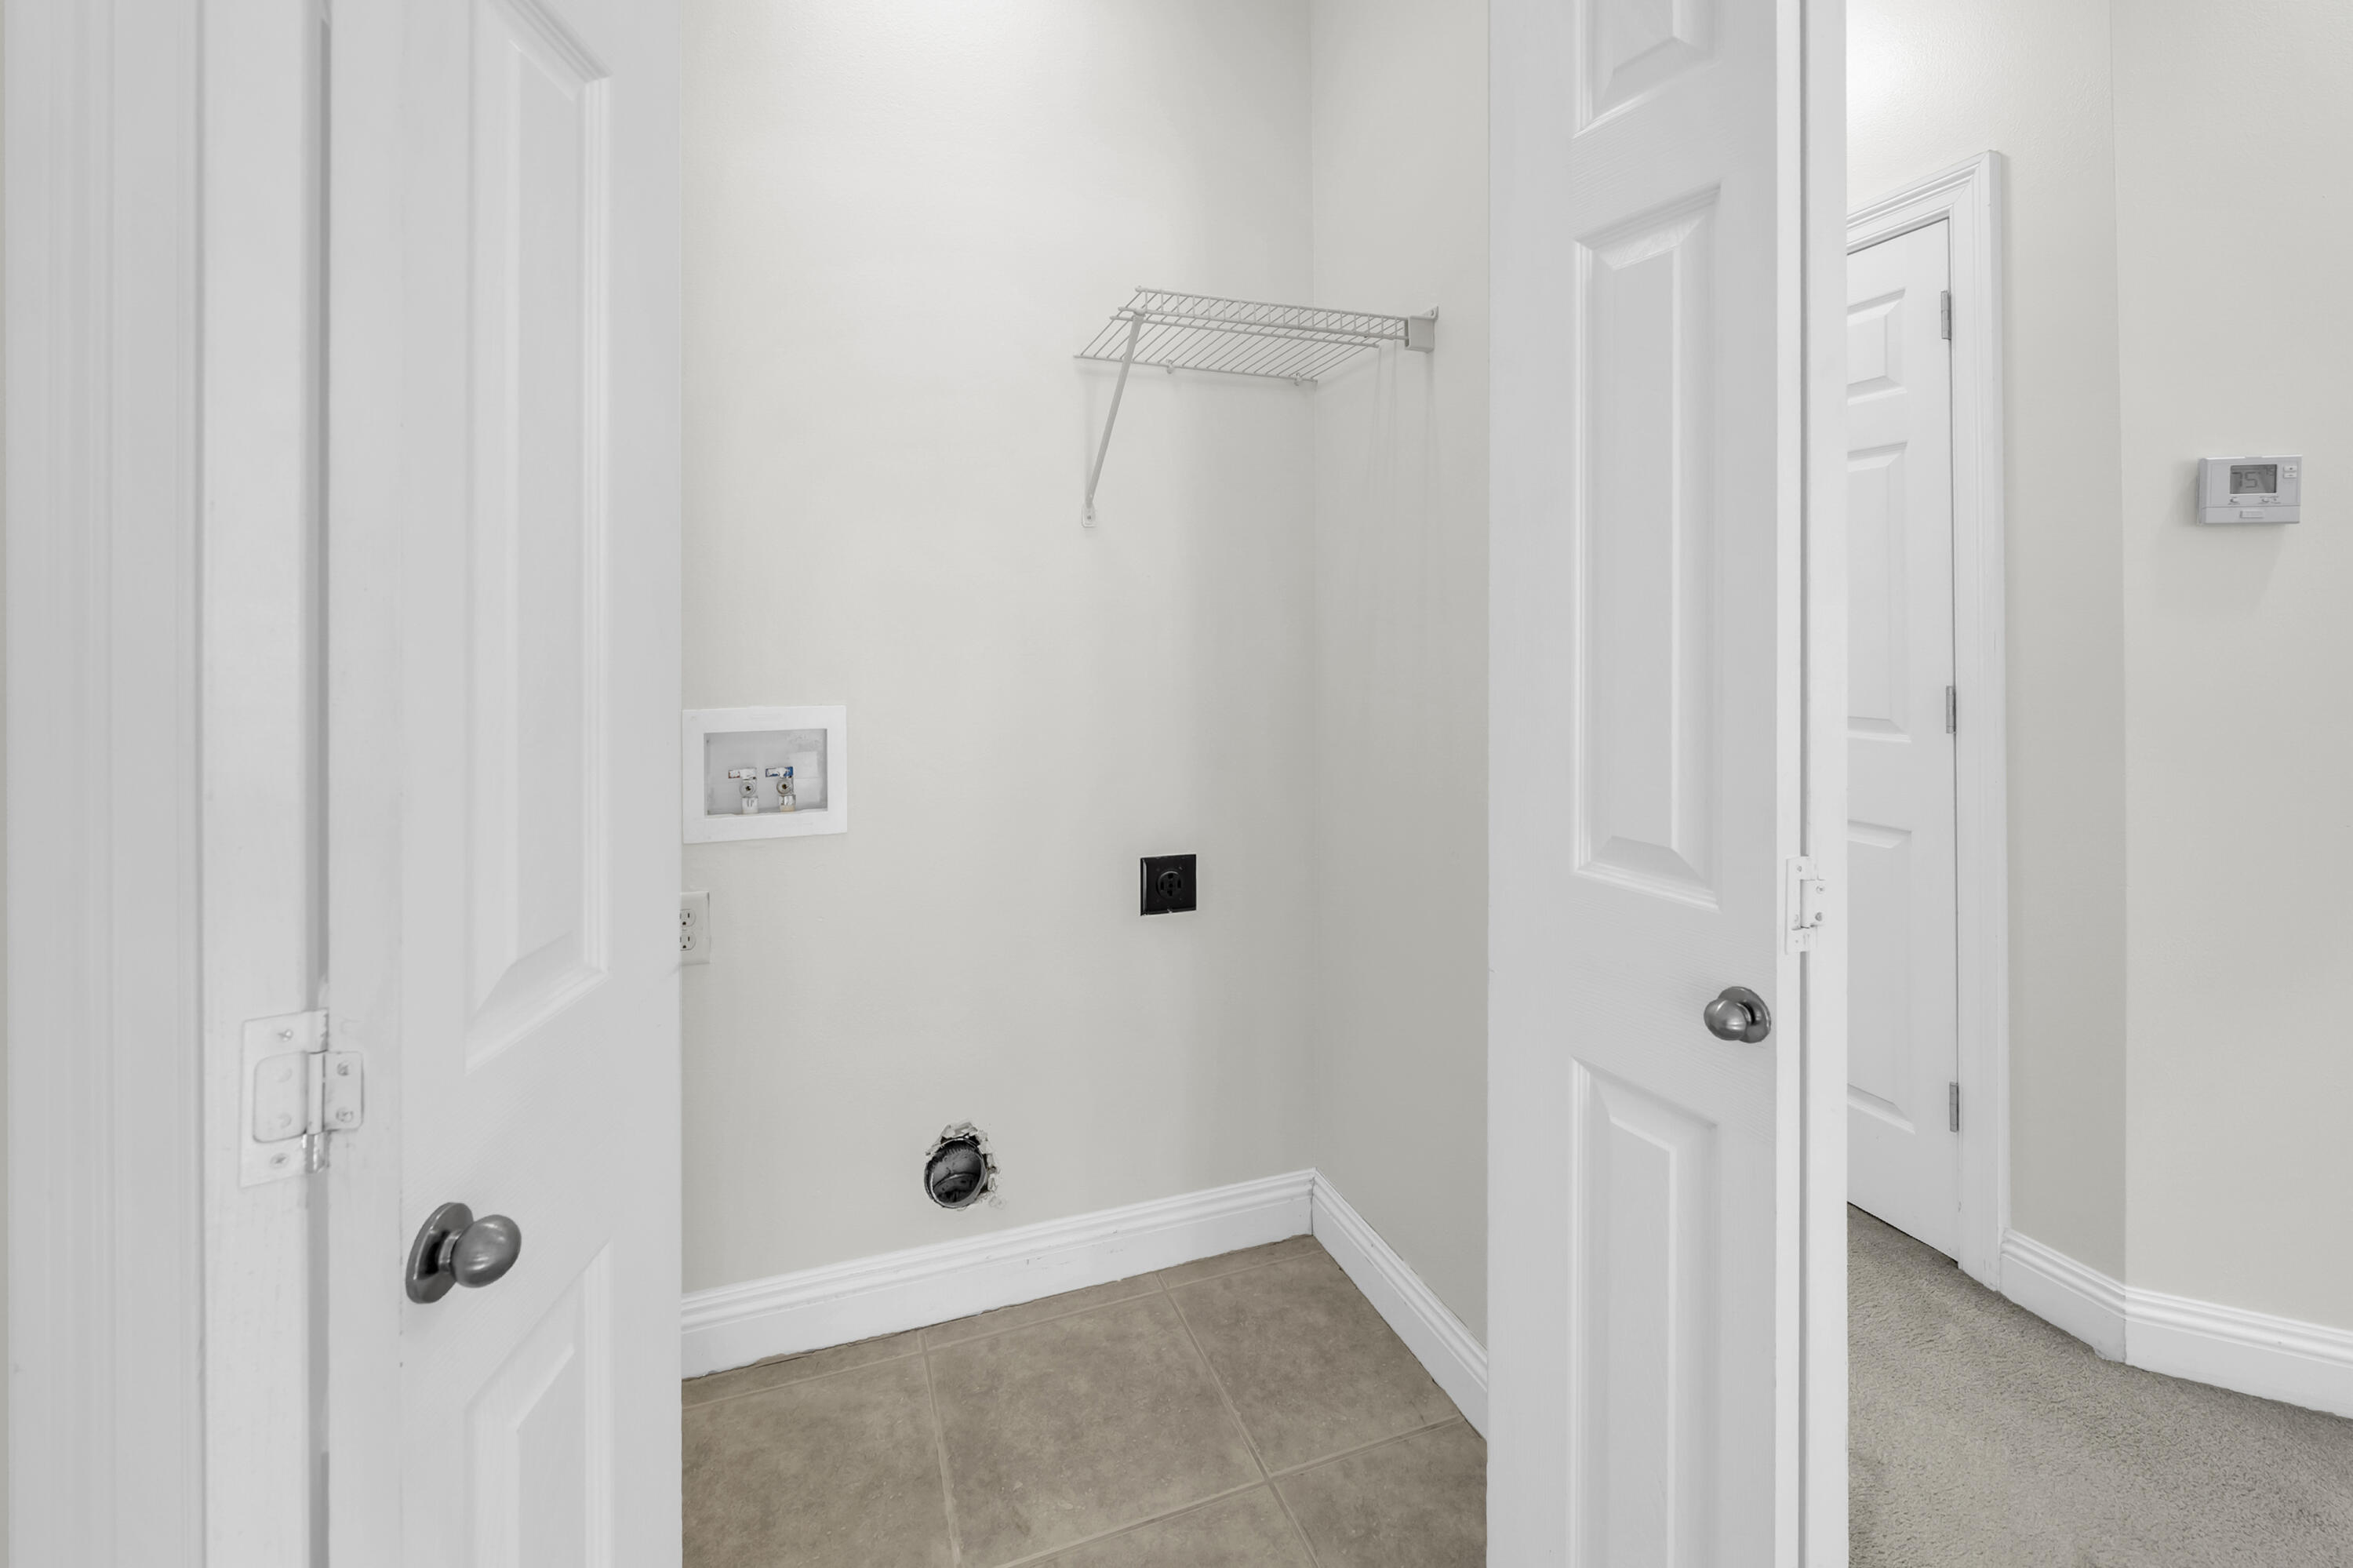
Laundry room with washer hookups, a wire shelf, and tiled flooring.
Empty carpeted room with a wide window fitted with white blinds and a ceiling fan.
Empty carpeted bedroom with a ceiling fan and an open doorway.
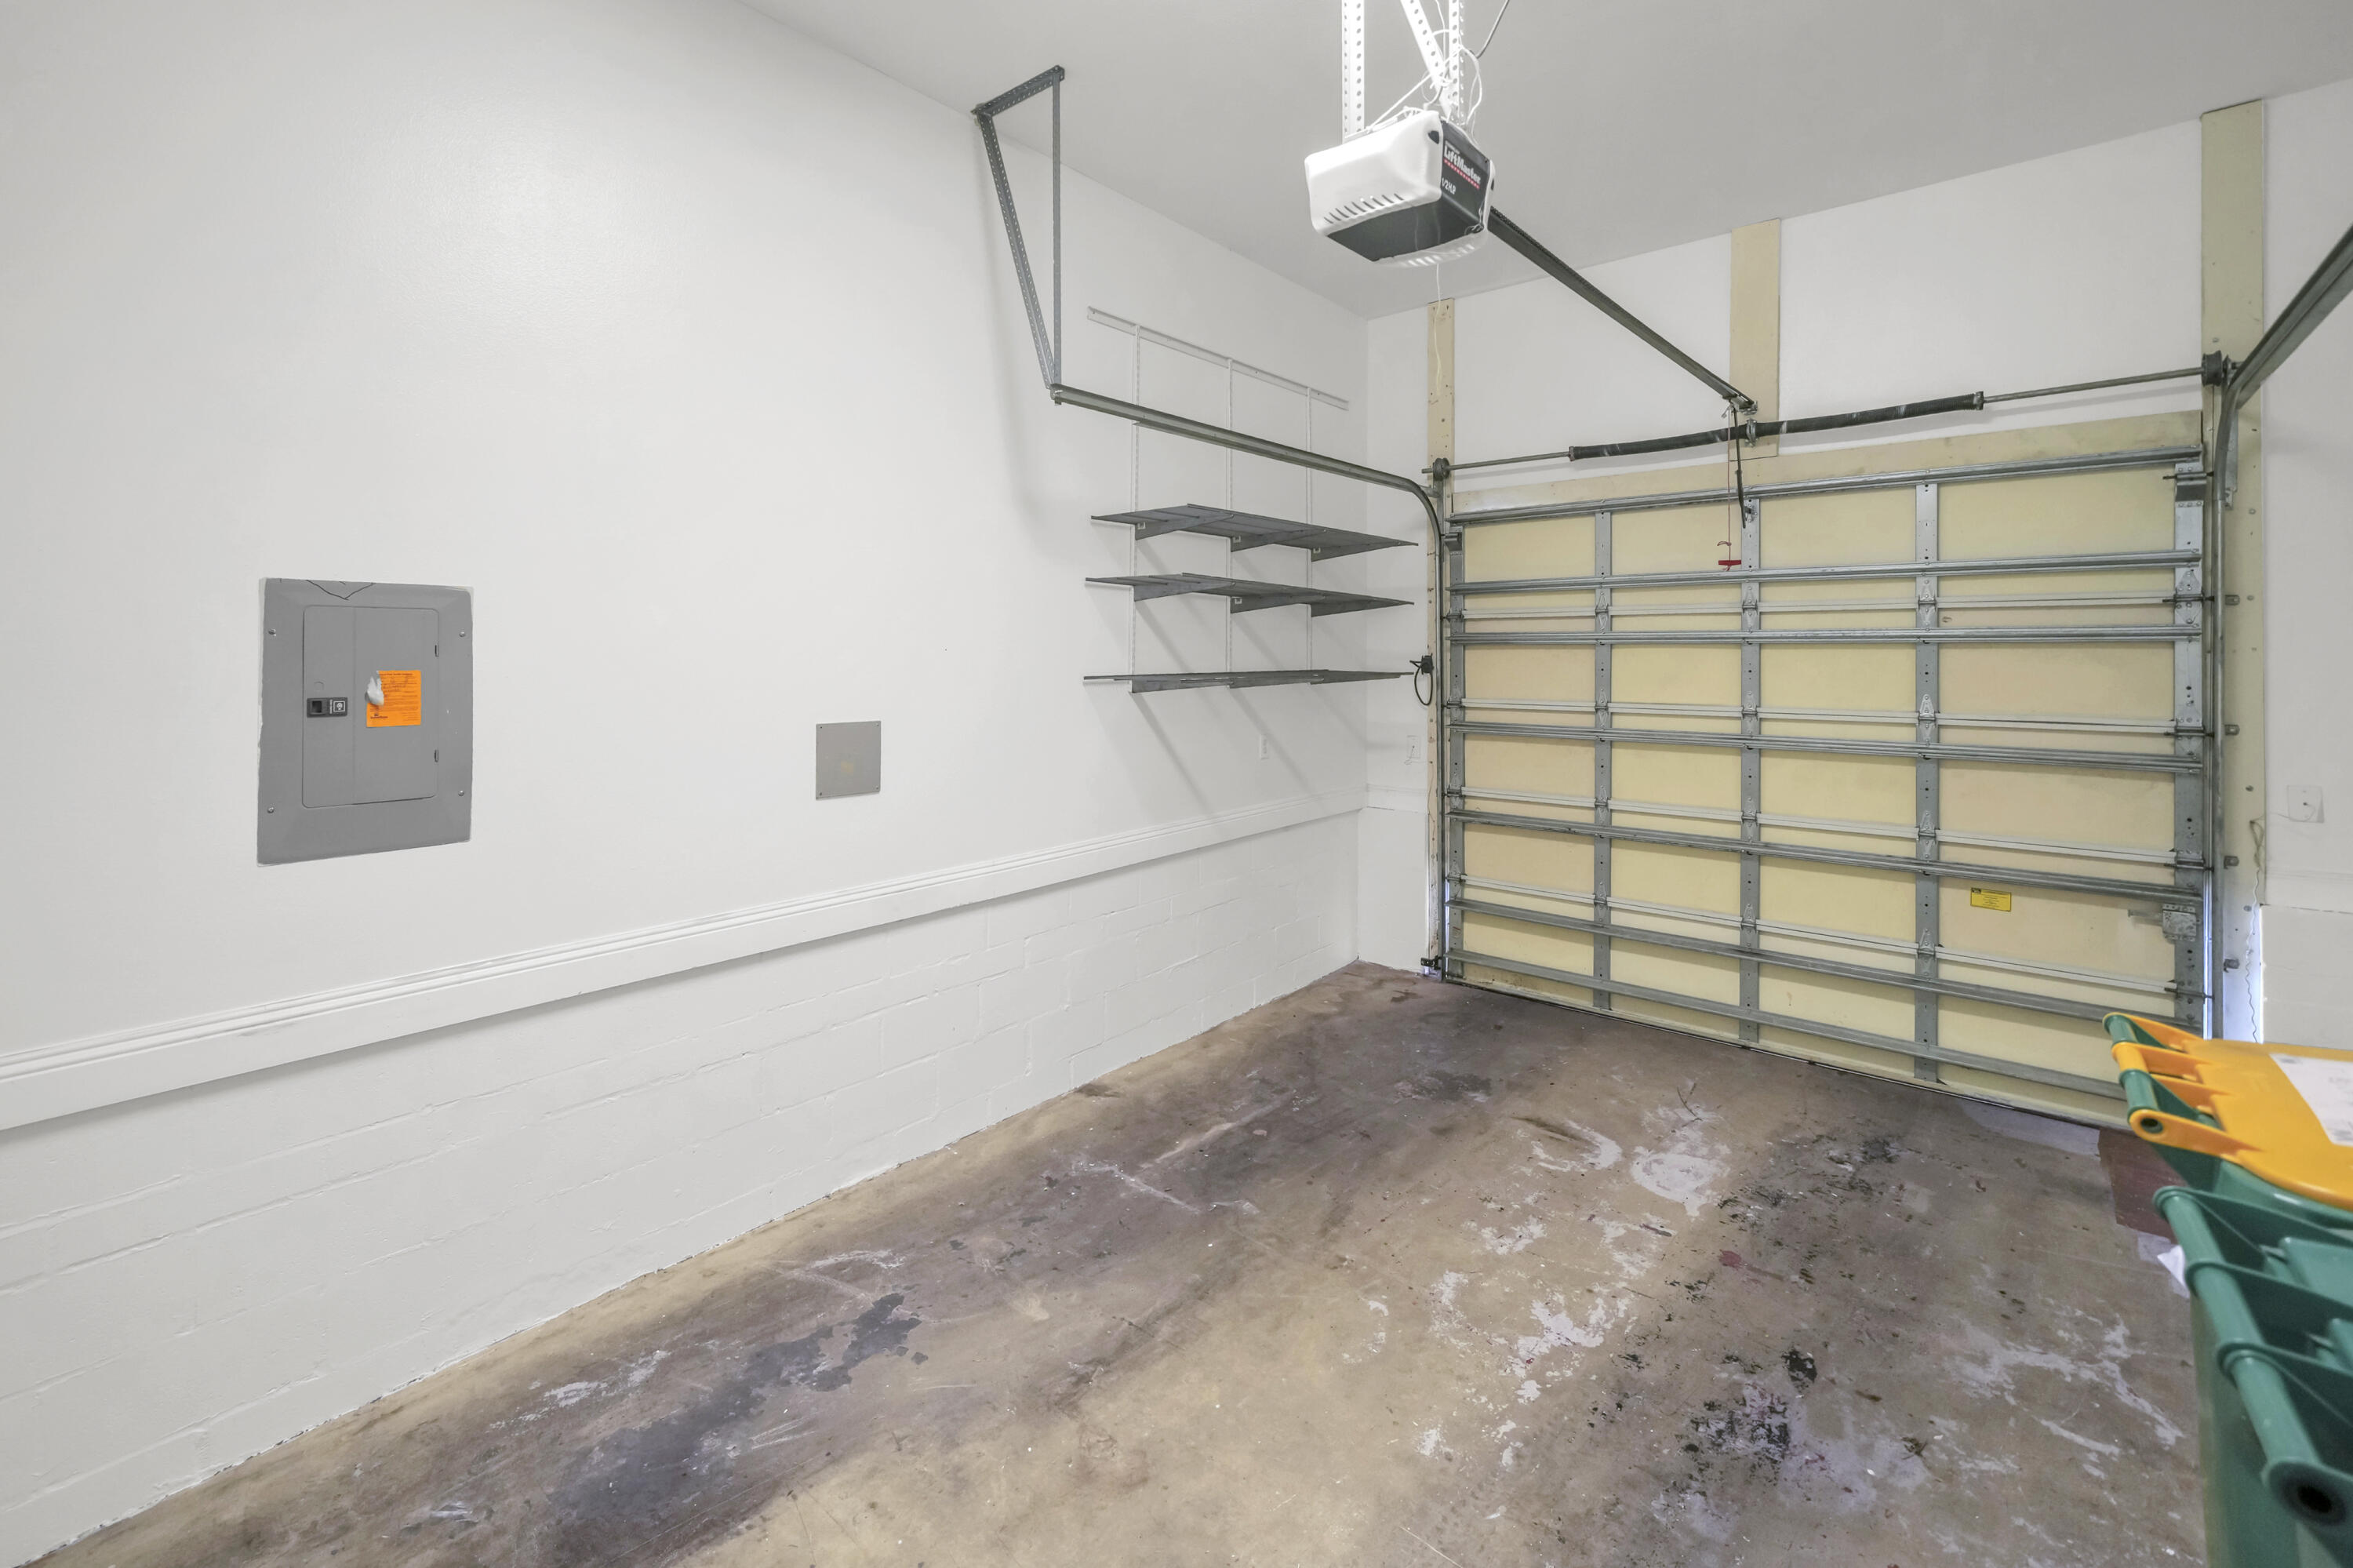
Garage with a sectional overhead door, wall-mounted storage shelves, and a stained concrete floor.
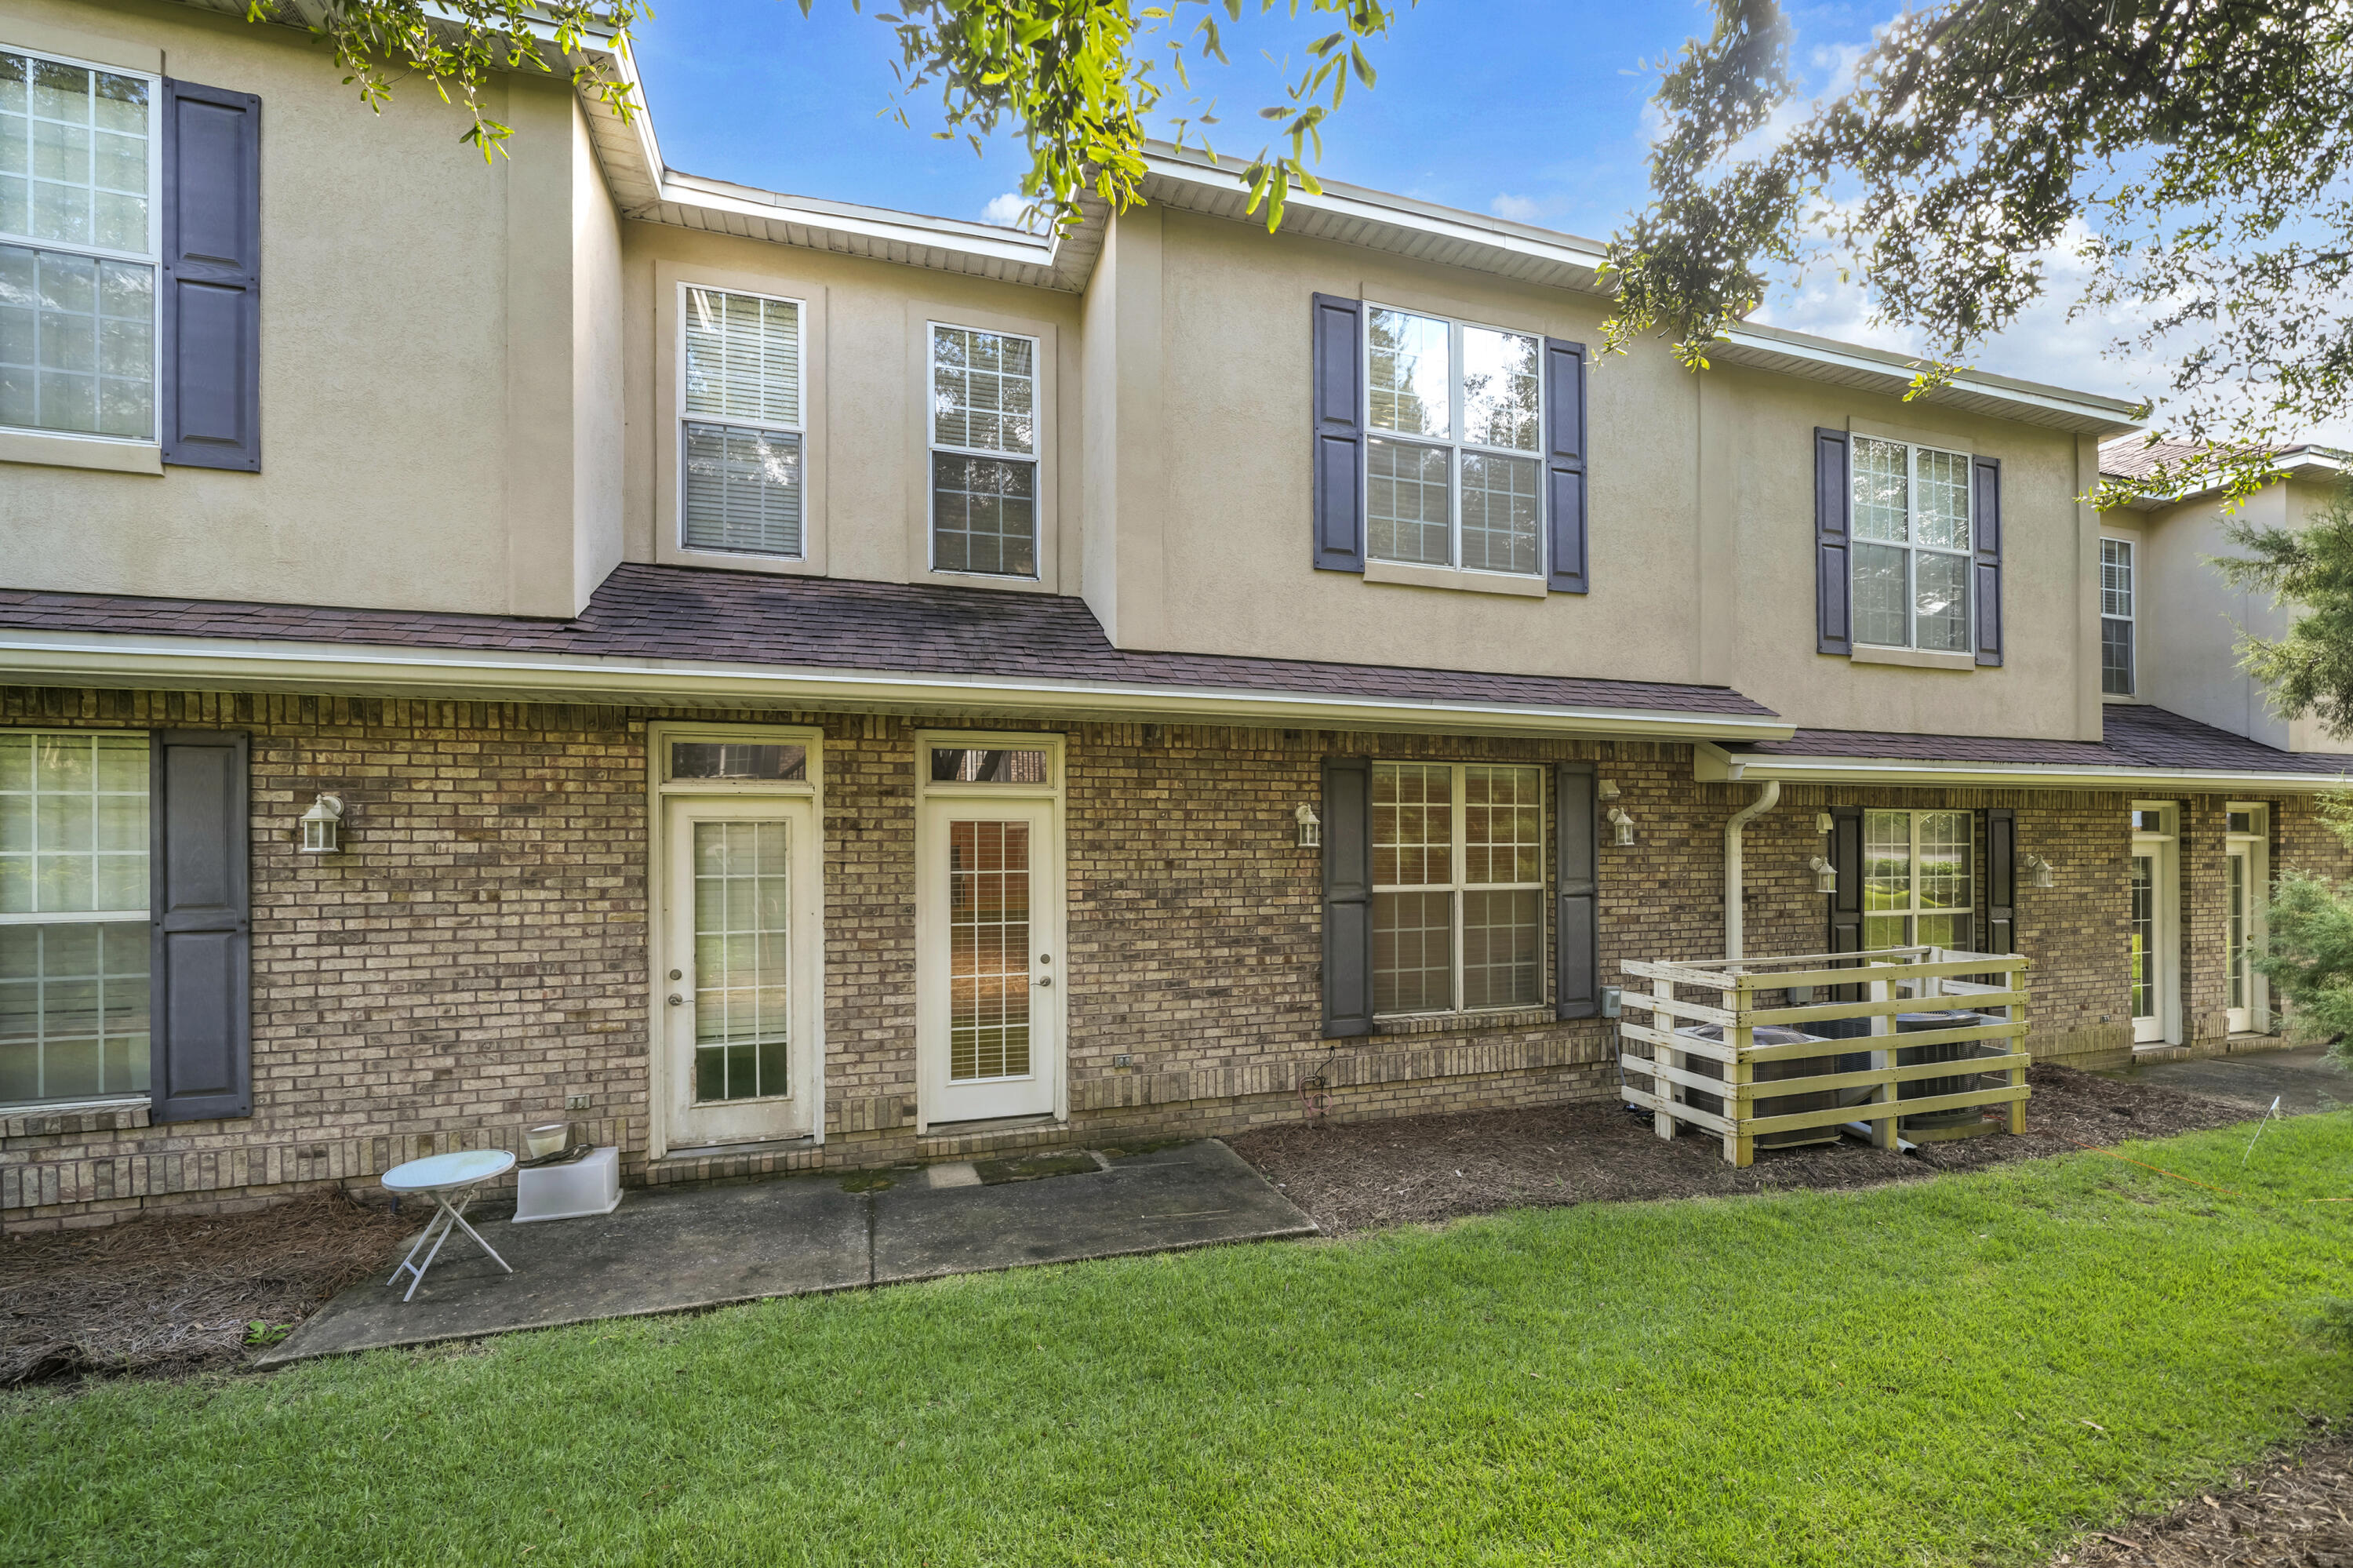
Rear exterior of a two-story brick and stucco home with a small deck and lawn.
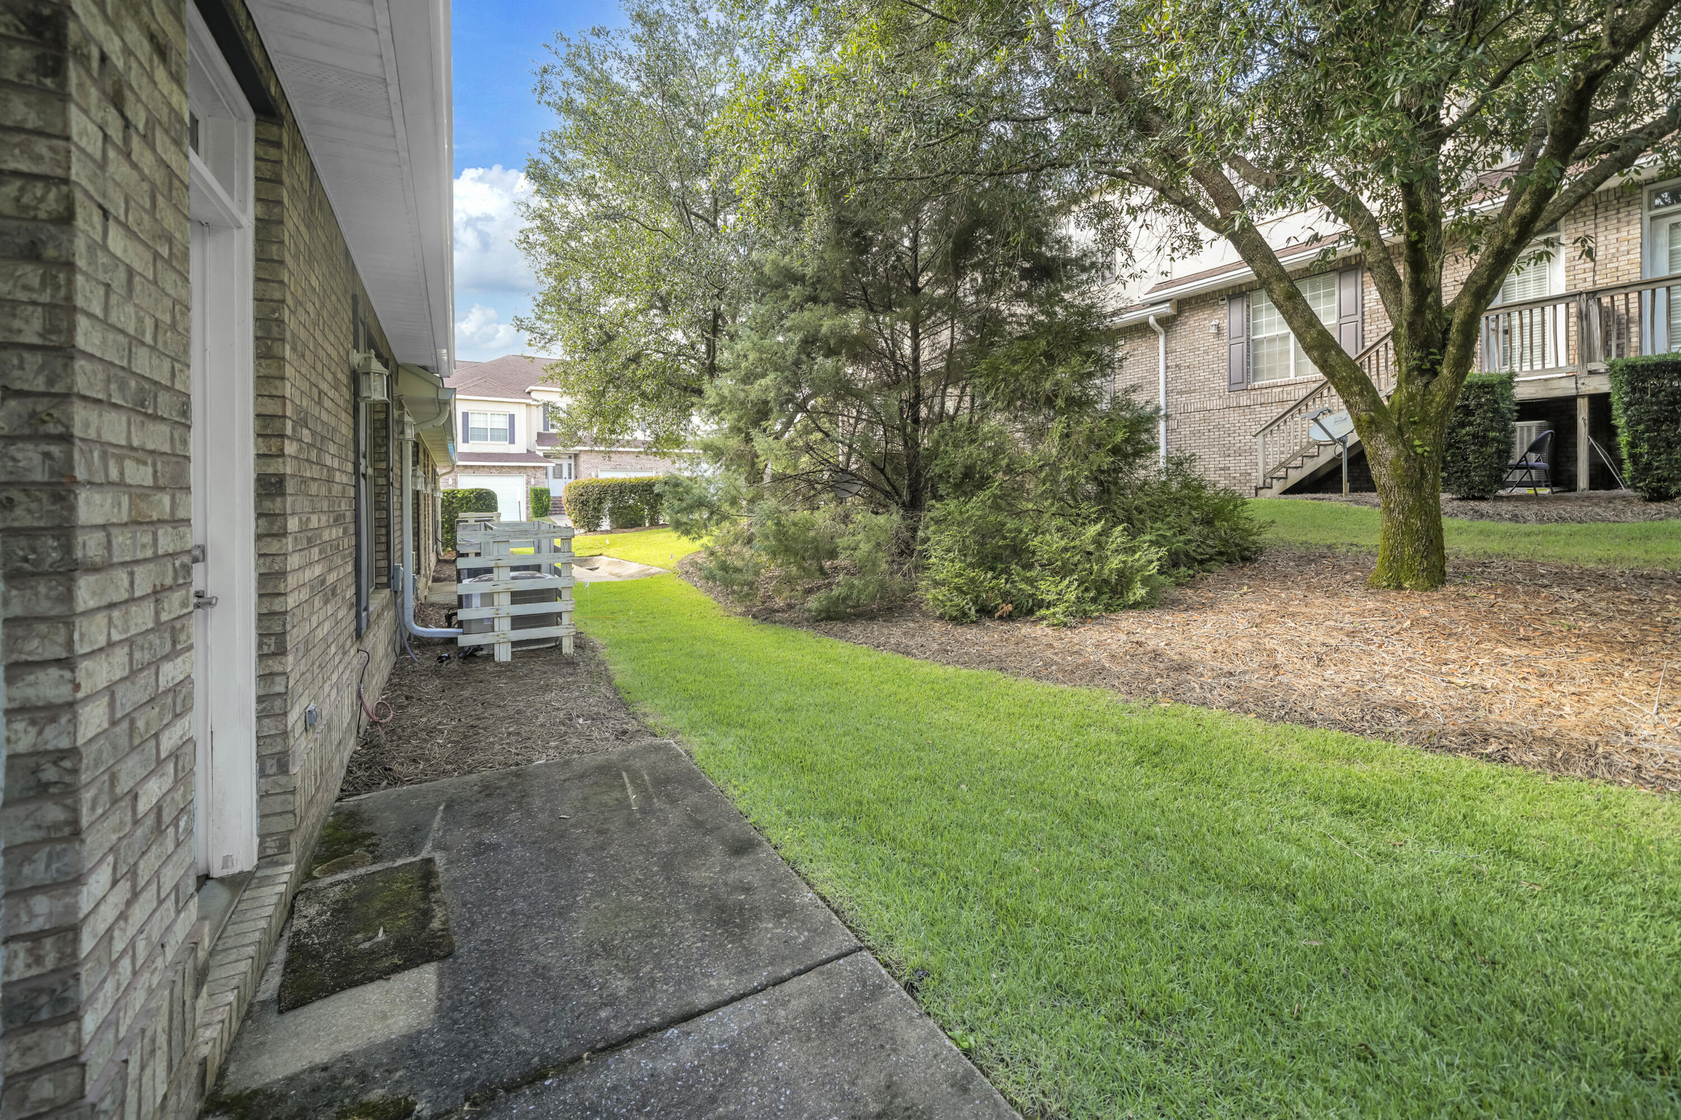
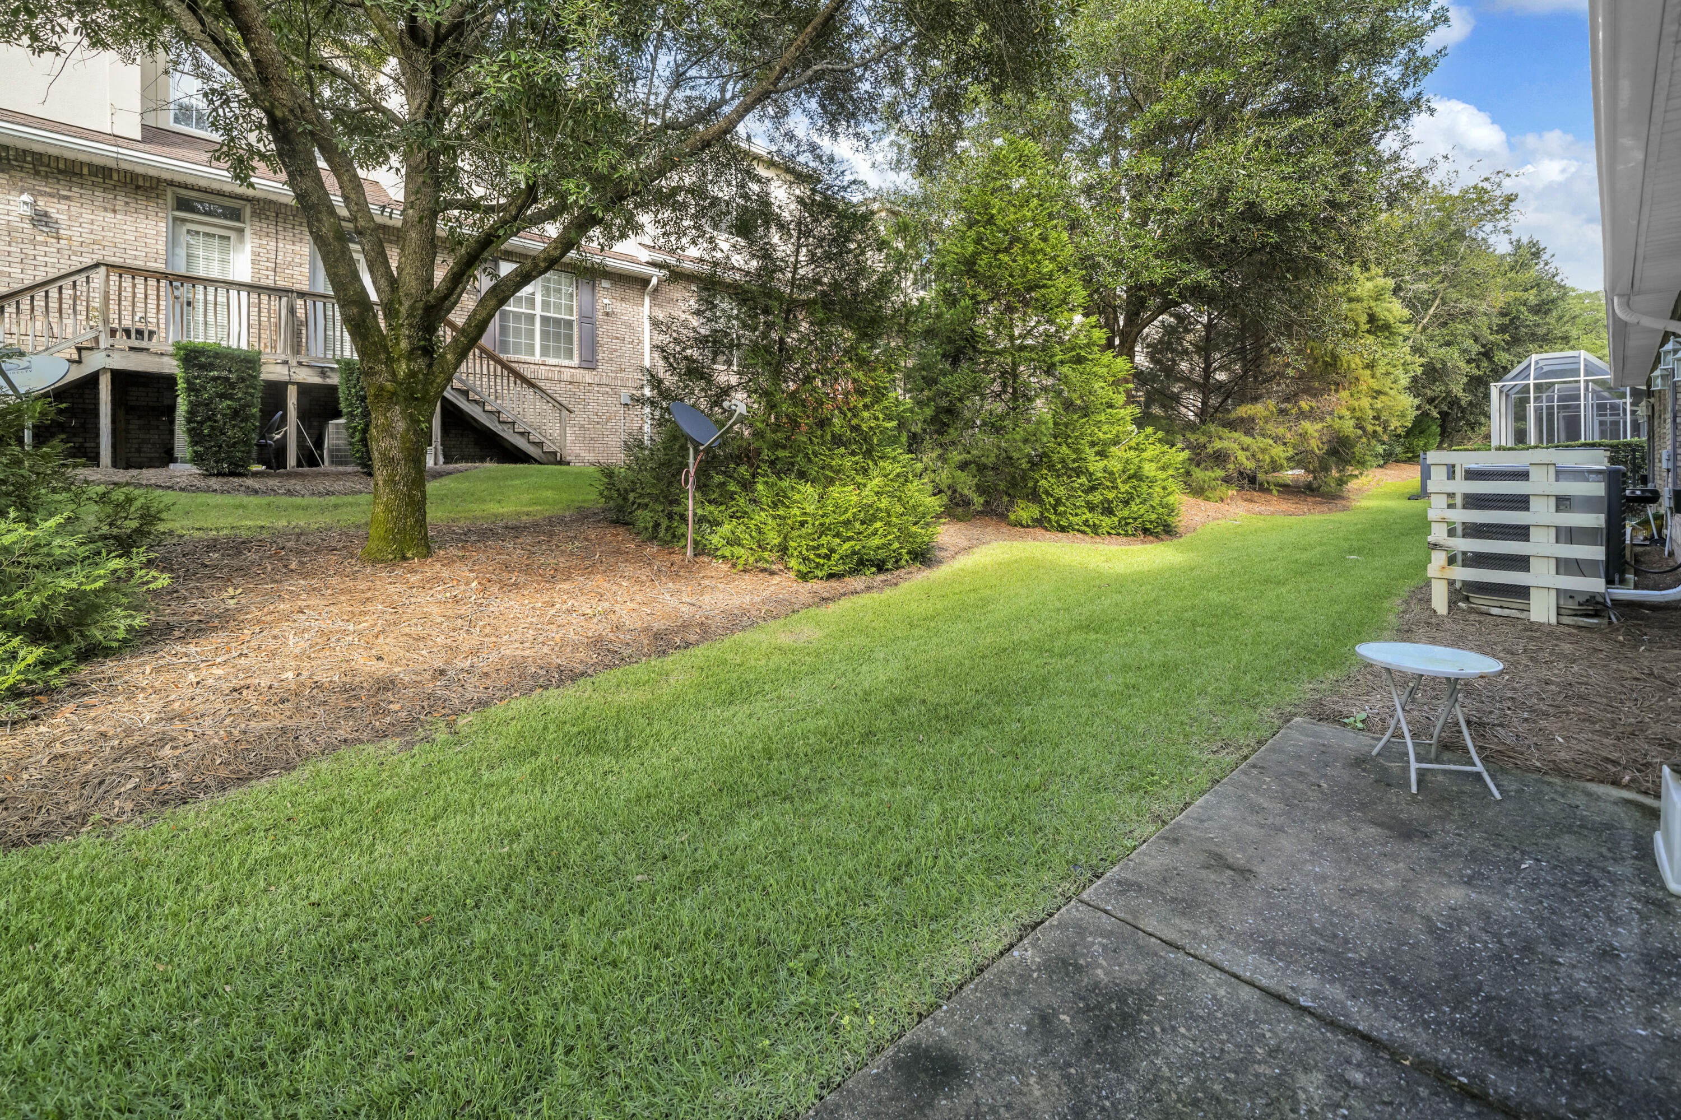
Side yard between brick homes, with a concrete walkway, green lawn, and mature shade trees.
Grassy backyard with mature trees, a raised deck, and a greenhouse beside the house.
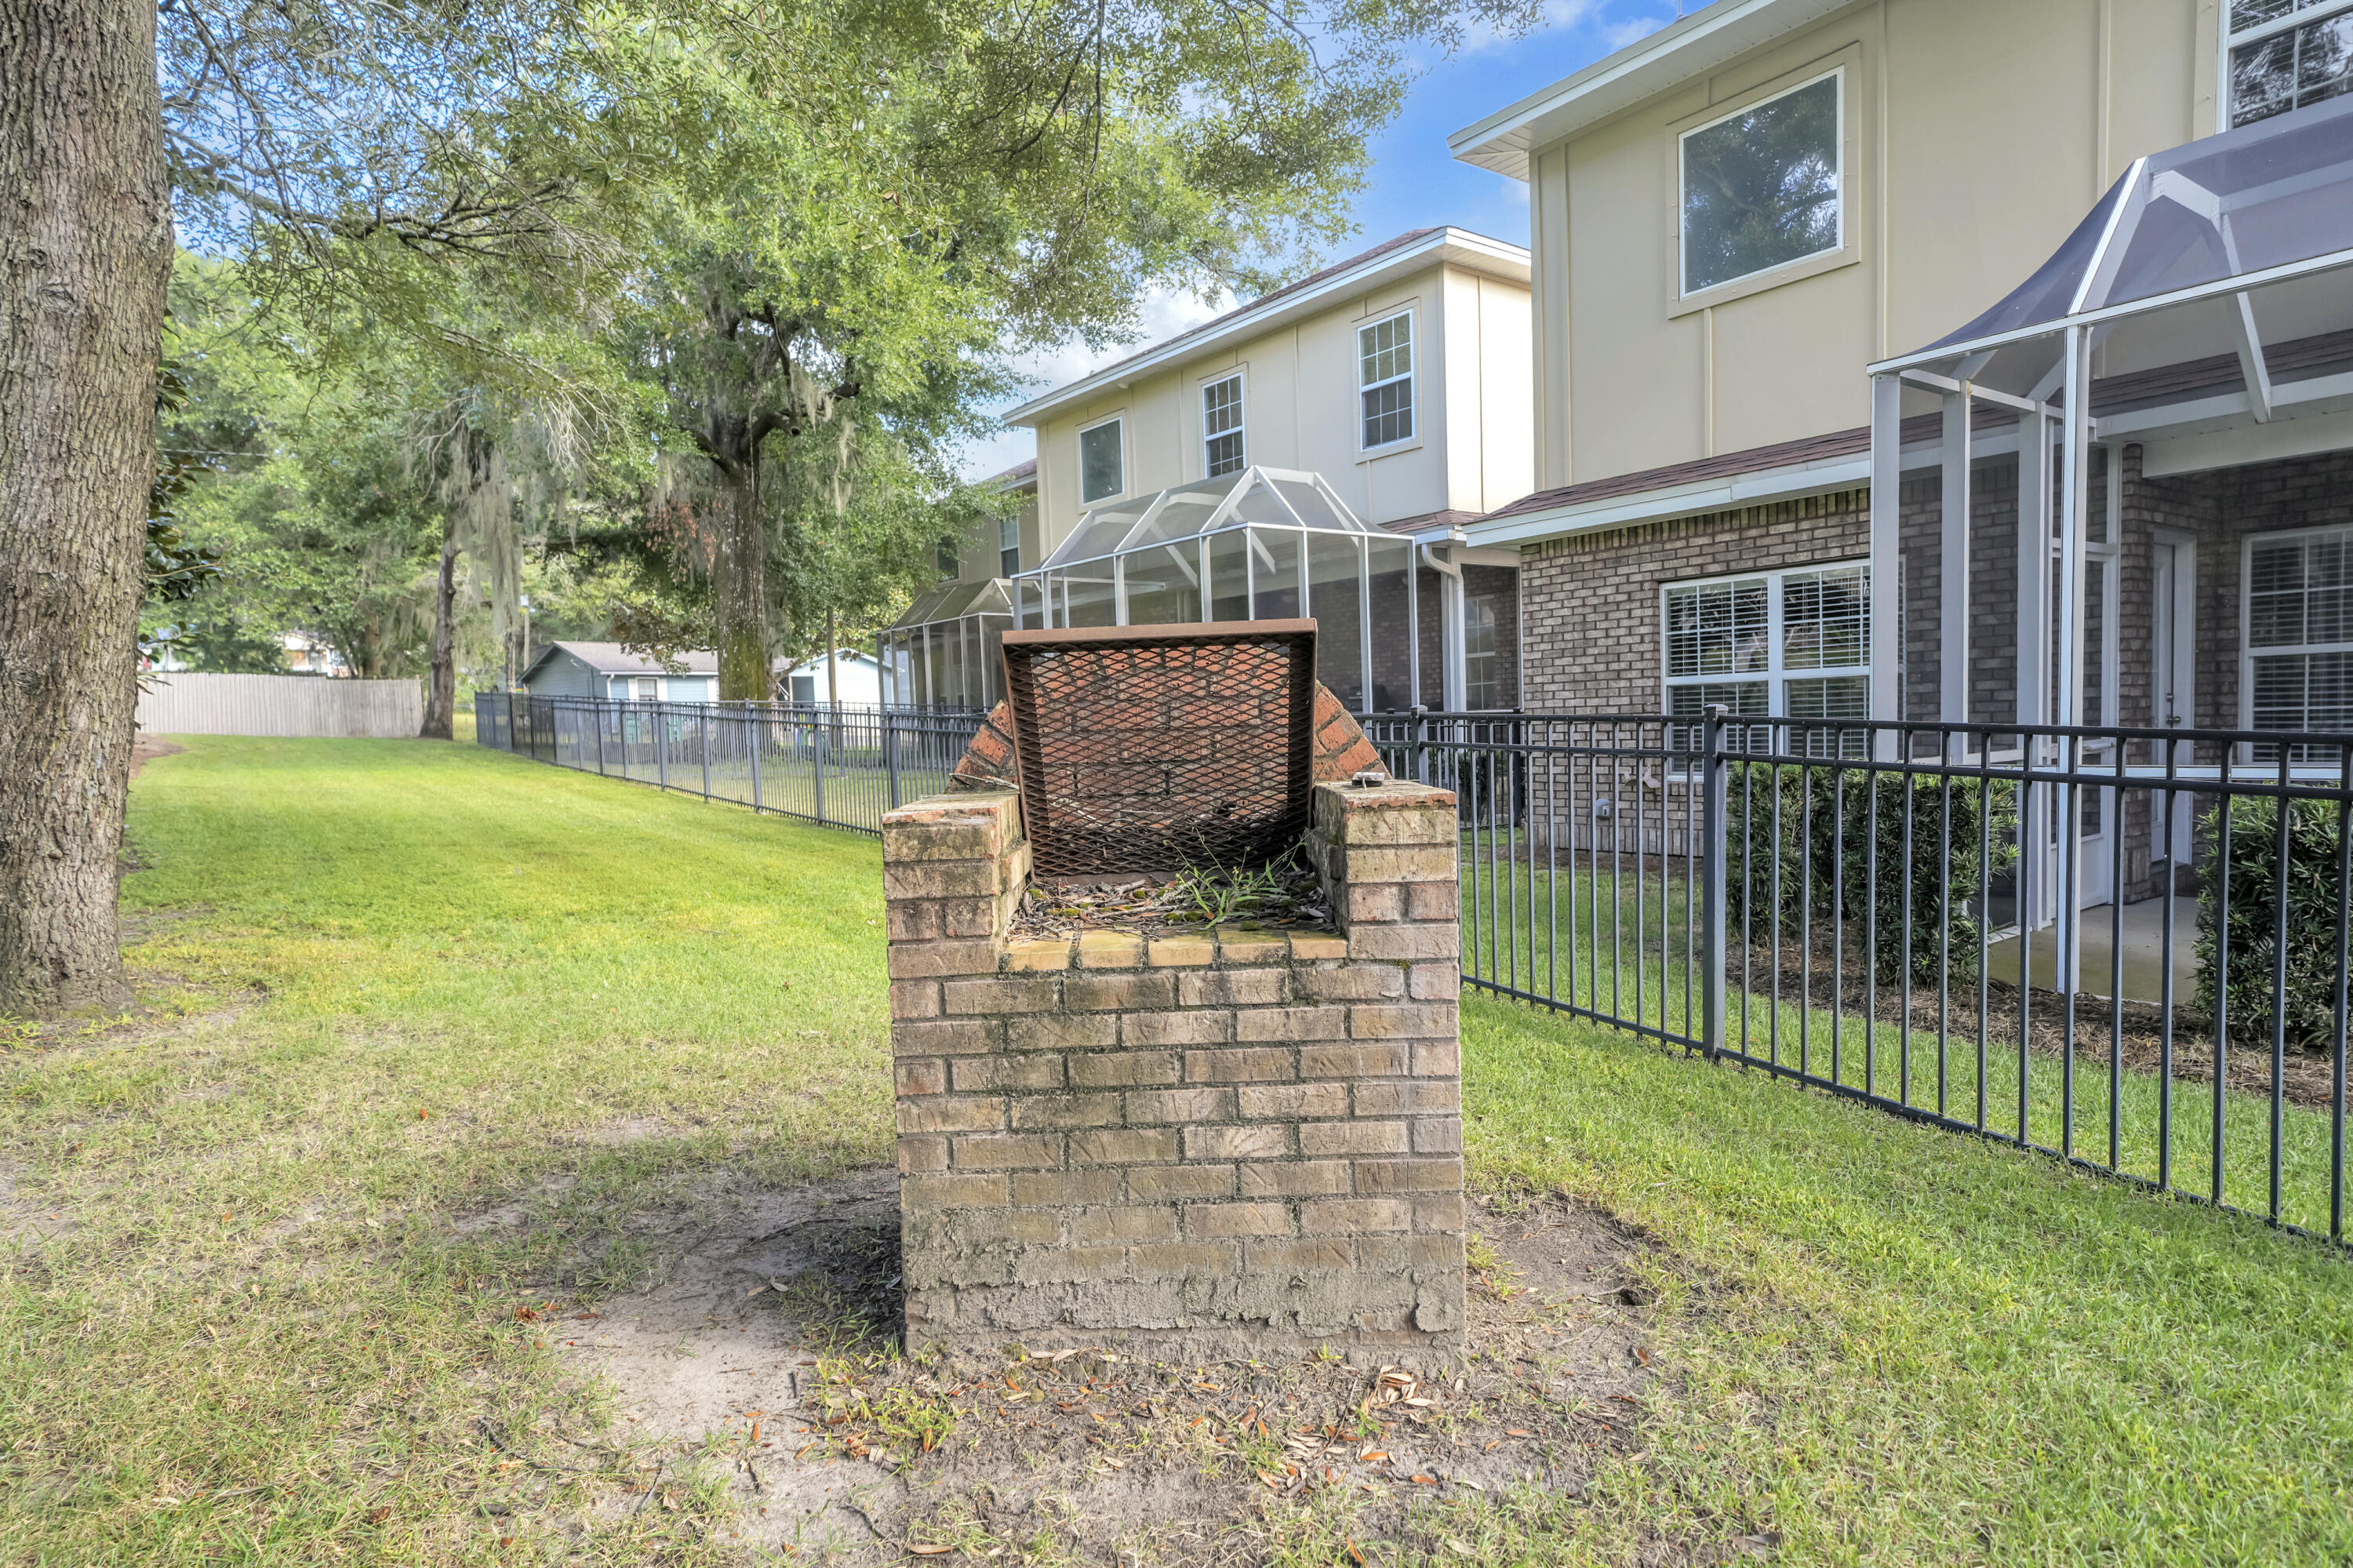
Backyard brick fireplace beside a fenced lawn and screened patios.
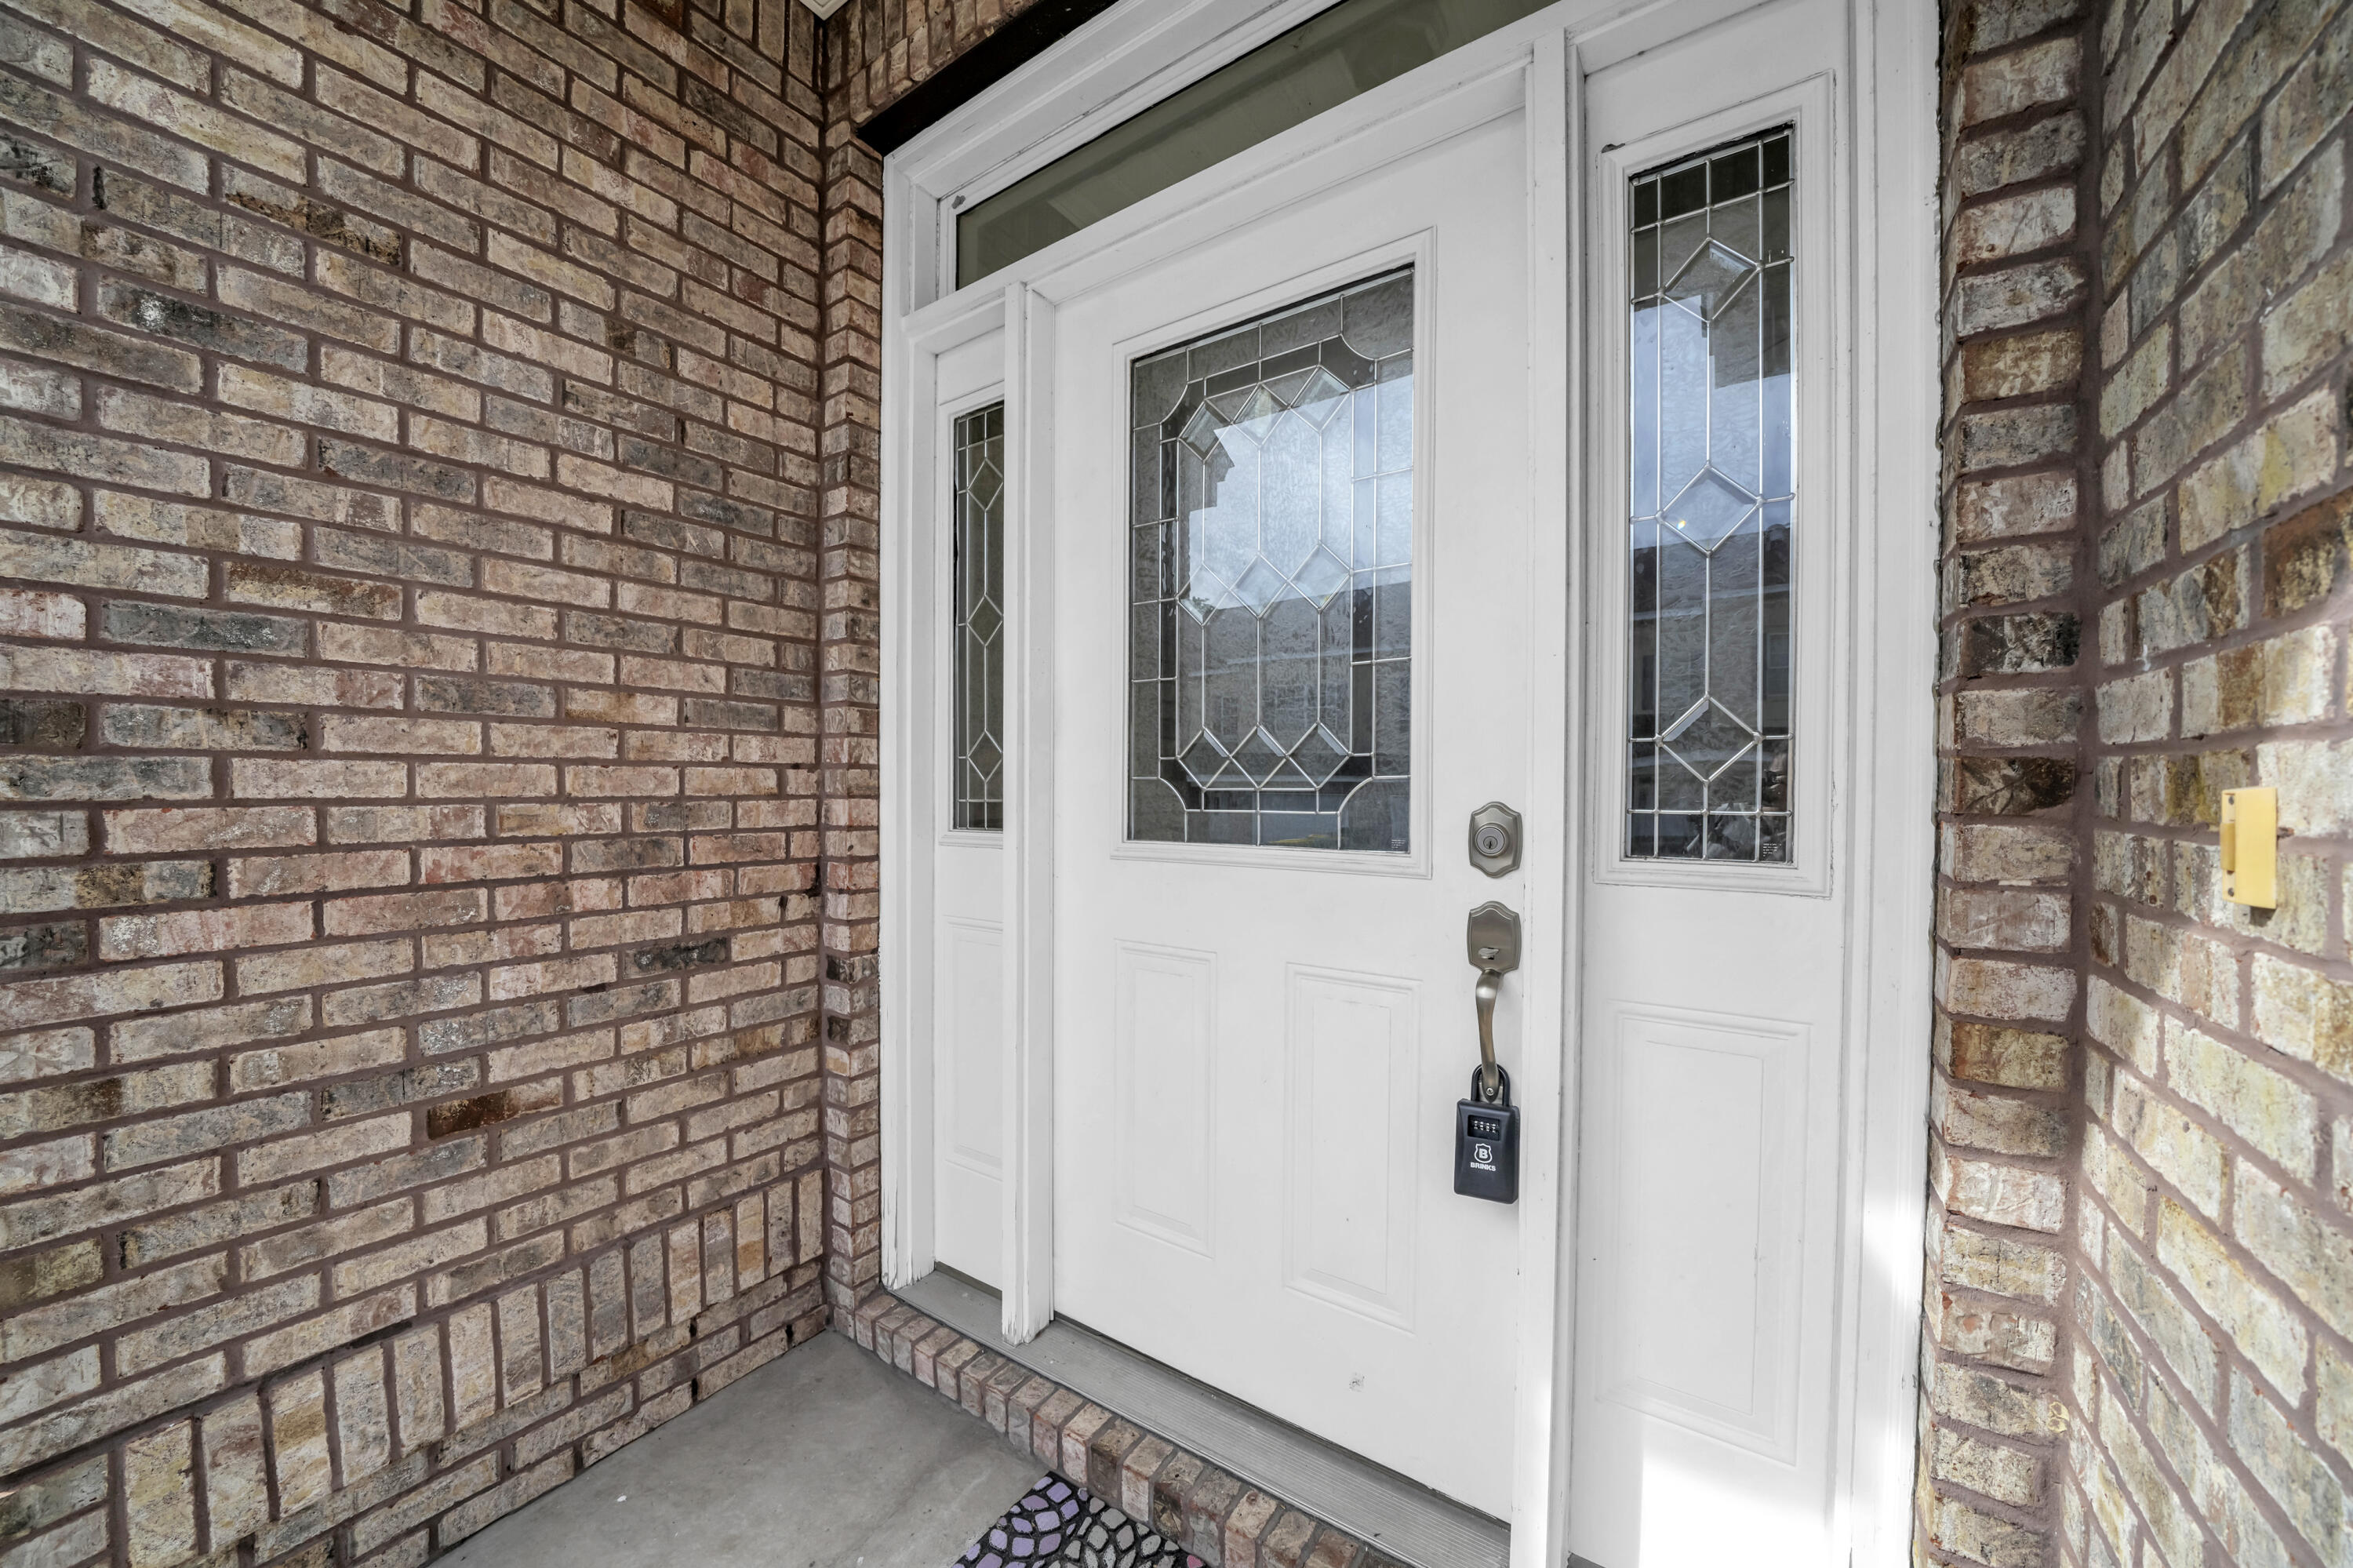
White decorative-glass entry door set in a brick porch, with a lockbox on the handle.
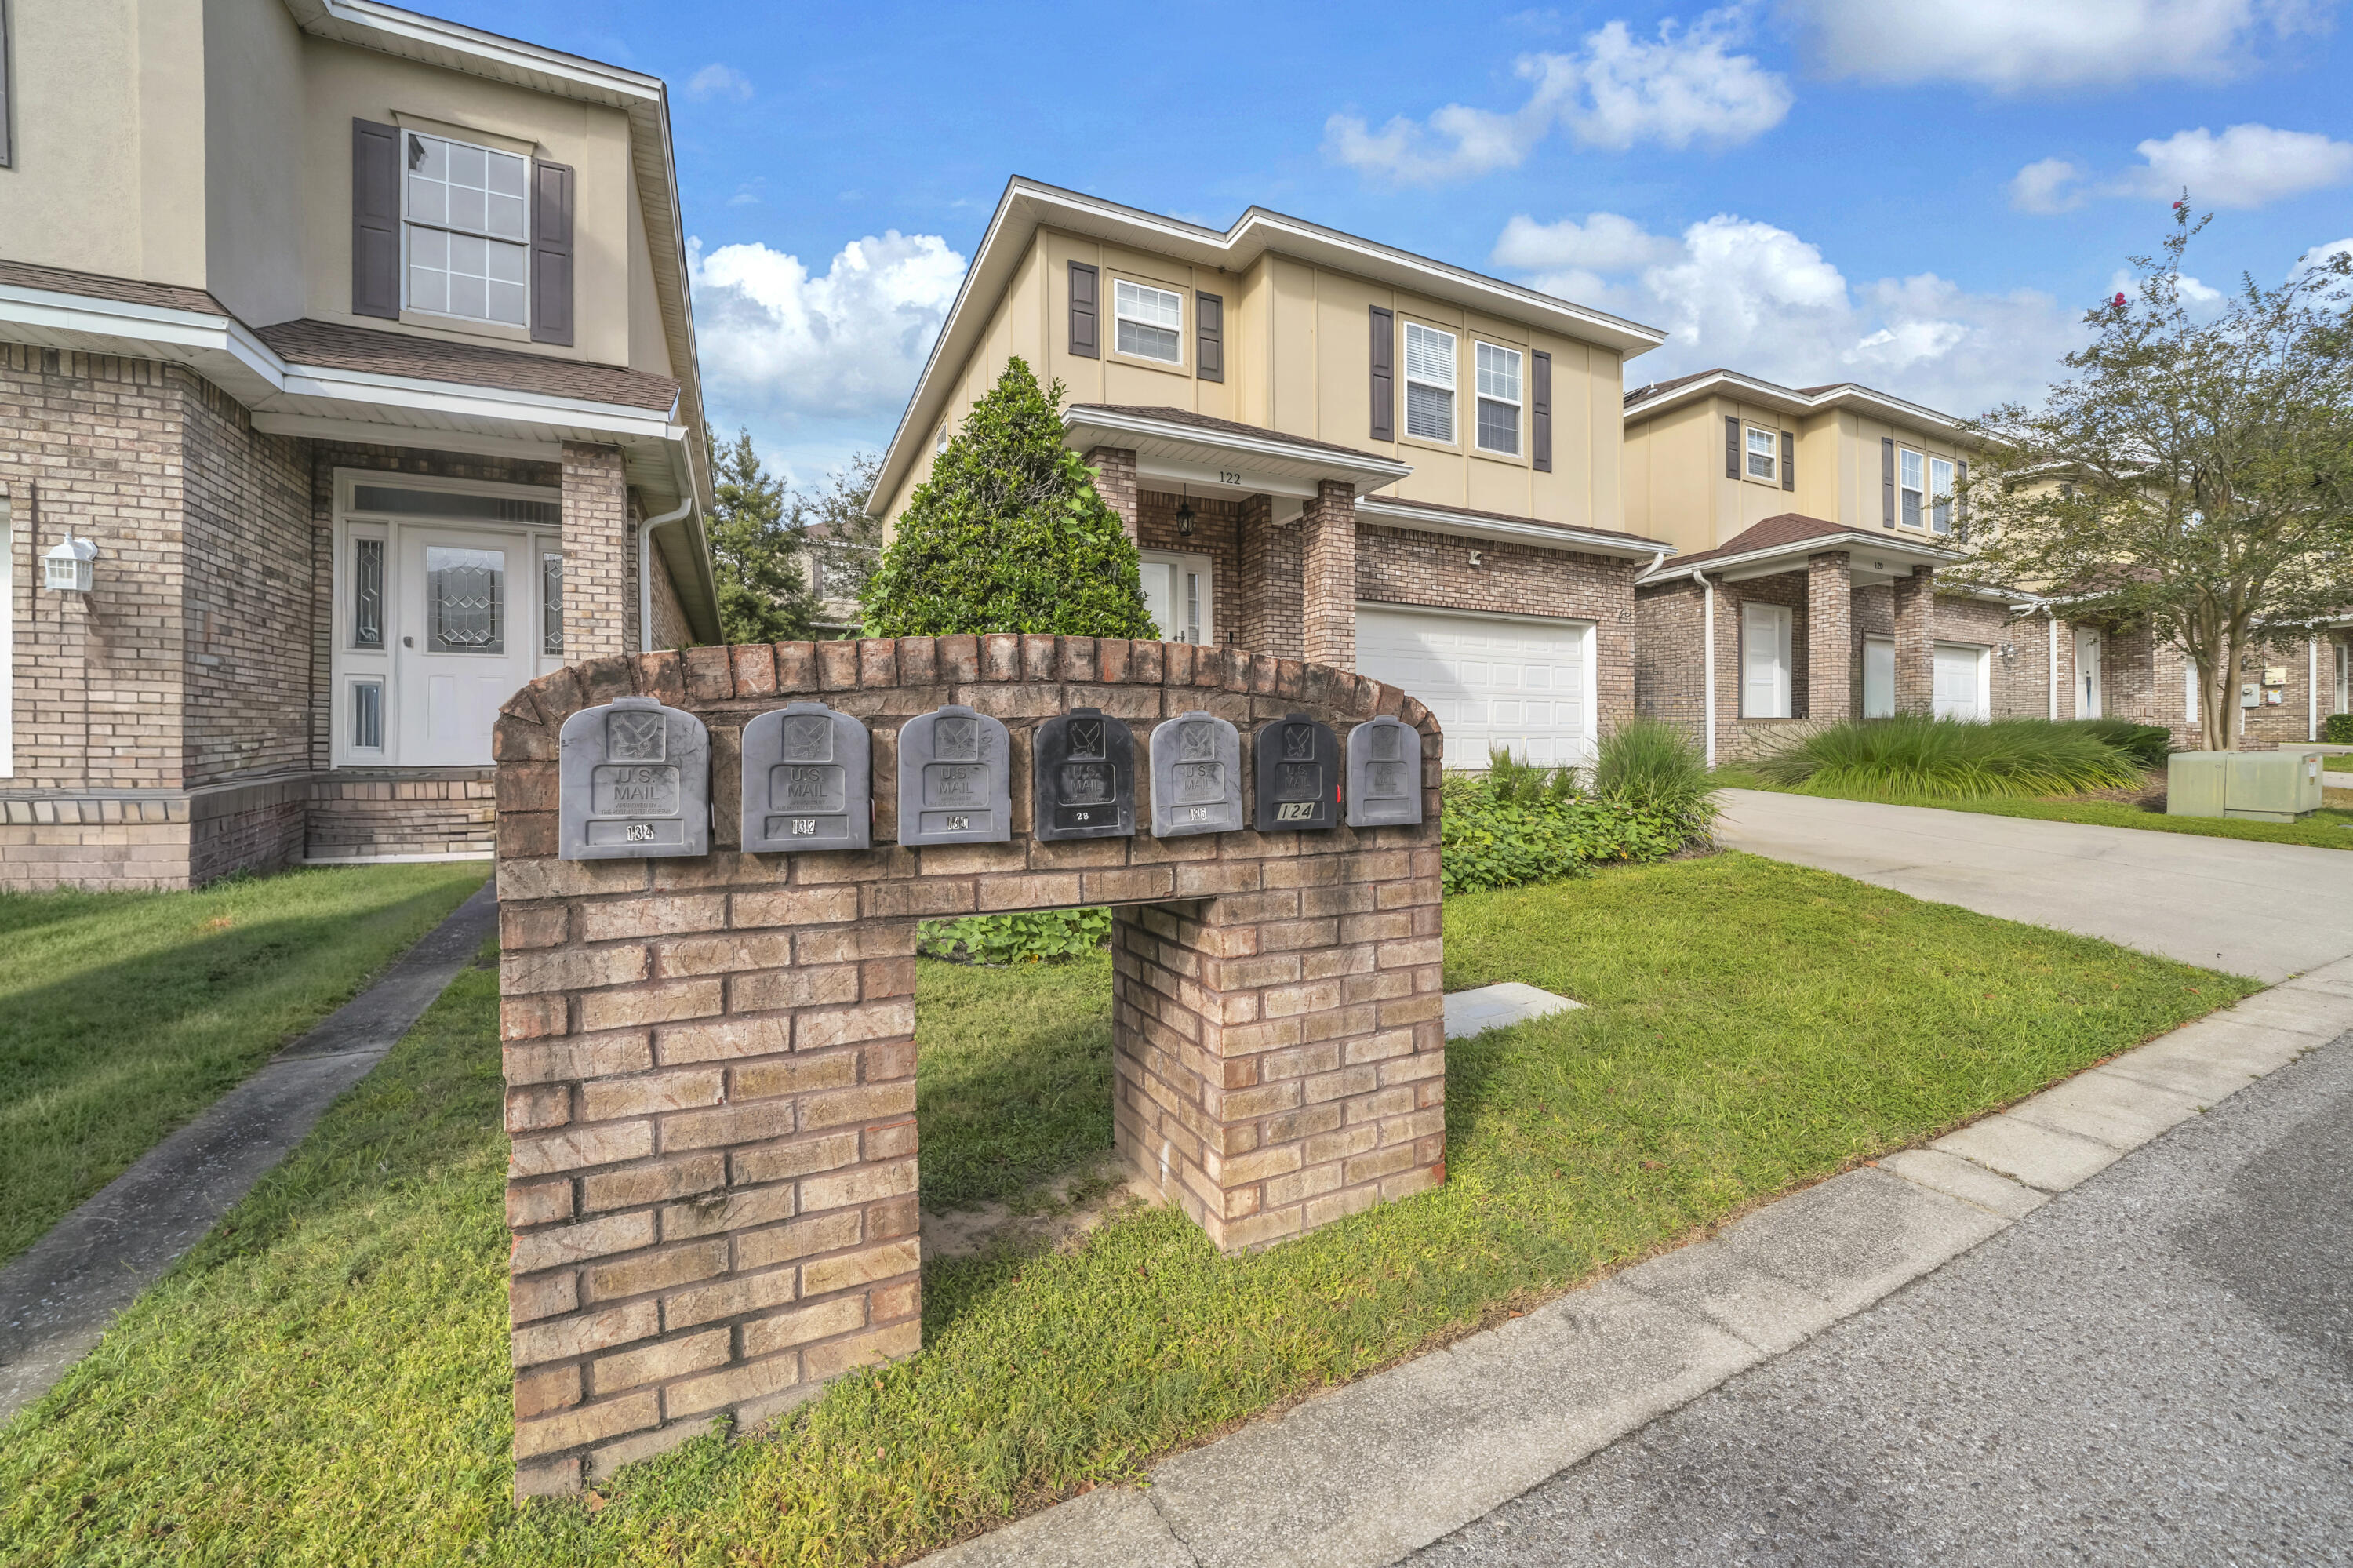
Row of two-story brick townhomes behind a brick mailbox stand and landscaped lawns.
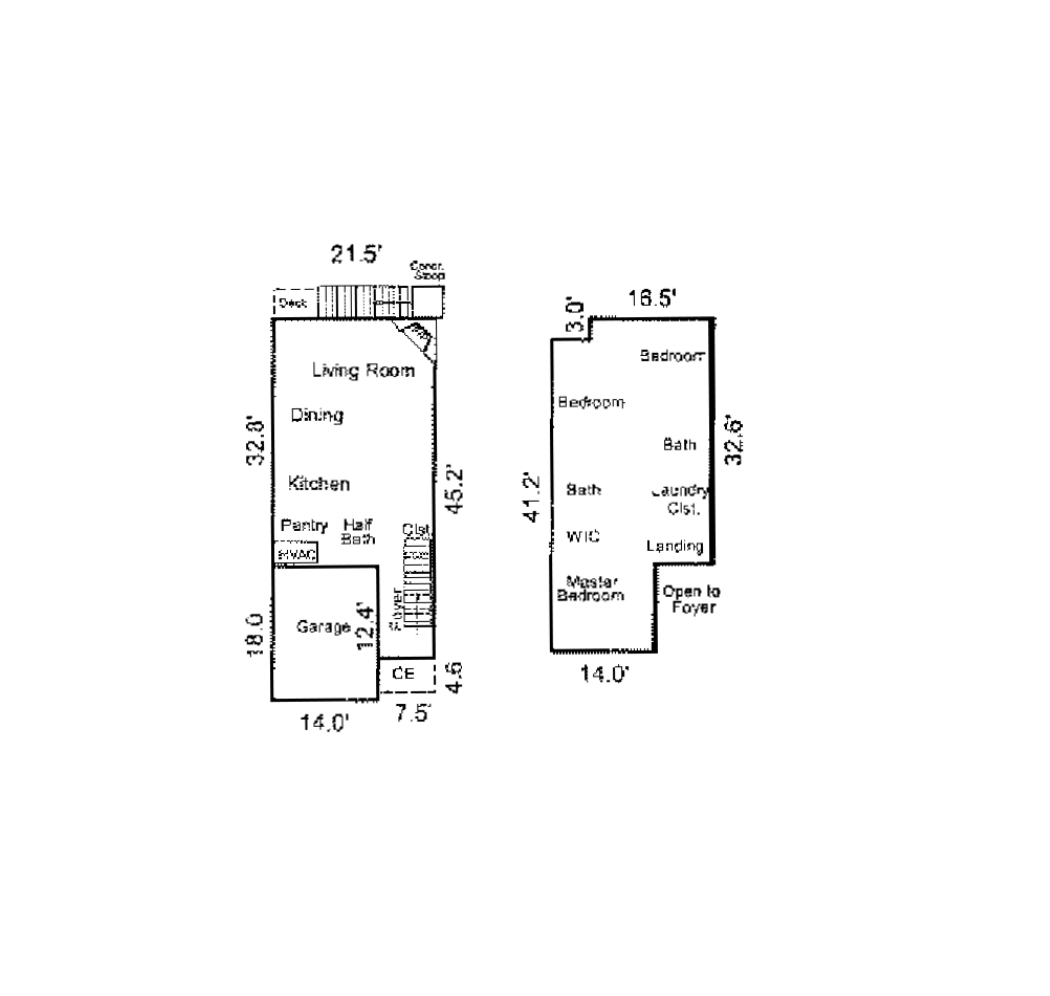
Two-story floor plan showing living areas, garage, bedrooms, bathrooms, and laundry.
SEE ALL PHOTOS
Attached brick residences with white garage doors, front steps, and beige upper facades.
Residential building at Walton Oaks behind a landscaped entrance sign and flower beds.
Covered outdoor pavilion with brick supports and picnic tables in a landscaped yard.
Open kitchen and living area with wood-look floors, a fireplace, and stainless steel appliances
Kitchen with cherry cabinets, beige counters, stainless appliances, and an open view into the living room.
Kitchen with reddish wood cabinets, a curved breakfast bar, and stainless steel appliances.
Empty living room with wood-look floors, a white fireplace, and a ceiling fan.
Empty pantry with white wire shelves, tile floor, and open paneled doors.
Under-stair storage nook with a high wire shelf and tan tile flooring.
Bathroom with a toilet beside a wood vanity, cream countertop, and large mirror.
Carpeted staircase with a wooden railing beside a tiled hallway opening to a living area.
Carpeted hallway beside a bathroom vanity, with a window at the far end.
Empty carpeted room with a ceiling fan and a window with blinds.
Bathroom with a jetted soaking tub, glass shower, and wood vanity.
Bathroom jetted soaking tub with brushed-nickel fixtures and wood vanity cabinets.
Bathroom with a glass shower, wood vanity, and corner soaking tub.
Bathroom vanity with a wood cabinet, large mirror, sliding closet doors, and a tub.
Empty carpeted bedroom with a ceiling fan and a wide window fitted with blinds.
Empty carpeted bedroom with a ceiling fan, white trim, and an open doorway.
Walk-in closet with white wire shelving and a carpeted floor.
Empty carpeted room with a ceiling fan, window with blinds, and white door.
Empty bedroom with beige carpet, white double closet doors, and a ceiling fan.
Bathroom with a wood vanity, white toilet, and tub-shower combination.
Laundry room with washer hookups, a wire shelf, and tiled flooring.
Empty carpeted room with a wide window fitted with white blinds and a ceiling fan.
Empty carpeted bedroom with a ceiling fan and an open doorway.
Garage with a sectional overhead door, wall-mounted storage shelves, and a stained concrete floor.
Rear exterior of a two-story brick and stucco home with a small deck and lawn.
Side yard between brick homes, with a concrete walkway, green lawn, and mature shade trees.
Grassy backyard with mature trees, a raised deck, and a greenhouse beside the house.
Backyard brick fireplace beside a fenced lawn and screened patios.
White decorative-glass entry door set in a brick porch, with a lockbox on the handle.
Row of two-story brick townhomes behind a brick mailbox stand and landscaped lawns.
Two-story floor plan showing living areas, garage, bedrooms, bathrooms, and laundry.
For Sale

130 Big Oaks Lane

130 Big Oaks Lane, Niceville, FL 32578

$310,000
Welcome to 130 Big Oaks Lane, a ''newly painted'' 3-bedroom, 2.5-bath home offering 1,646 square feet of comfortable living space in a convenient location. With a low-maintenance design, functional split-level floor plan, and easy access to major area destinations, this property is an excellent opportunity for a primary residence or long-term investment property.

The main living areas are located on the first level, creating a comfortable gathering space for everyday living and entertaining, while all three bedrooms are situated upstairs for added privacy.

Located just down the road from Turkey Creek and only minutes from Eglin Air Force Base and Northwest Florida State College, the property offers convenient access to employment, education, shopping, dining, recreation, and everyday amenities. Its proximity to military installations, Destin-Ft Walton Airport, and other major destinations also makes it an attractive option for long-term rental demand!

3
beds

3
baths

1,646 Sq.Ft. LIVING AREA

1,306.8 Sq.Ft. lot

Tony Manthey

Tony Manthey

Features & Amenities

Interior

  • total bedrooms3
  • Total bathrooms3
  • full bathrooms2
  • half bathroom1
  • APPLIANCES Auto Garage Door Opn, Dishwasher, Disposal, Microwave, Range Hood, Refrigerator W/Ice Mk, Smoke Detector, Stove/Oven Electric, Water Heater - Elect
  • other interior Features Breakfast Bar, Ceiling Crwn Molding, Ceiling Vaulted, Fireplace, Lighting Recessed, Newly Painted, Pantry, Washer/Dryer Hookup

Area & Lot

  • Status For Sale
  • Living Area1,646 Sq.Ft.
  • Total Area1,646 Sq.Ft.
  • Lot Area1,306.8 Sq.Ft.
  • MLS® ID1013637
  • TypeTownhouse
  • YEAR BUILT2007
  • NeighborhoodNiceville
  • Architecture StylesTownhome
  • Elementary SchoolEdge
  • Middle SchoolLewis
  • High SchoolNiceville

Exterior

  • STORIES2
  • Garage Space1.0
  • utilitiesElectric, Phone, Public Water, TV Cable, Underground
  • lot featuresCovenants, Interior, Restrictions
  • parkingGarage
  • HEAT TYPECentral
  • AIR CONDITIONINGCeiling Fans, Central Air
  • other exterior FeaturesSprinkler System

Financial

  • Sales Price$310,000
  • Real Estate Tax $3,597/yr
  • Zoning Resid Single Family
Residential building at Walton Oaks behind a landscaped entrance sign and flower beds.

Schedule a Showing

I would love to show you this beautiful property. Please select your preferred date and time below. I will be in touch shortly to confirm your appointment.

Schedule a Showing

I would love to show you this beautiful property. Please select your preferred date and time below. I will be in touch shortly to confirm your appointment.

Thank you for your interest in 130 Big Oaks Lane, Niceville, FL 32578. We are reviewing your request and will be in touch shortly!

Mortgage Calculator

Estimate your monthly mortgage payment, including the principal and interest, property taxes, and HOA. Adjust the values to generate a more accurate rate.

All estimates are provided for informational purposes only. Actual amounts may vary.
$0,000 Your Payment 20 15 65
$0,000 Your Payment

Niceville

Explore

Connect with Tony Today!

Tony is dedicated to delivering outstanding results and ensuring a smooth and seamless process from start to finish. Connect with Tony today!

Follow Me on Instagram