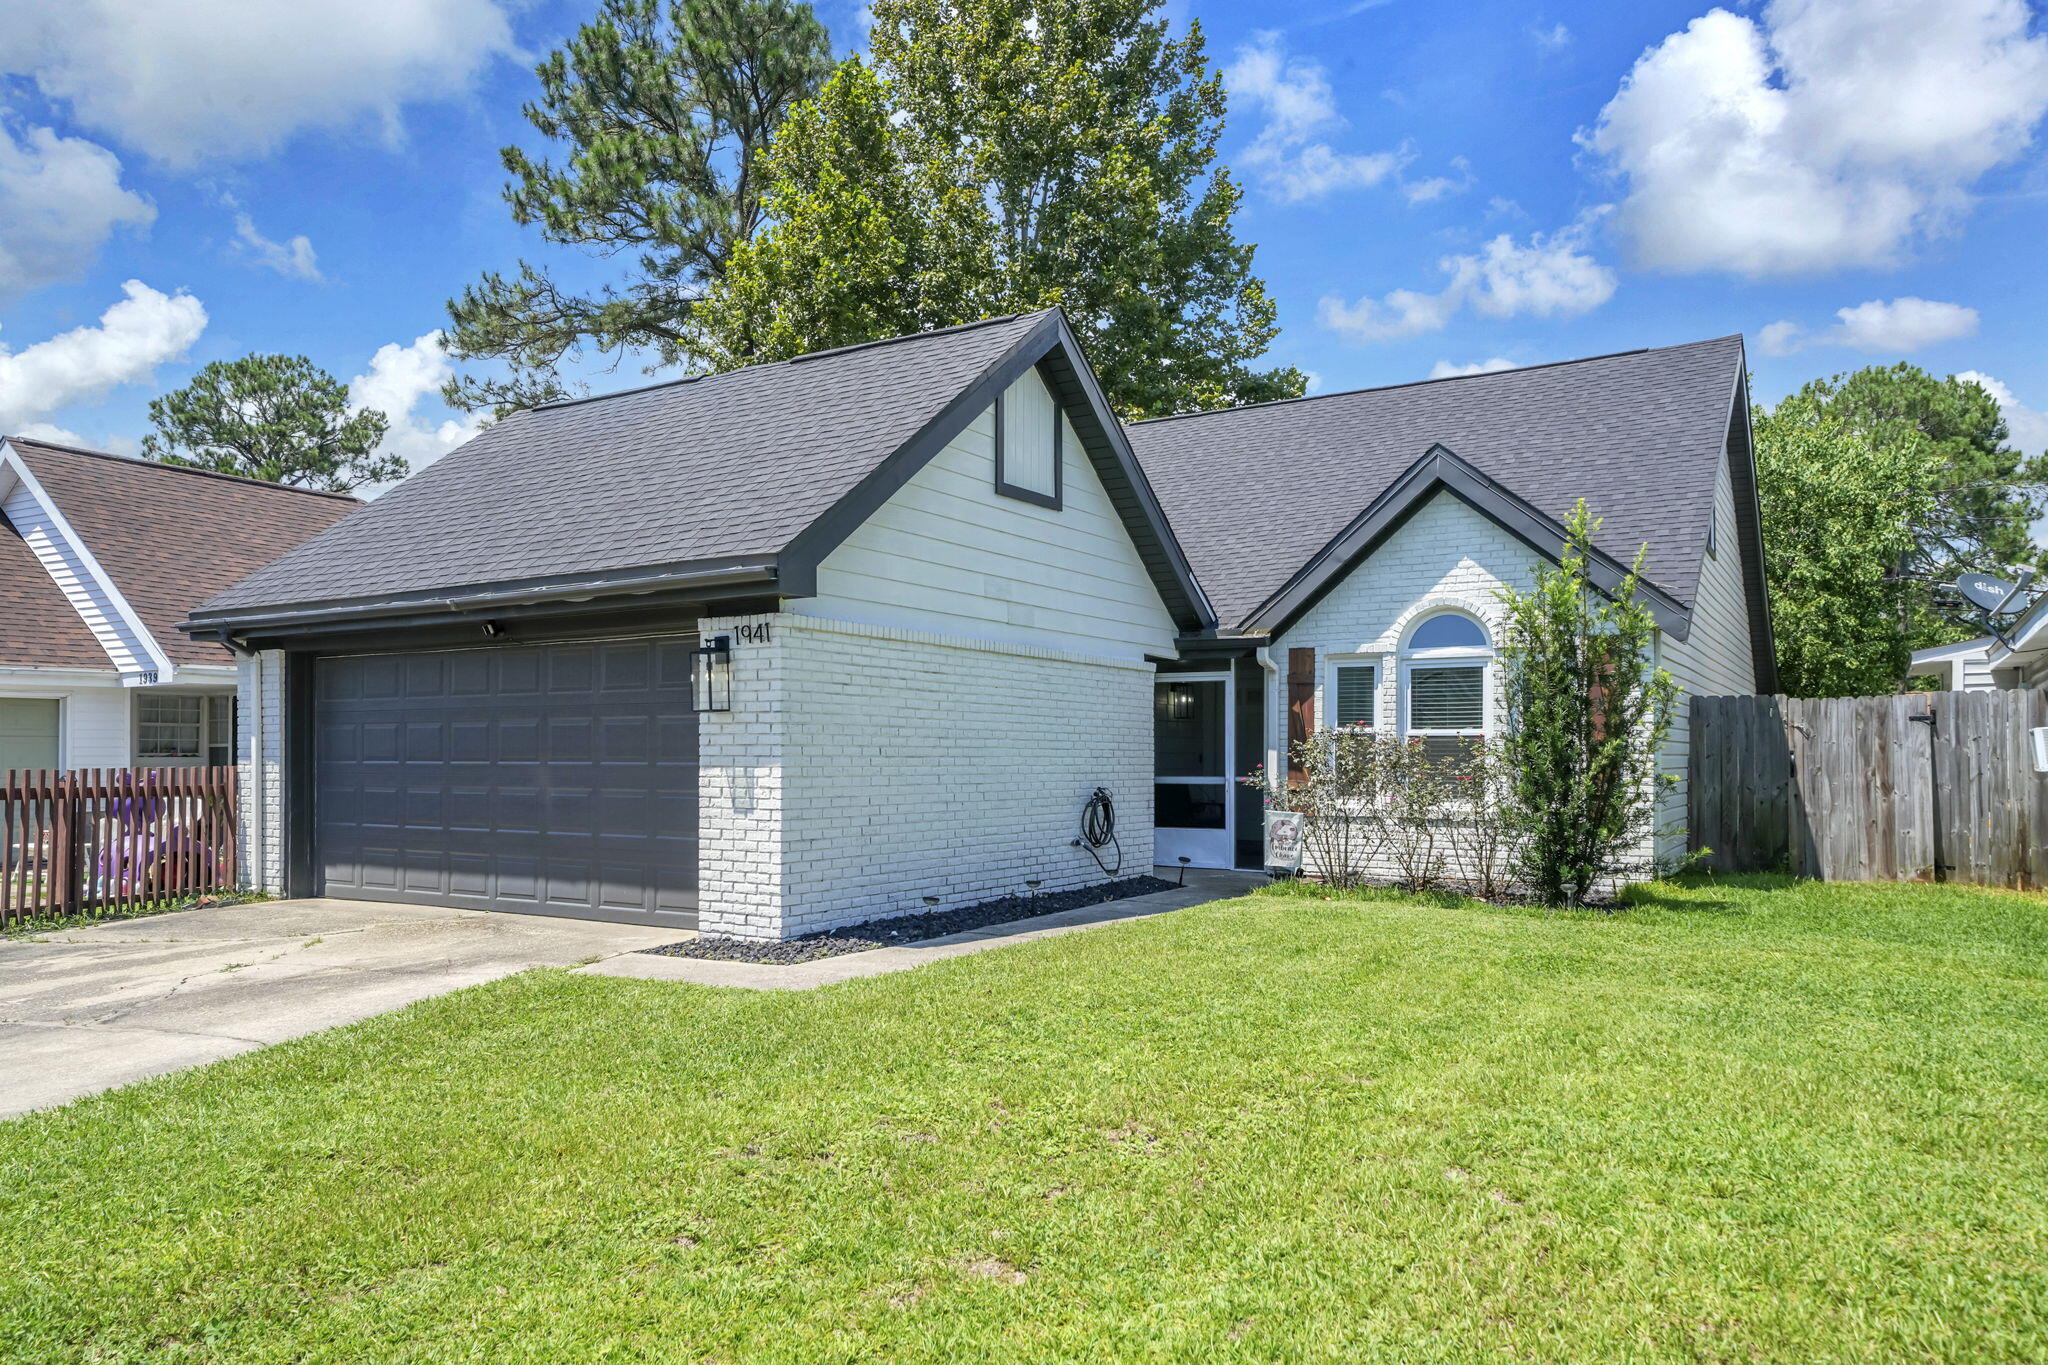
White brick house with dark gabled roofs, a double garage, arched window, and wide green lawn.
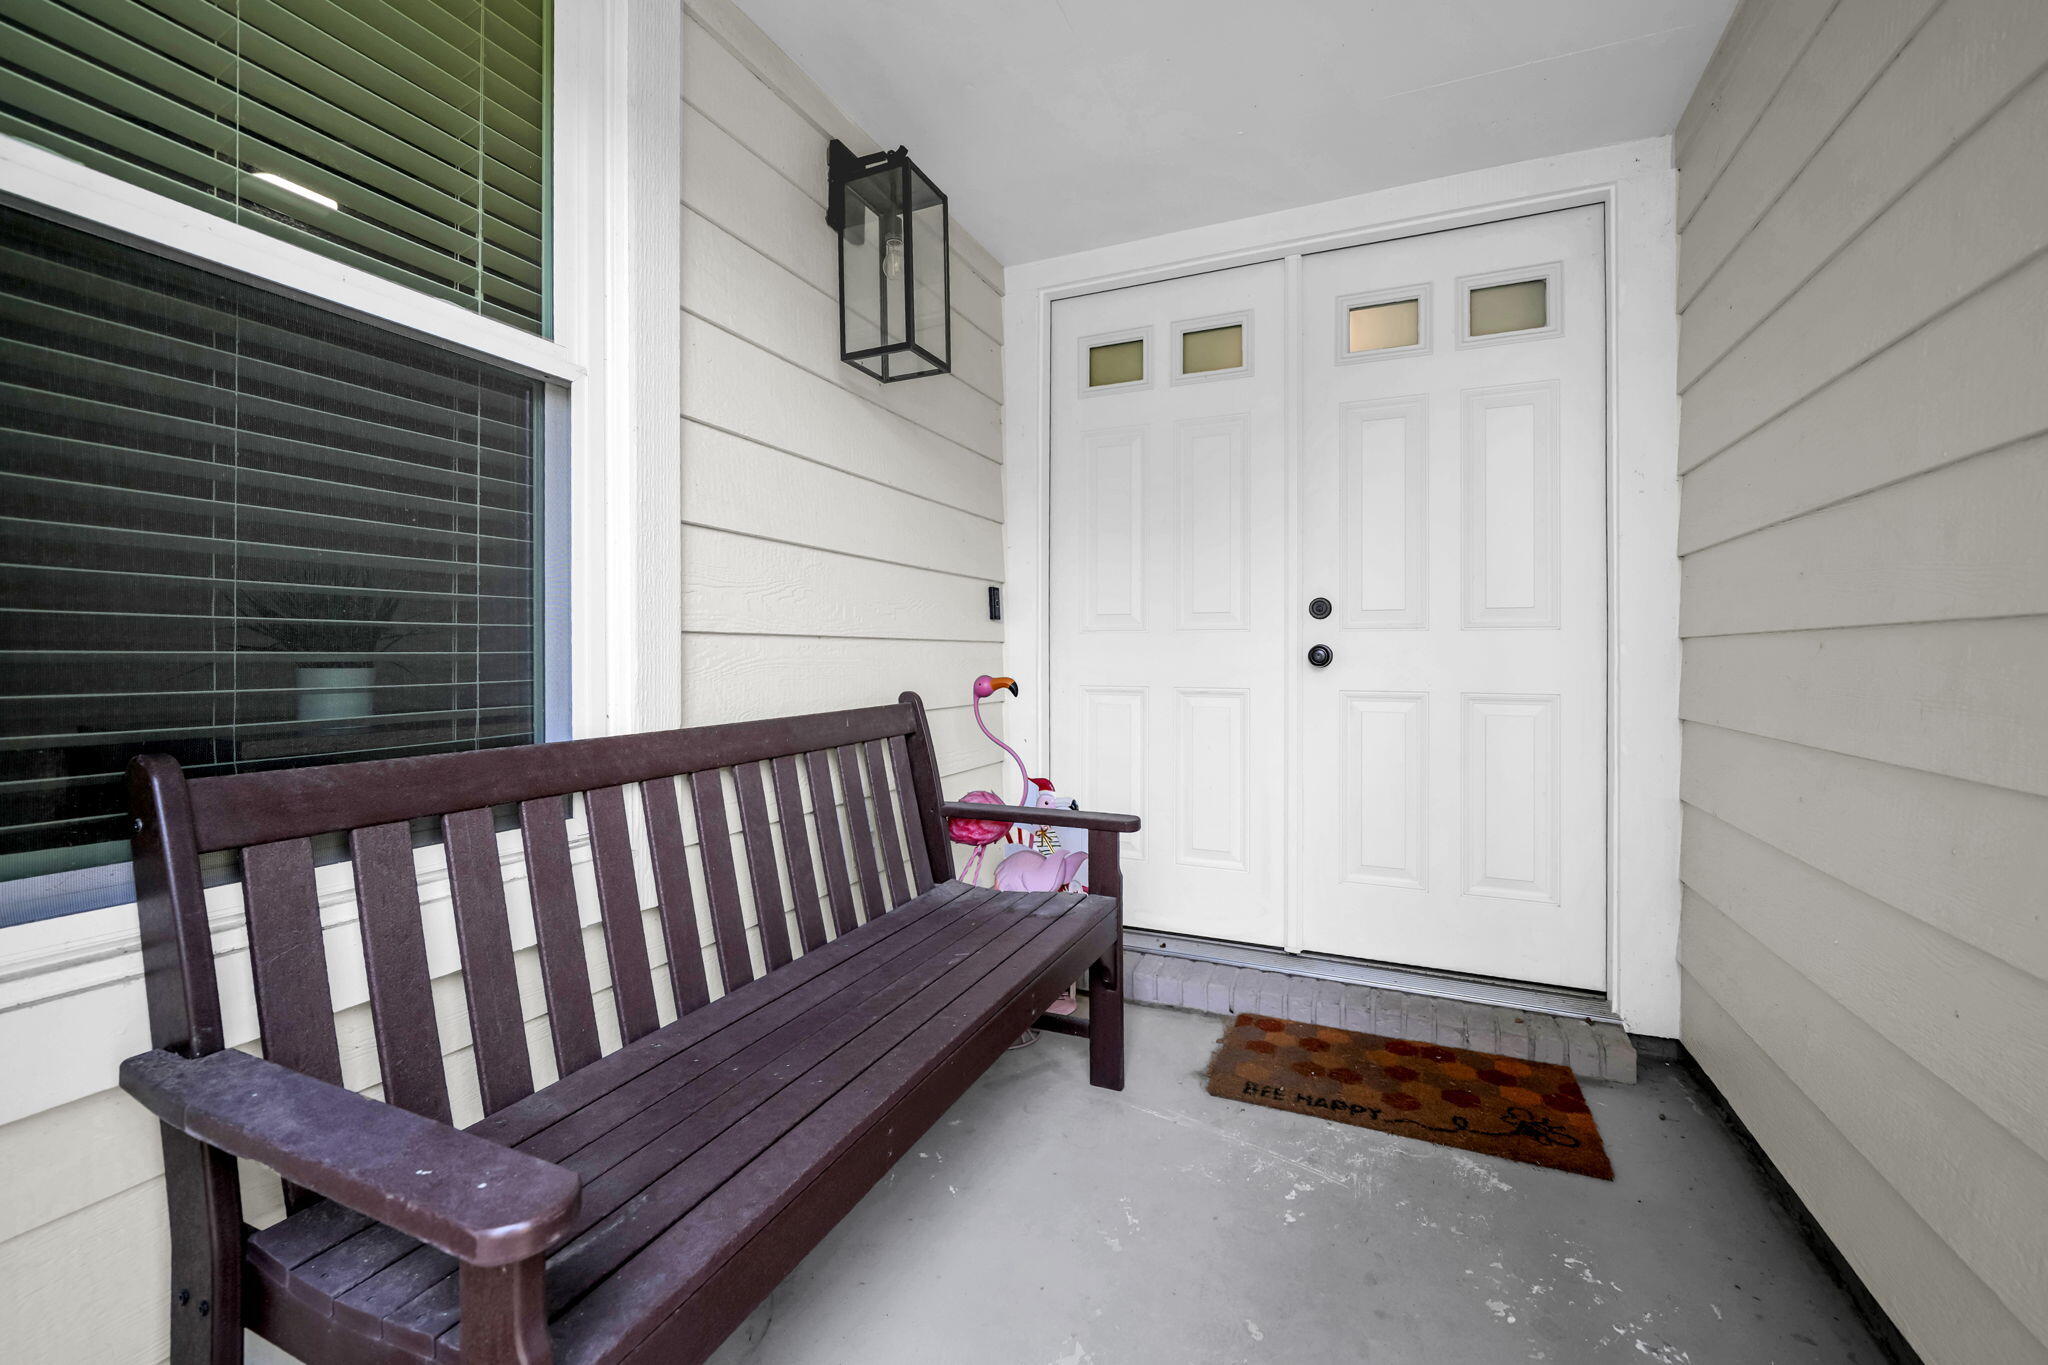
Covered front porch with white double doors, a dark wooden bench, and a colorful child’s toy.
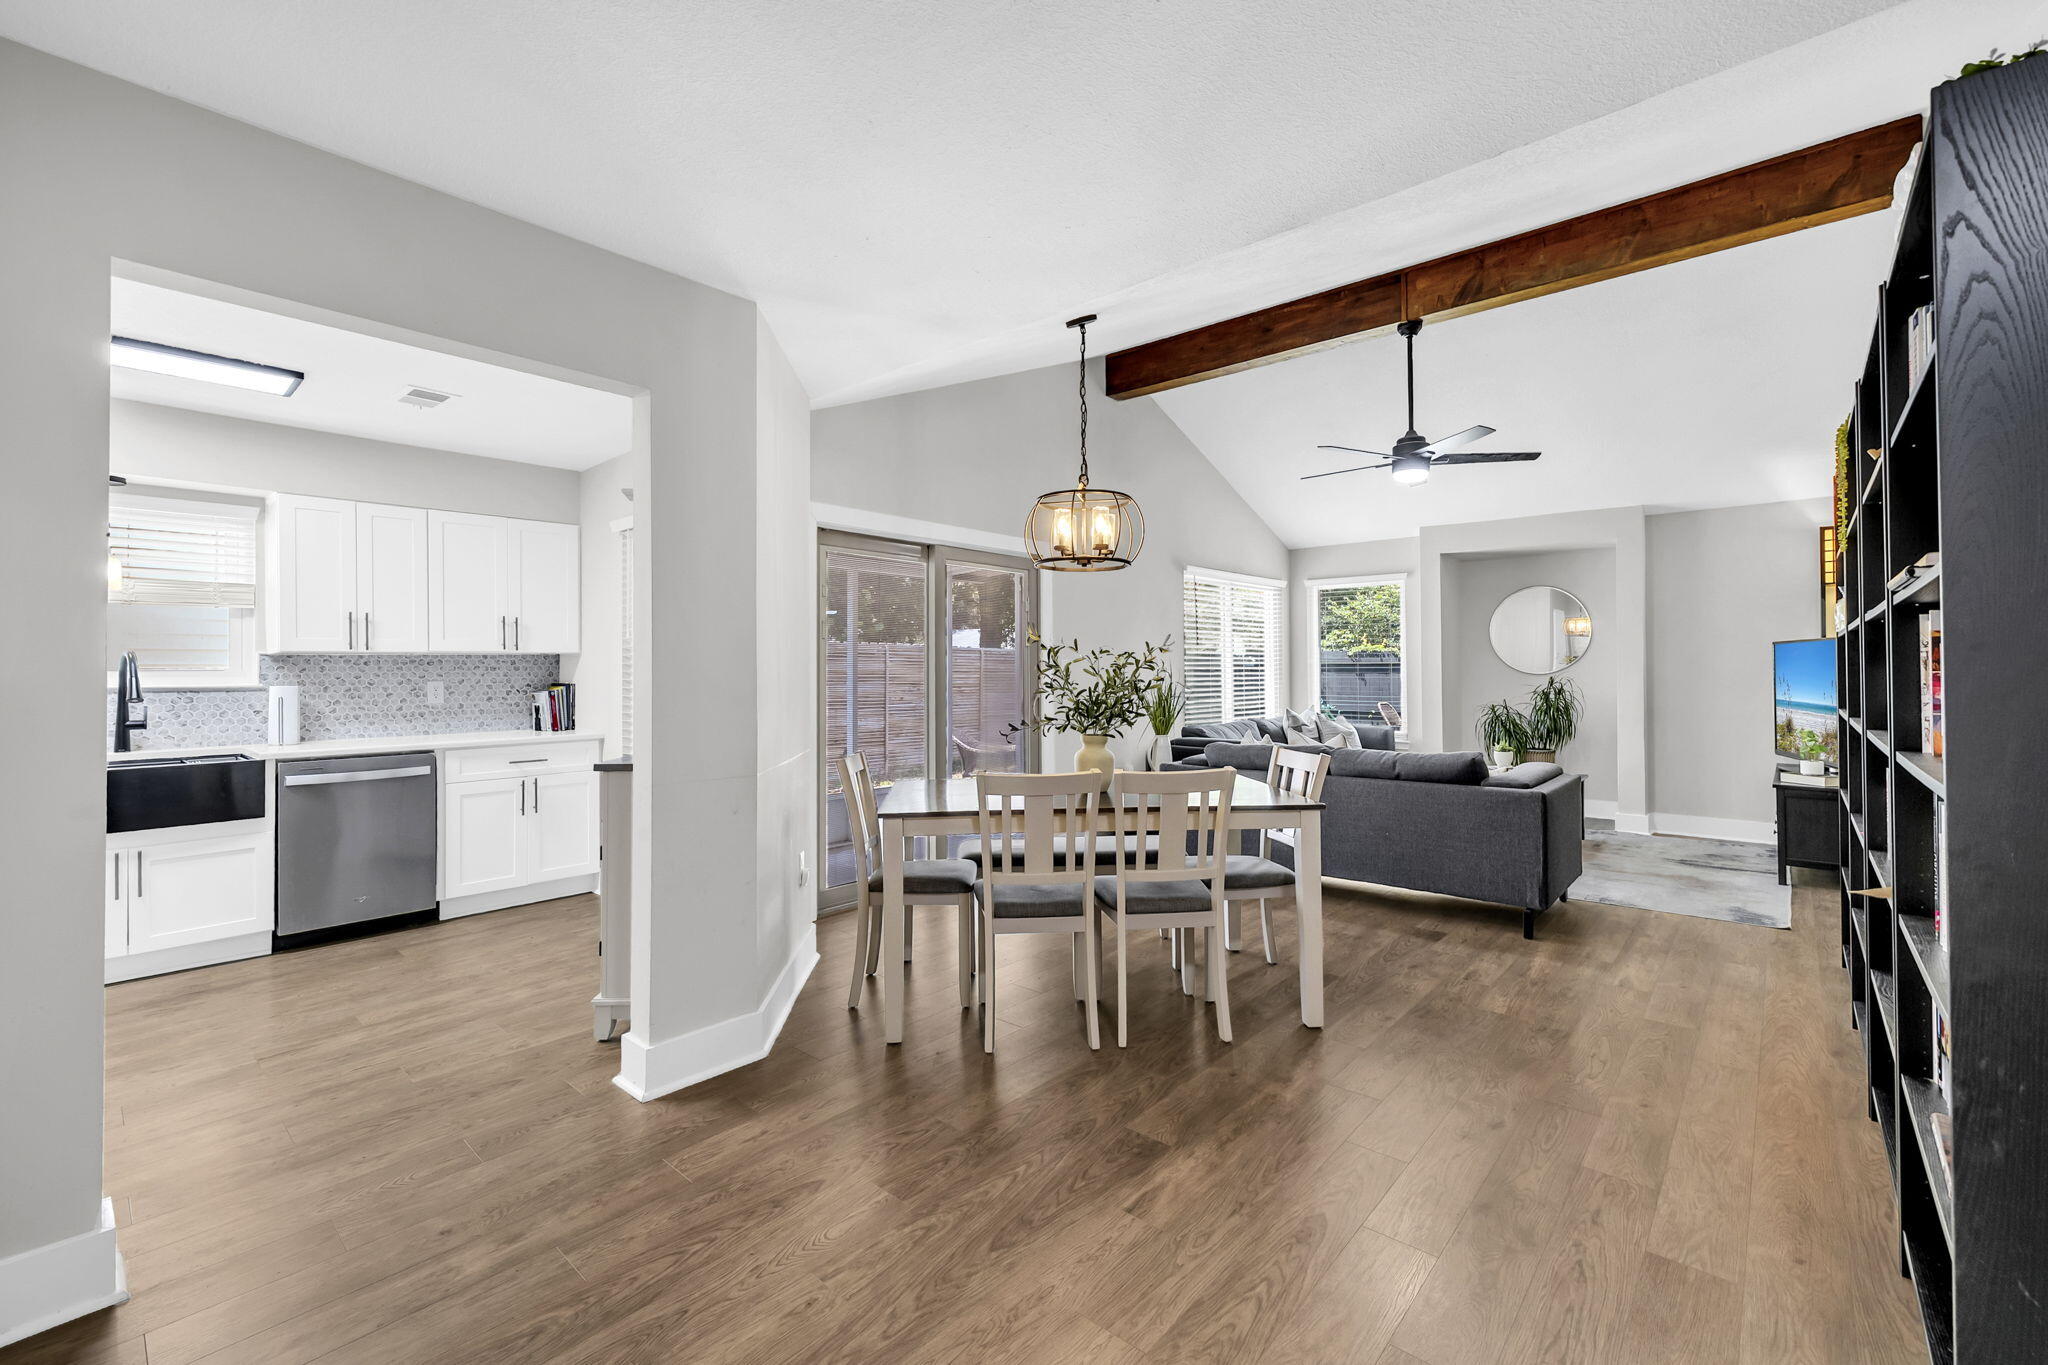
Open-plan kitchen and living room with a vaulted ceiling, exposed wood beam, and dining table.
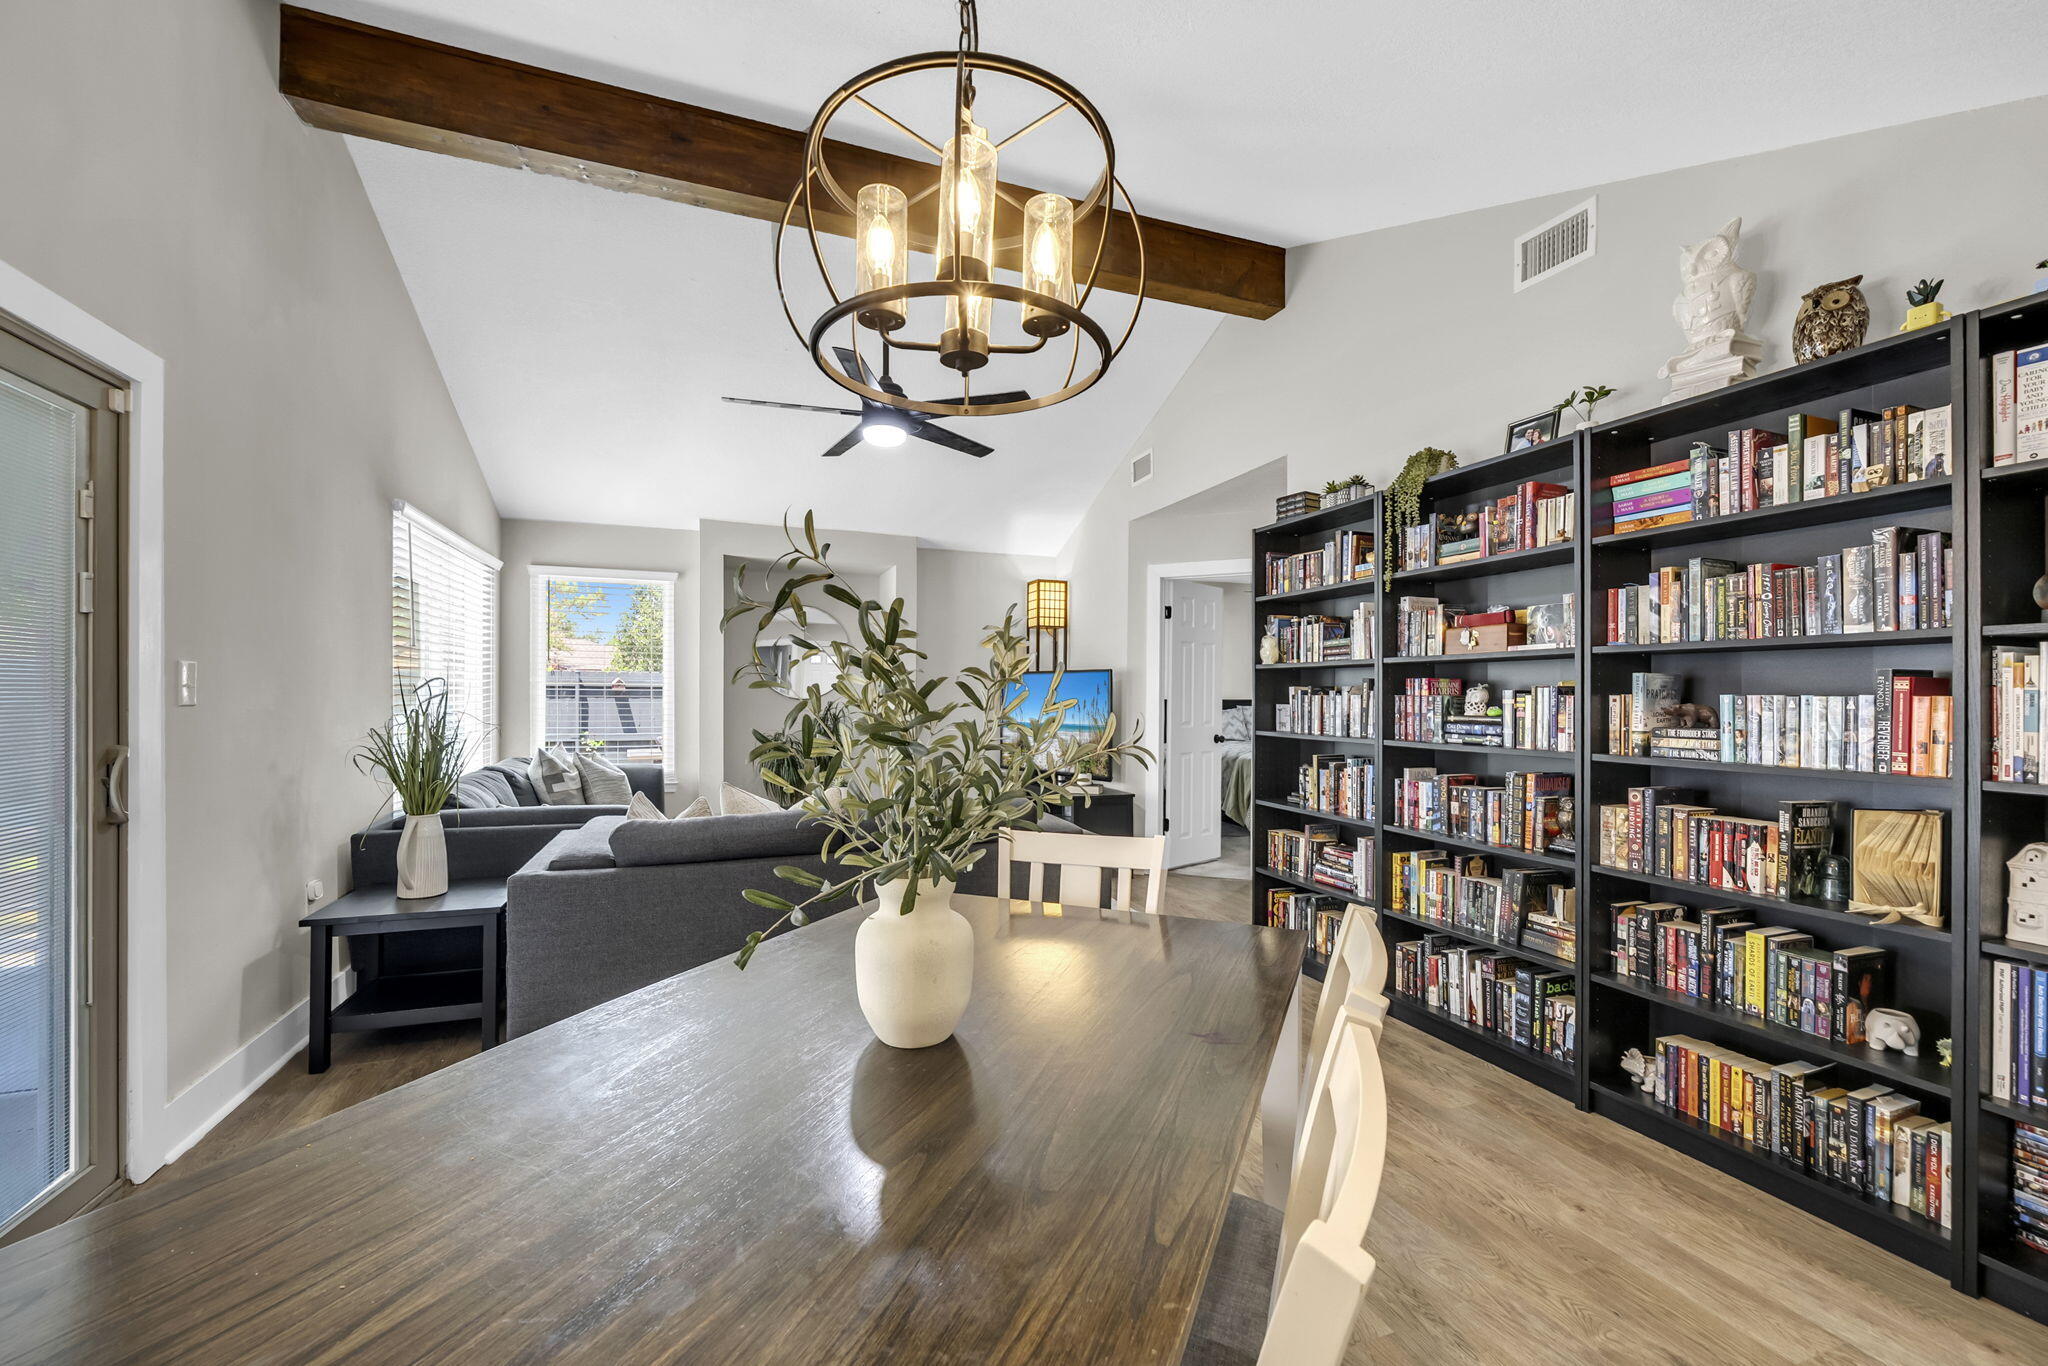
Open-plan living and dining room with a vaulted ceiling, exposed wood beam, and floor-to-ceiling bookshelves.
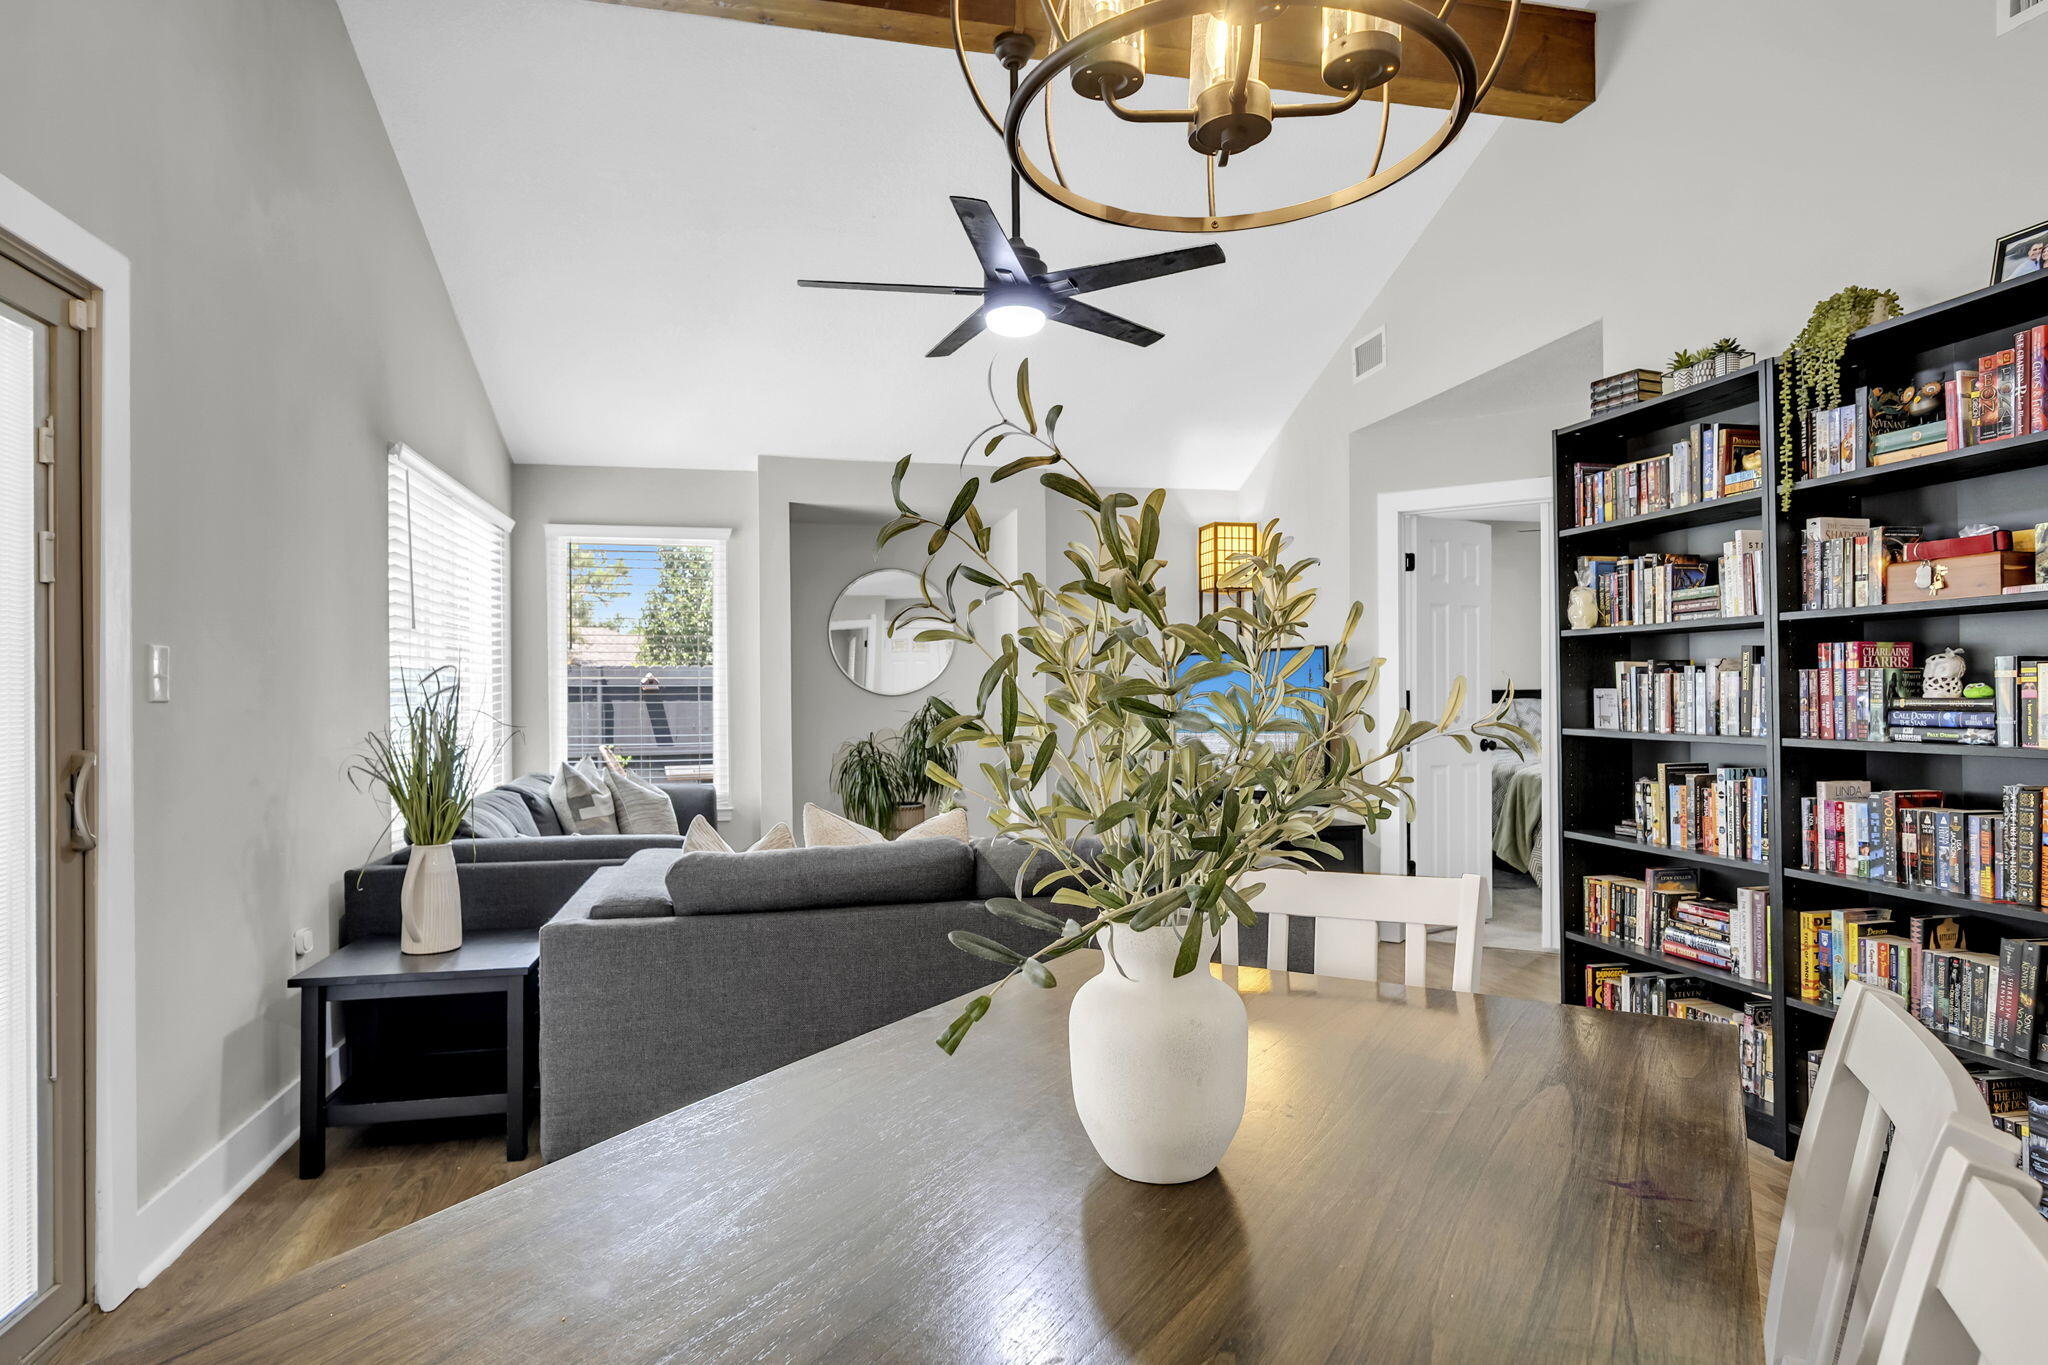
Living and dining area with gray sofas, a leafy table centerpiece, and bookshelves filled with books and games.
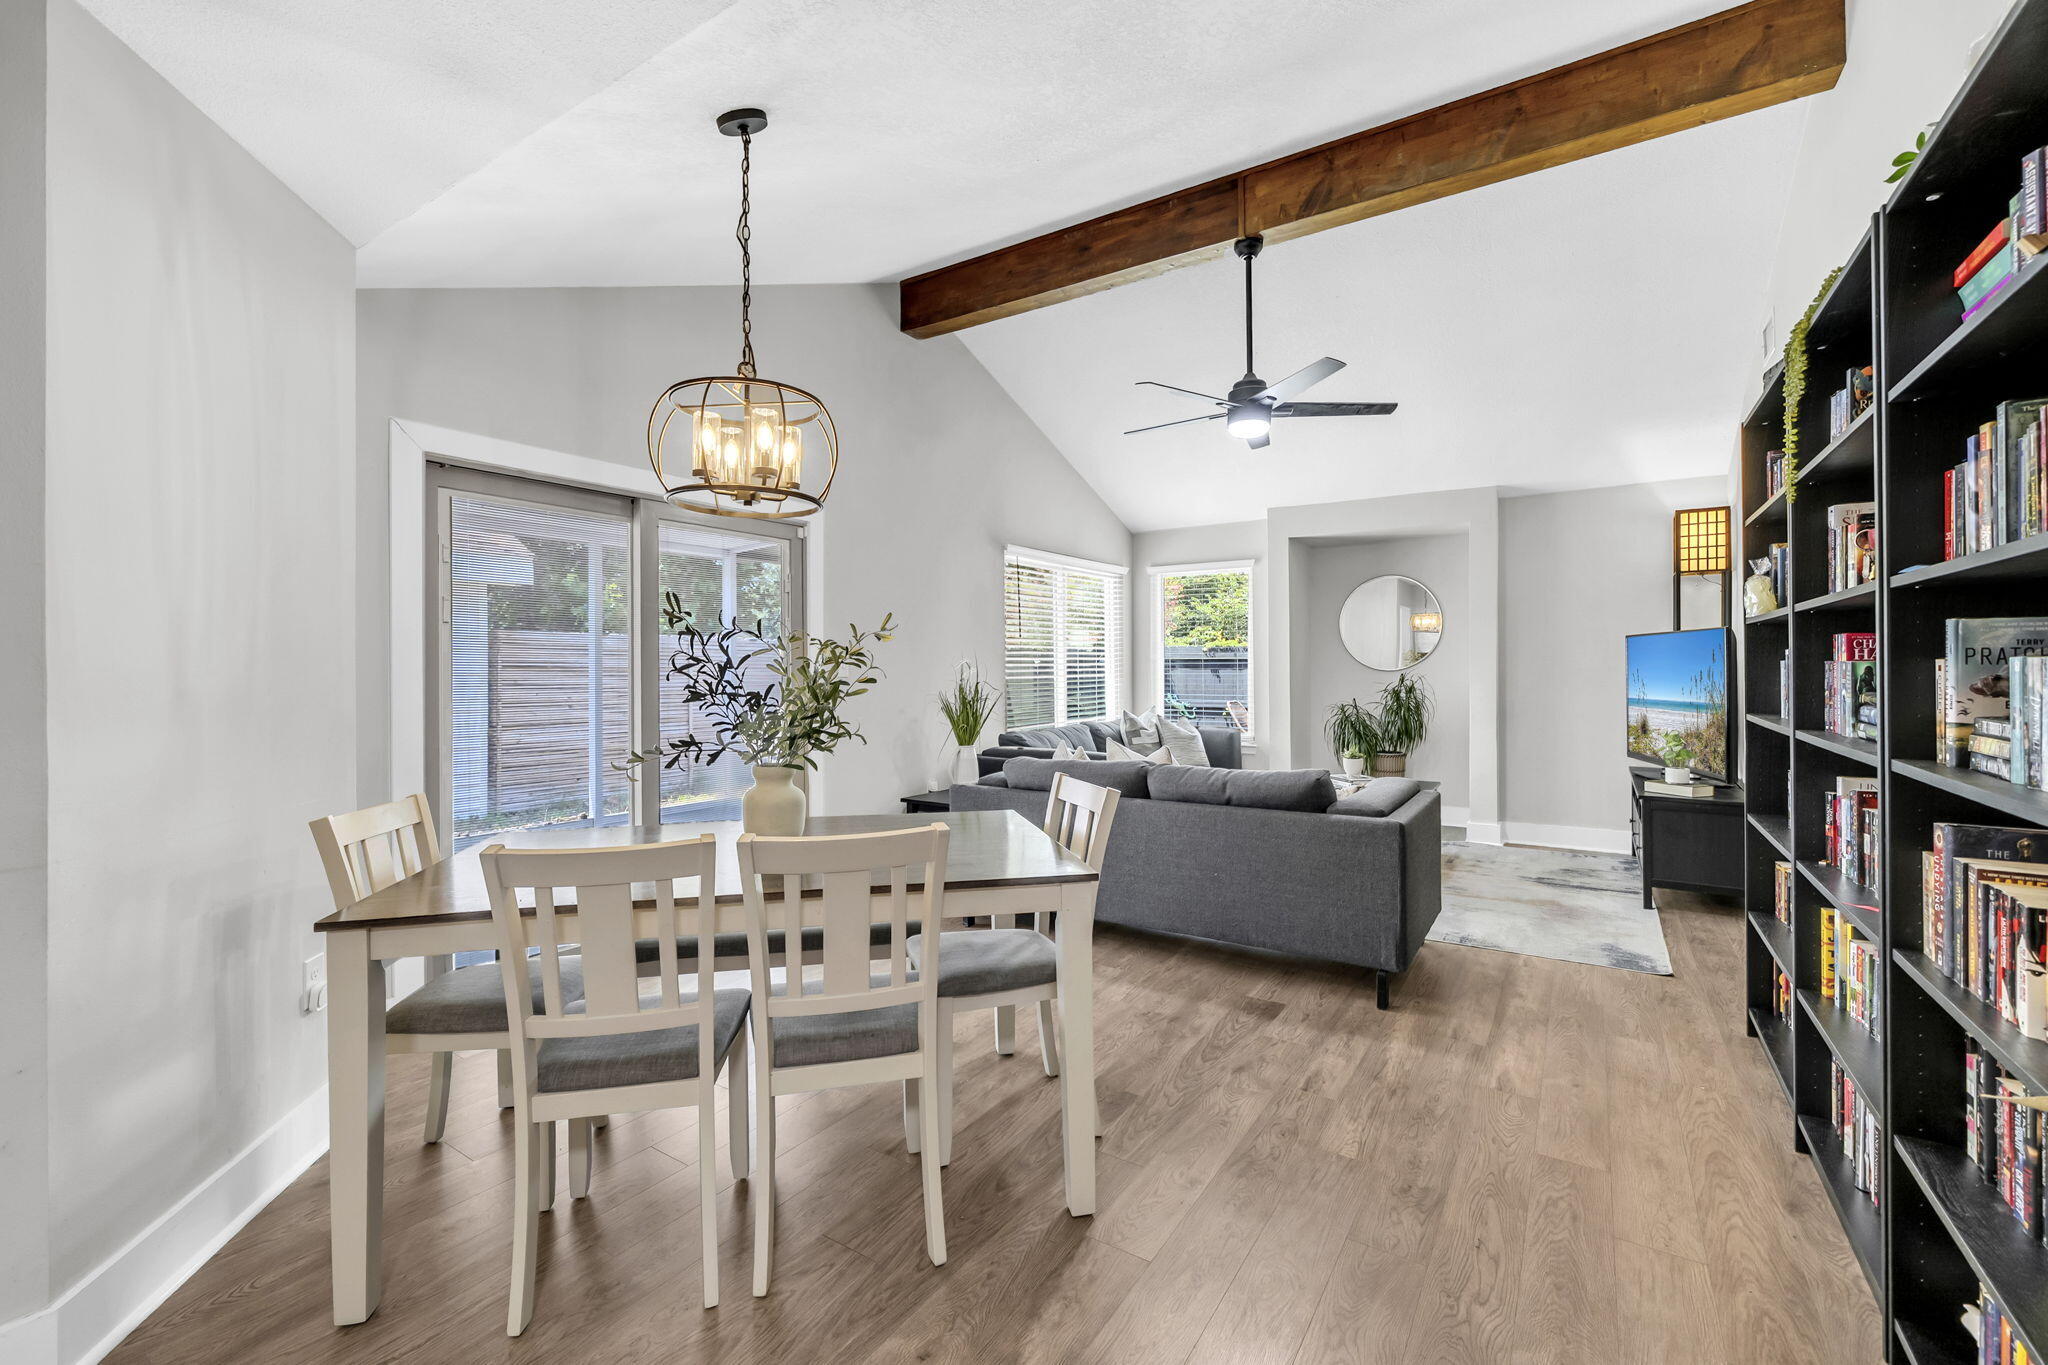
Dining area with a dark wood table, brass chandelier, gray sofa, and wall of bookcases.
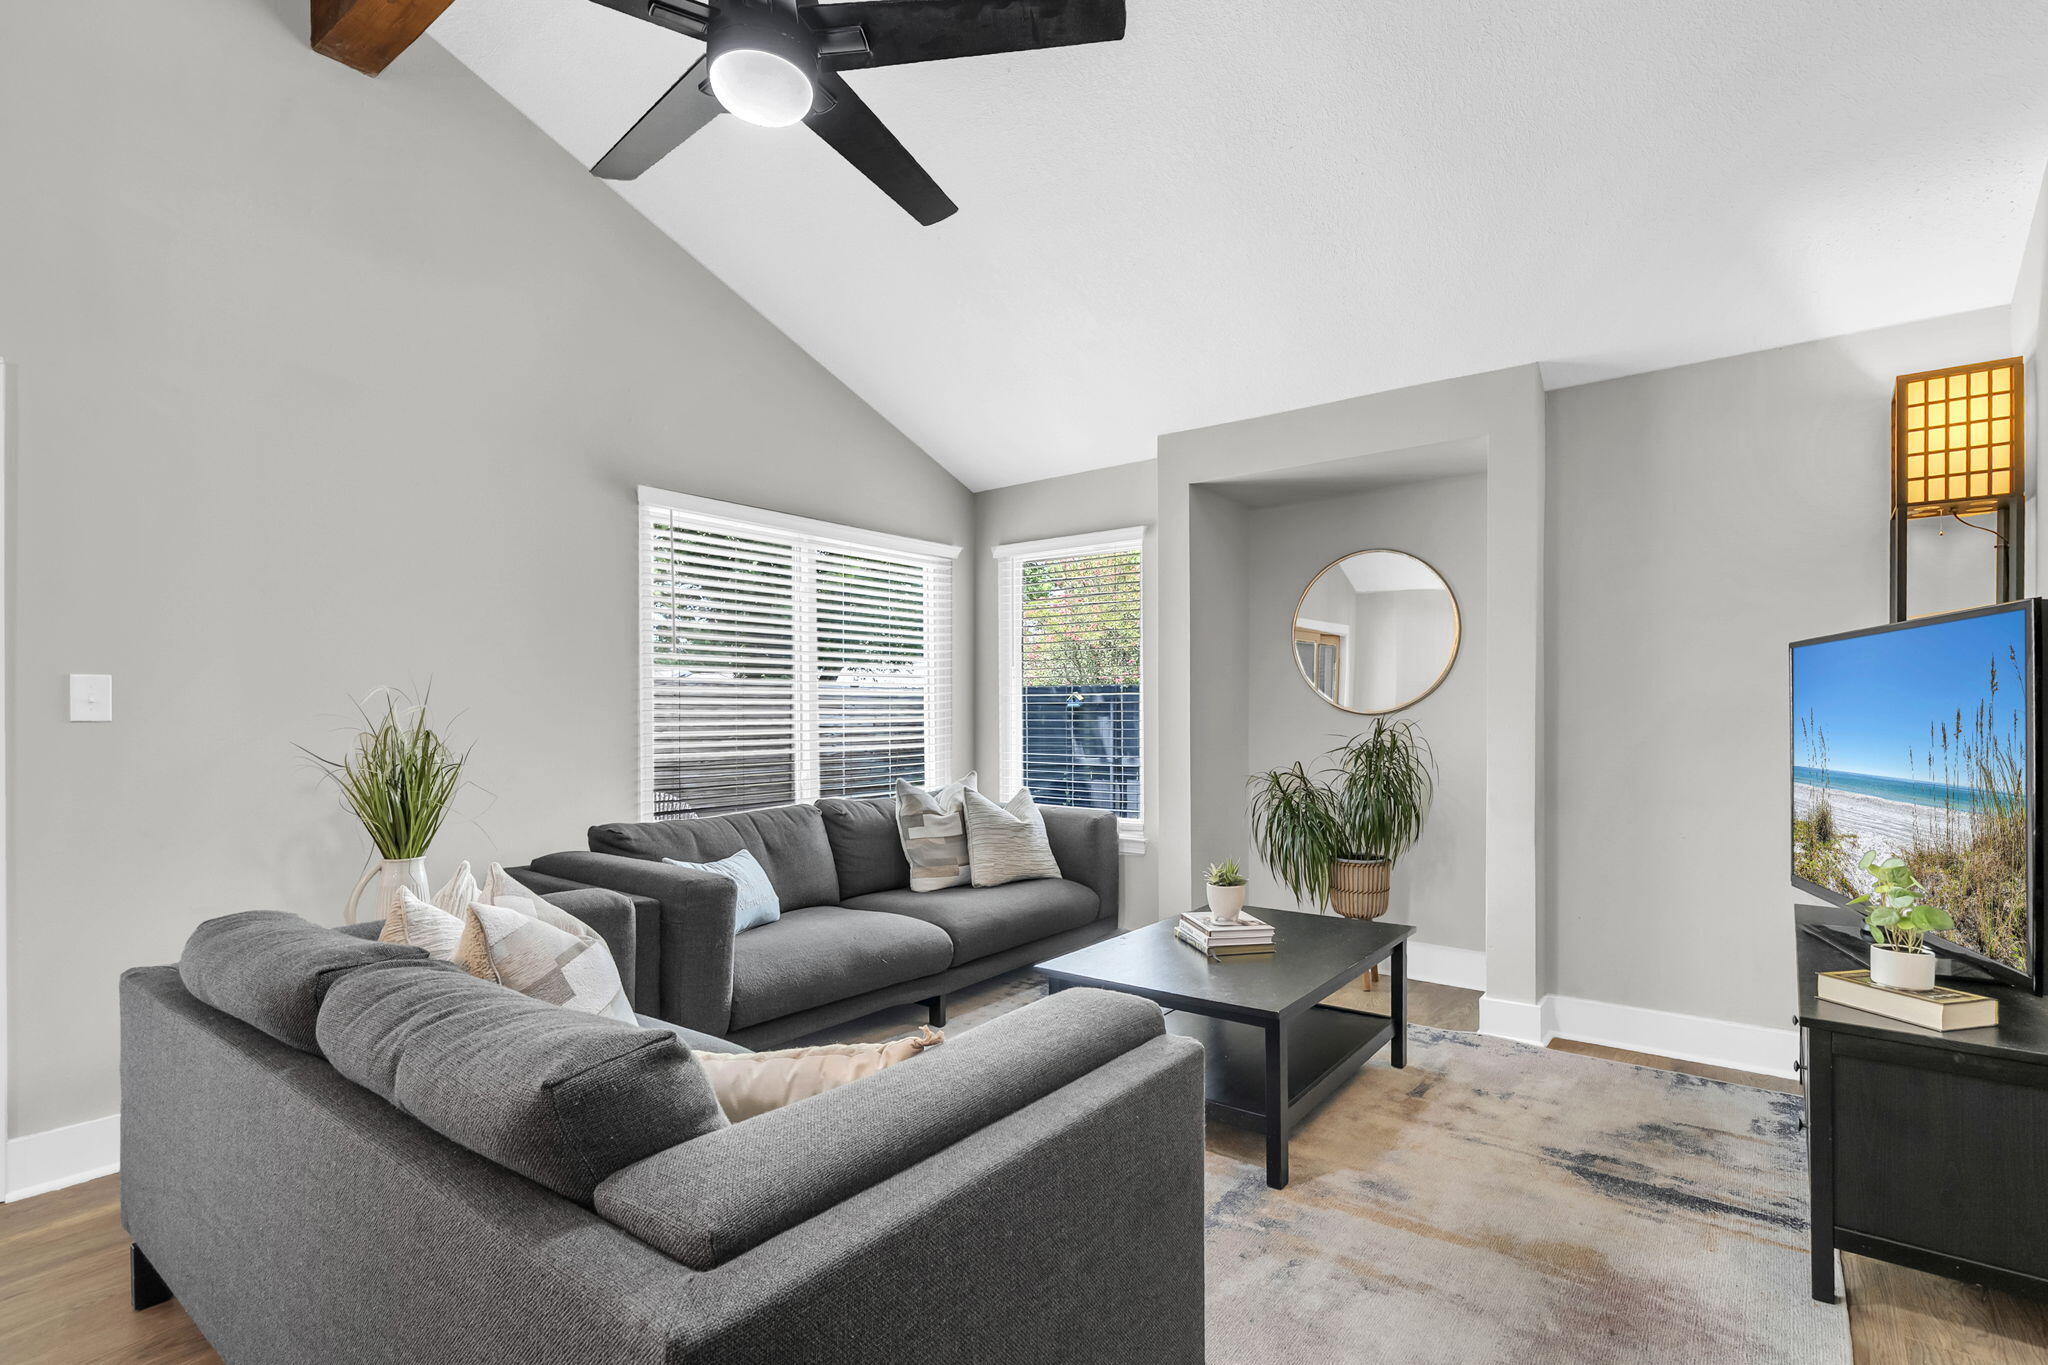
Living room with gray sofas, a black coffee table, and a ceiling fan.
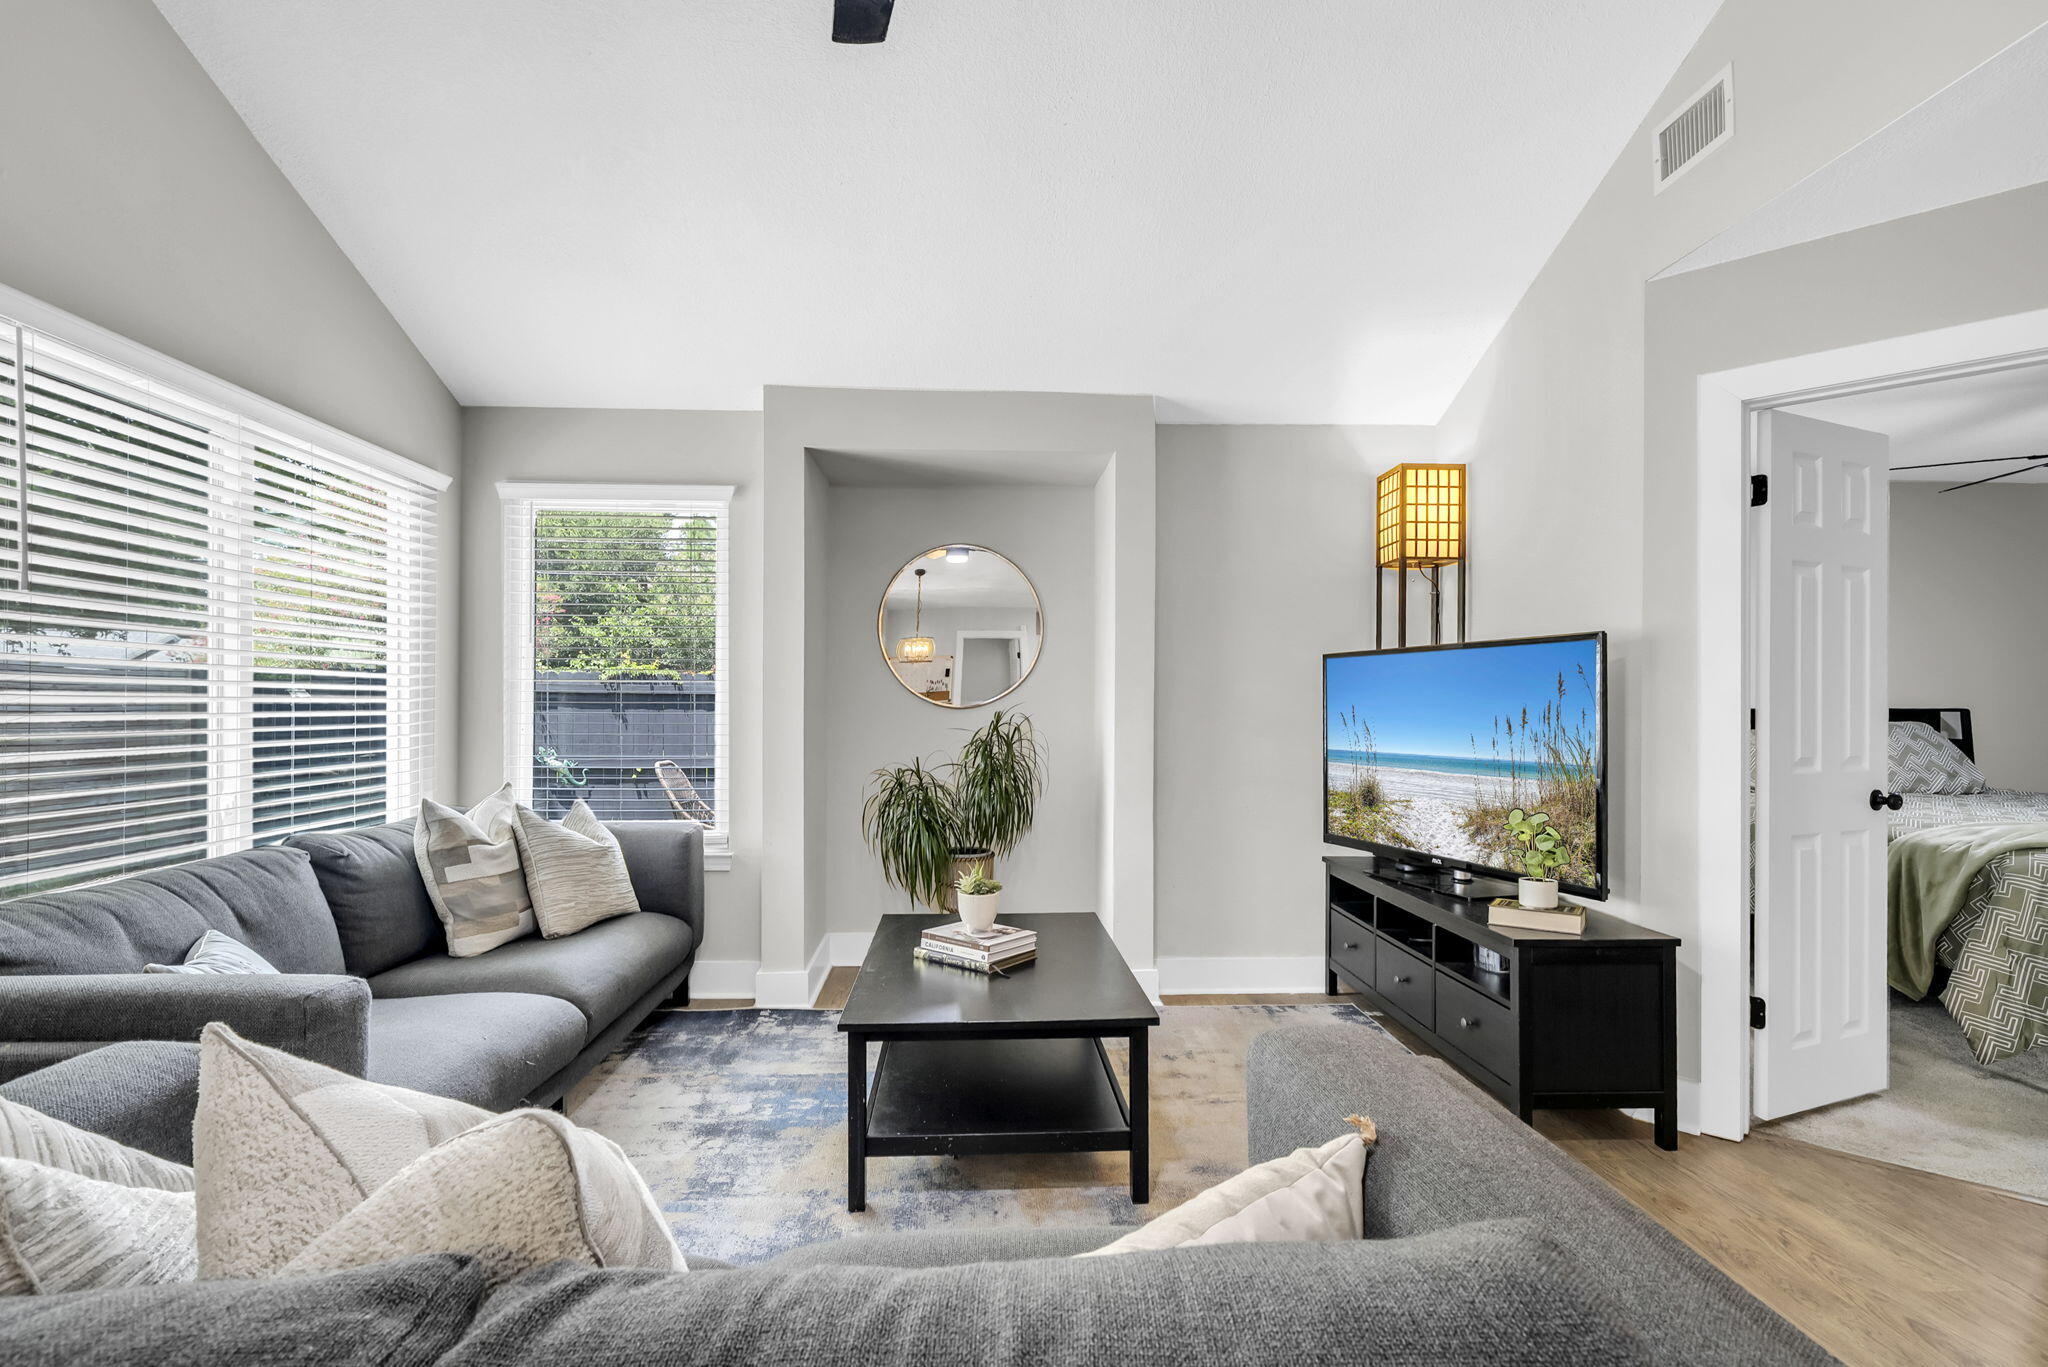
Living room with gray sofas, a black coffee table, and a TV displaying a beach scene.
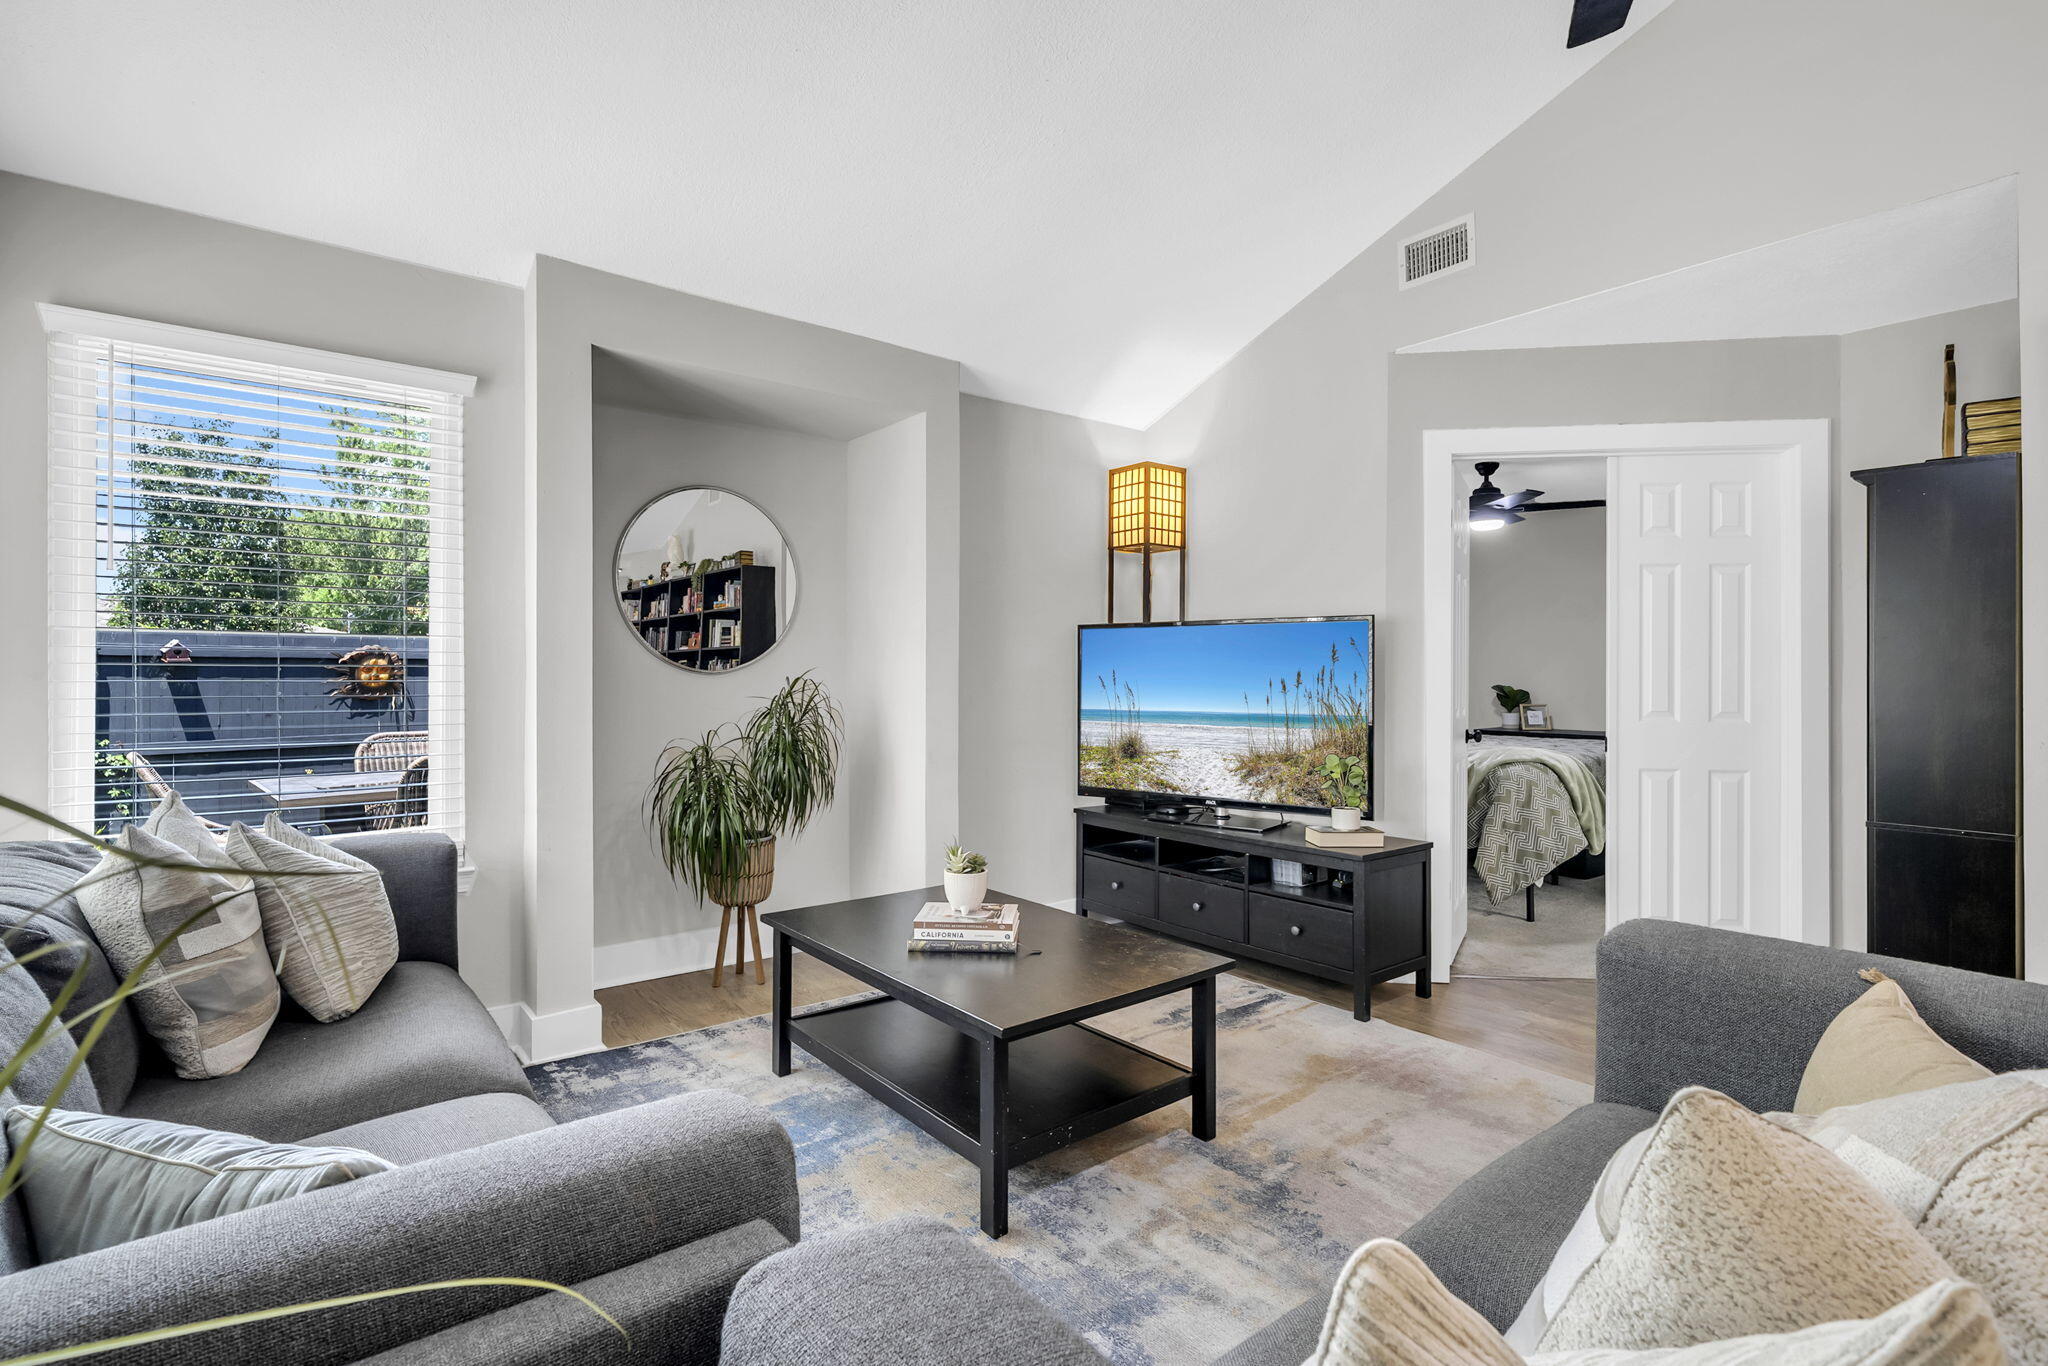
Living room with gray sofas, vaulted ceiling, and a TV beside an open bedroom doorway.
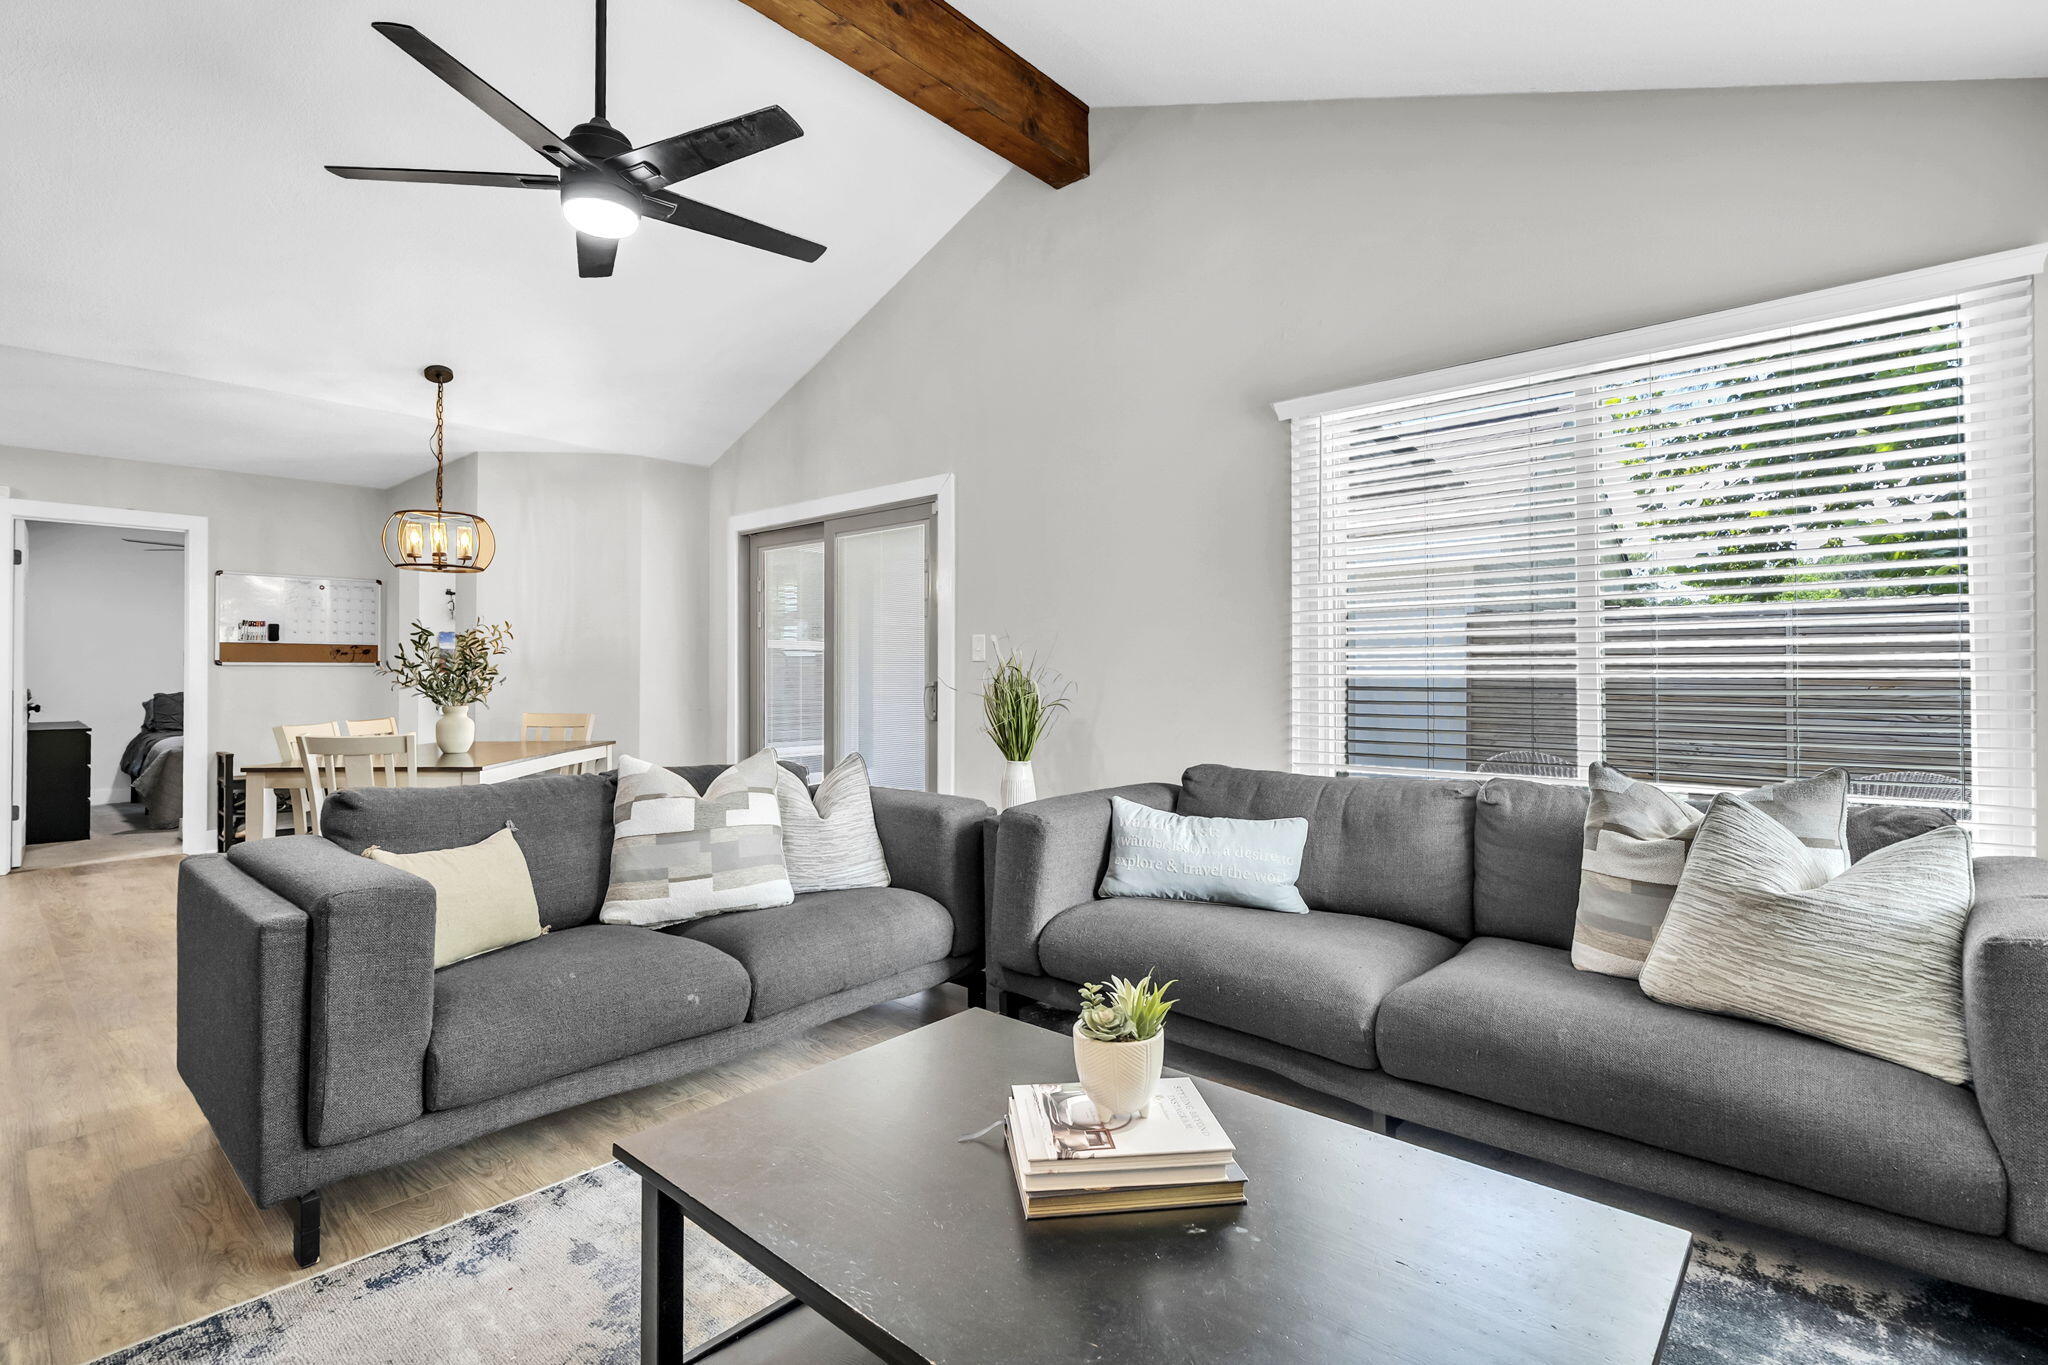
Living room with gray sectional sofas, vaulted ceiling, exposed wooden beam, and bright window.
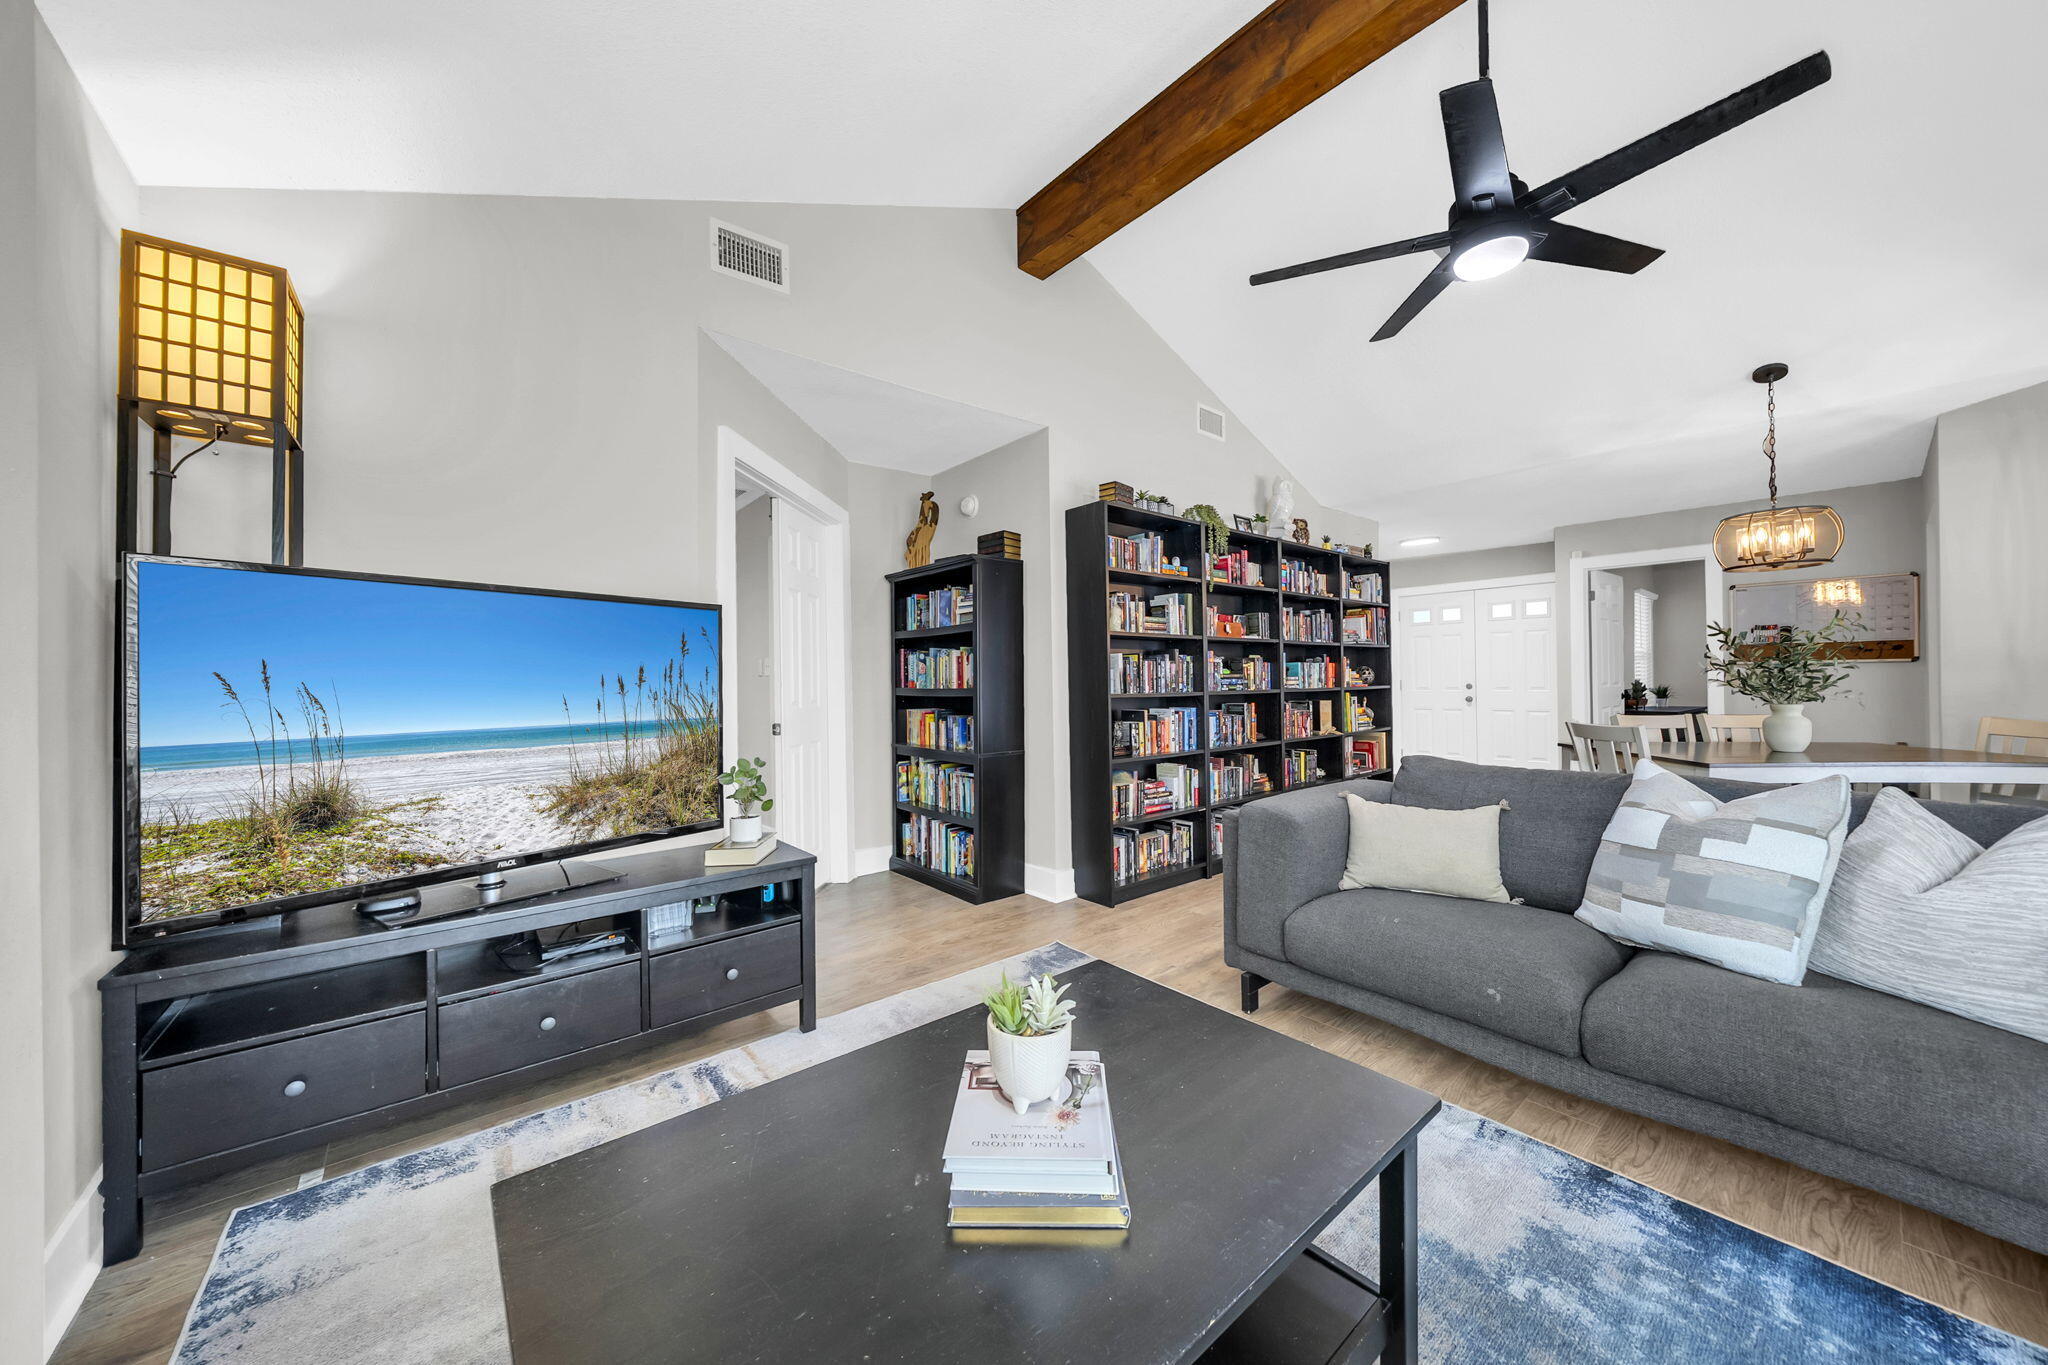
Open-plan living room with vaulted ceiling, exposed wood beam, gray sofa, and tall bookcases.
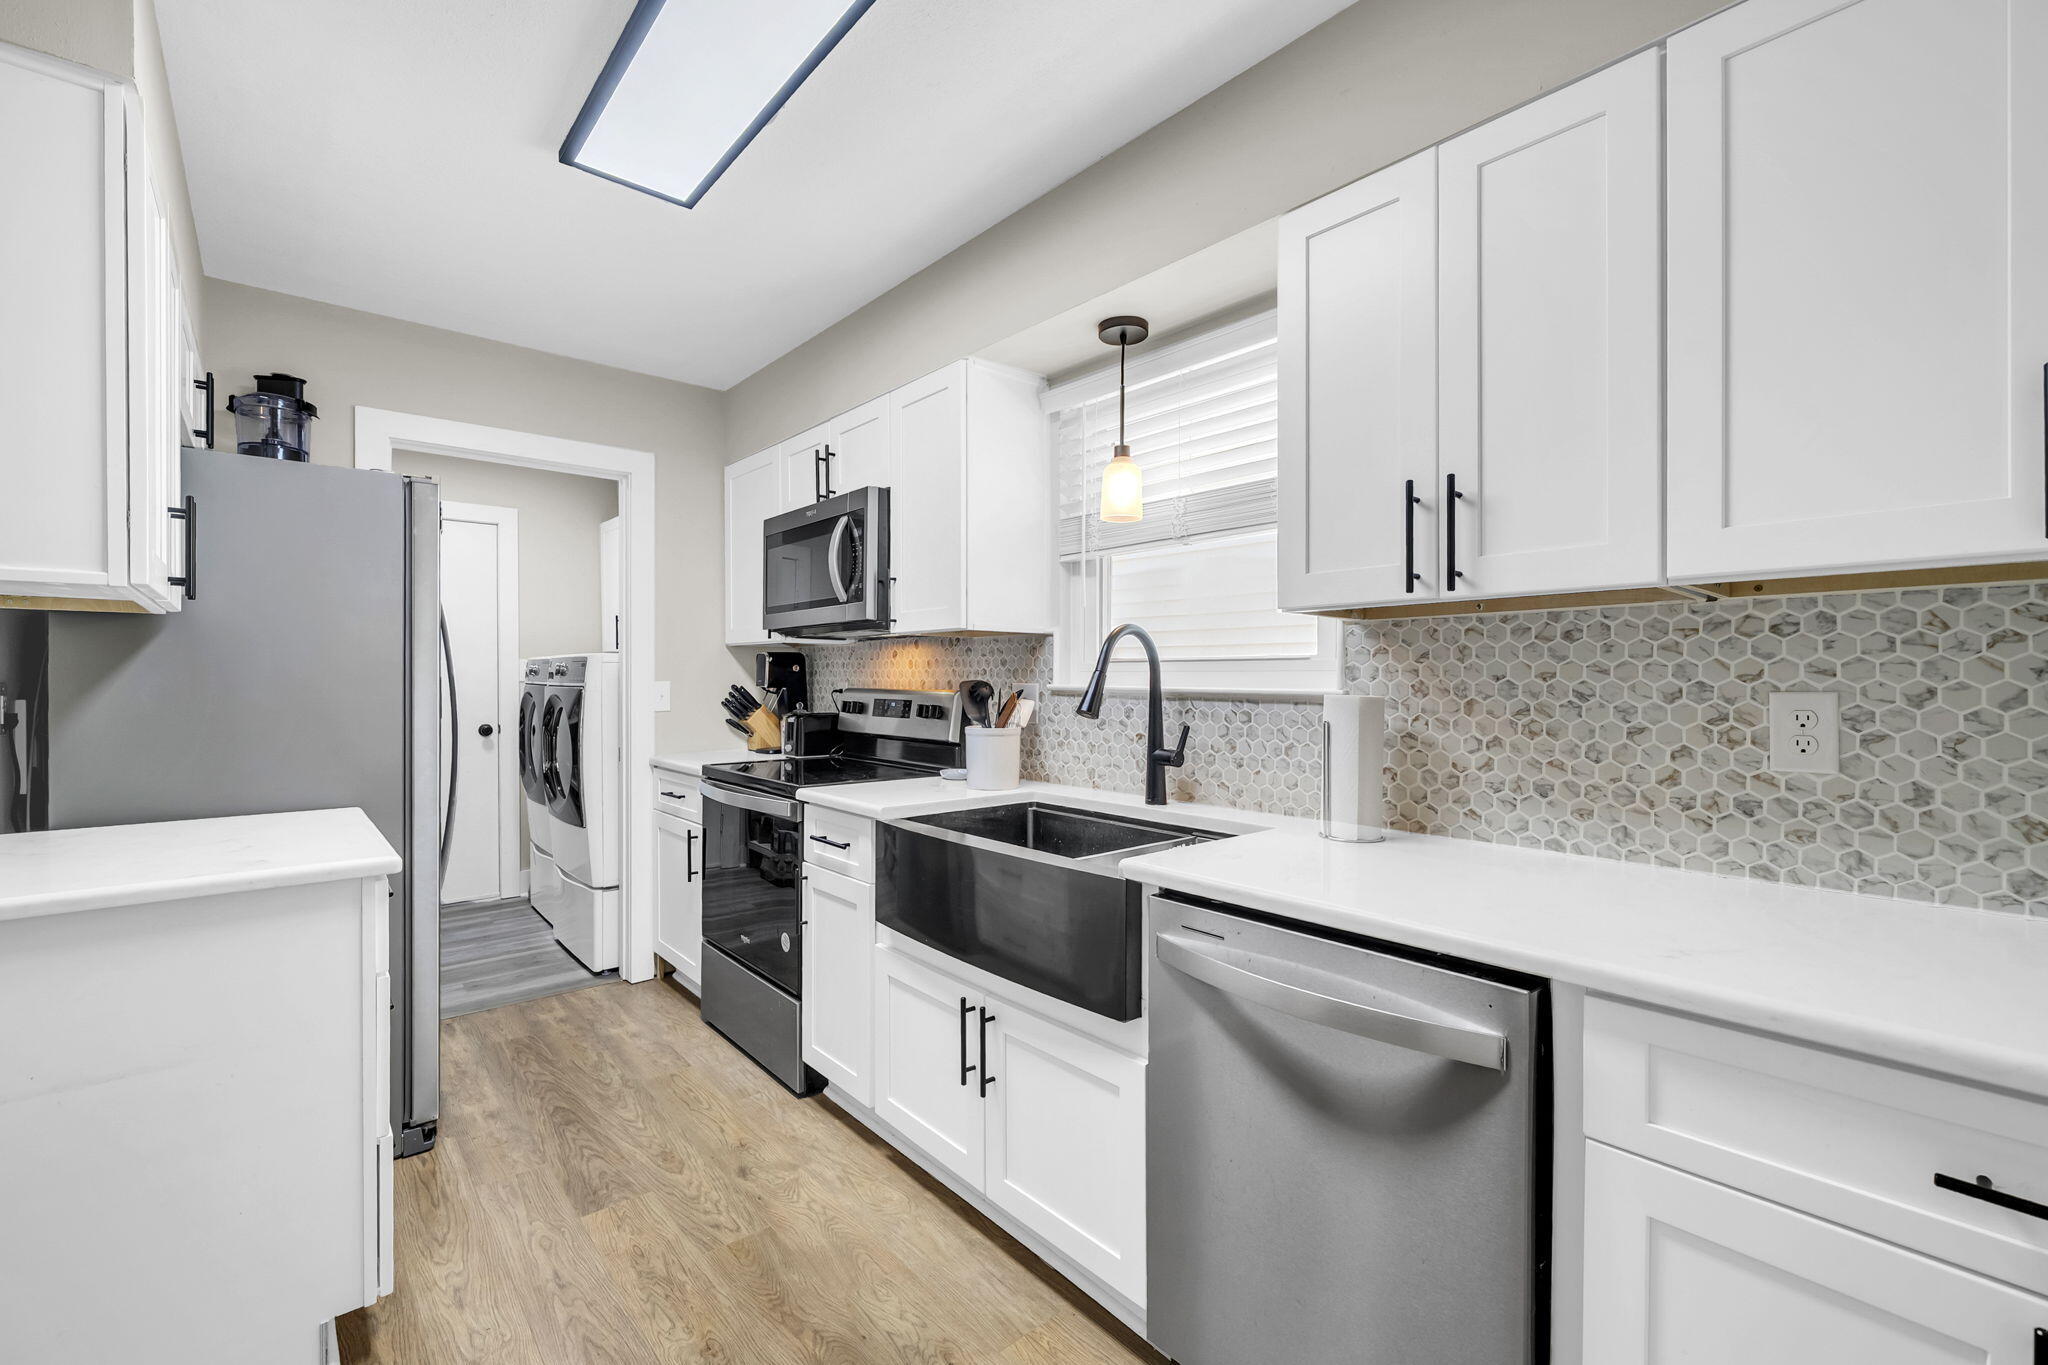
Kitchen with white cabinets, gray hexagonal backsplash, farmhouse sink, and a large window with blinds.
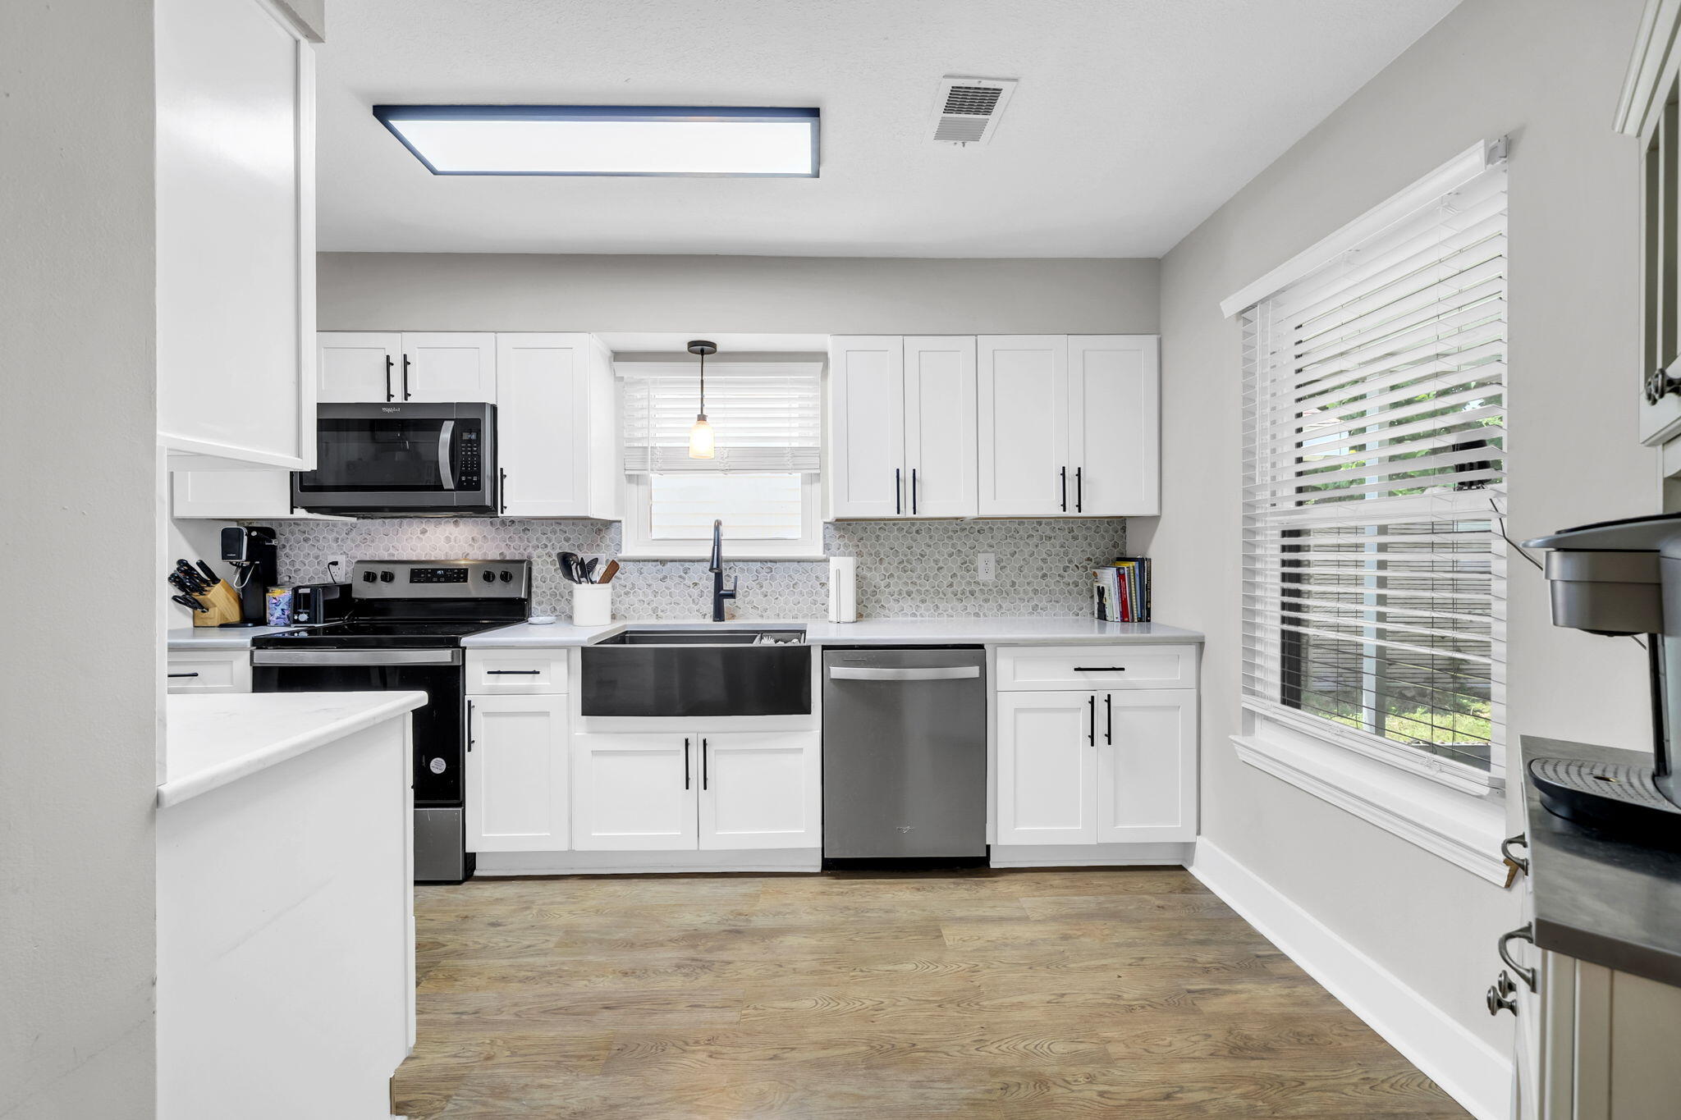
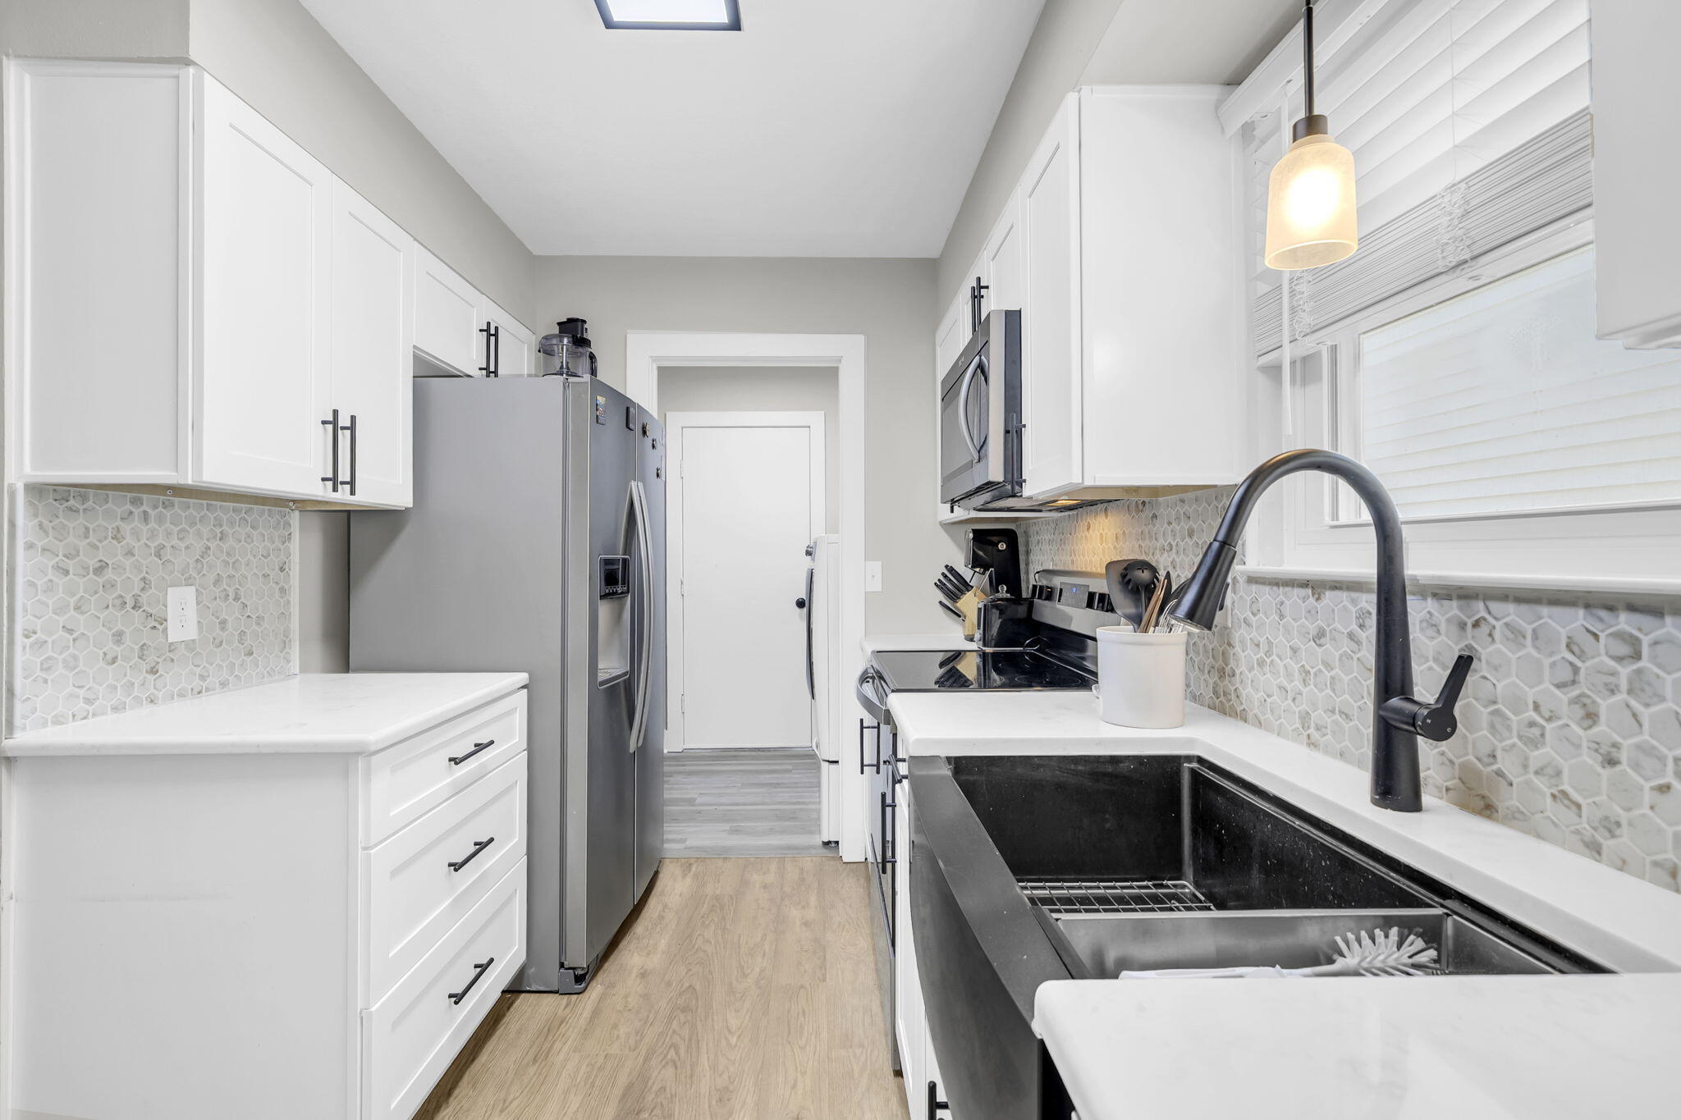
Bright white kitchen with a black farmhouse sink, hexagon-tile backsplash, and stainless steel appliances.
Galley kitchen with white cabinets, stainless steel appliances, hexagonal tile backsplash, and a large black farmhouse sink.
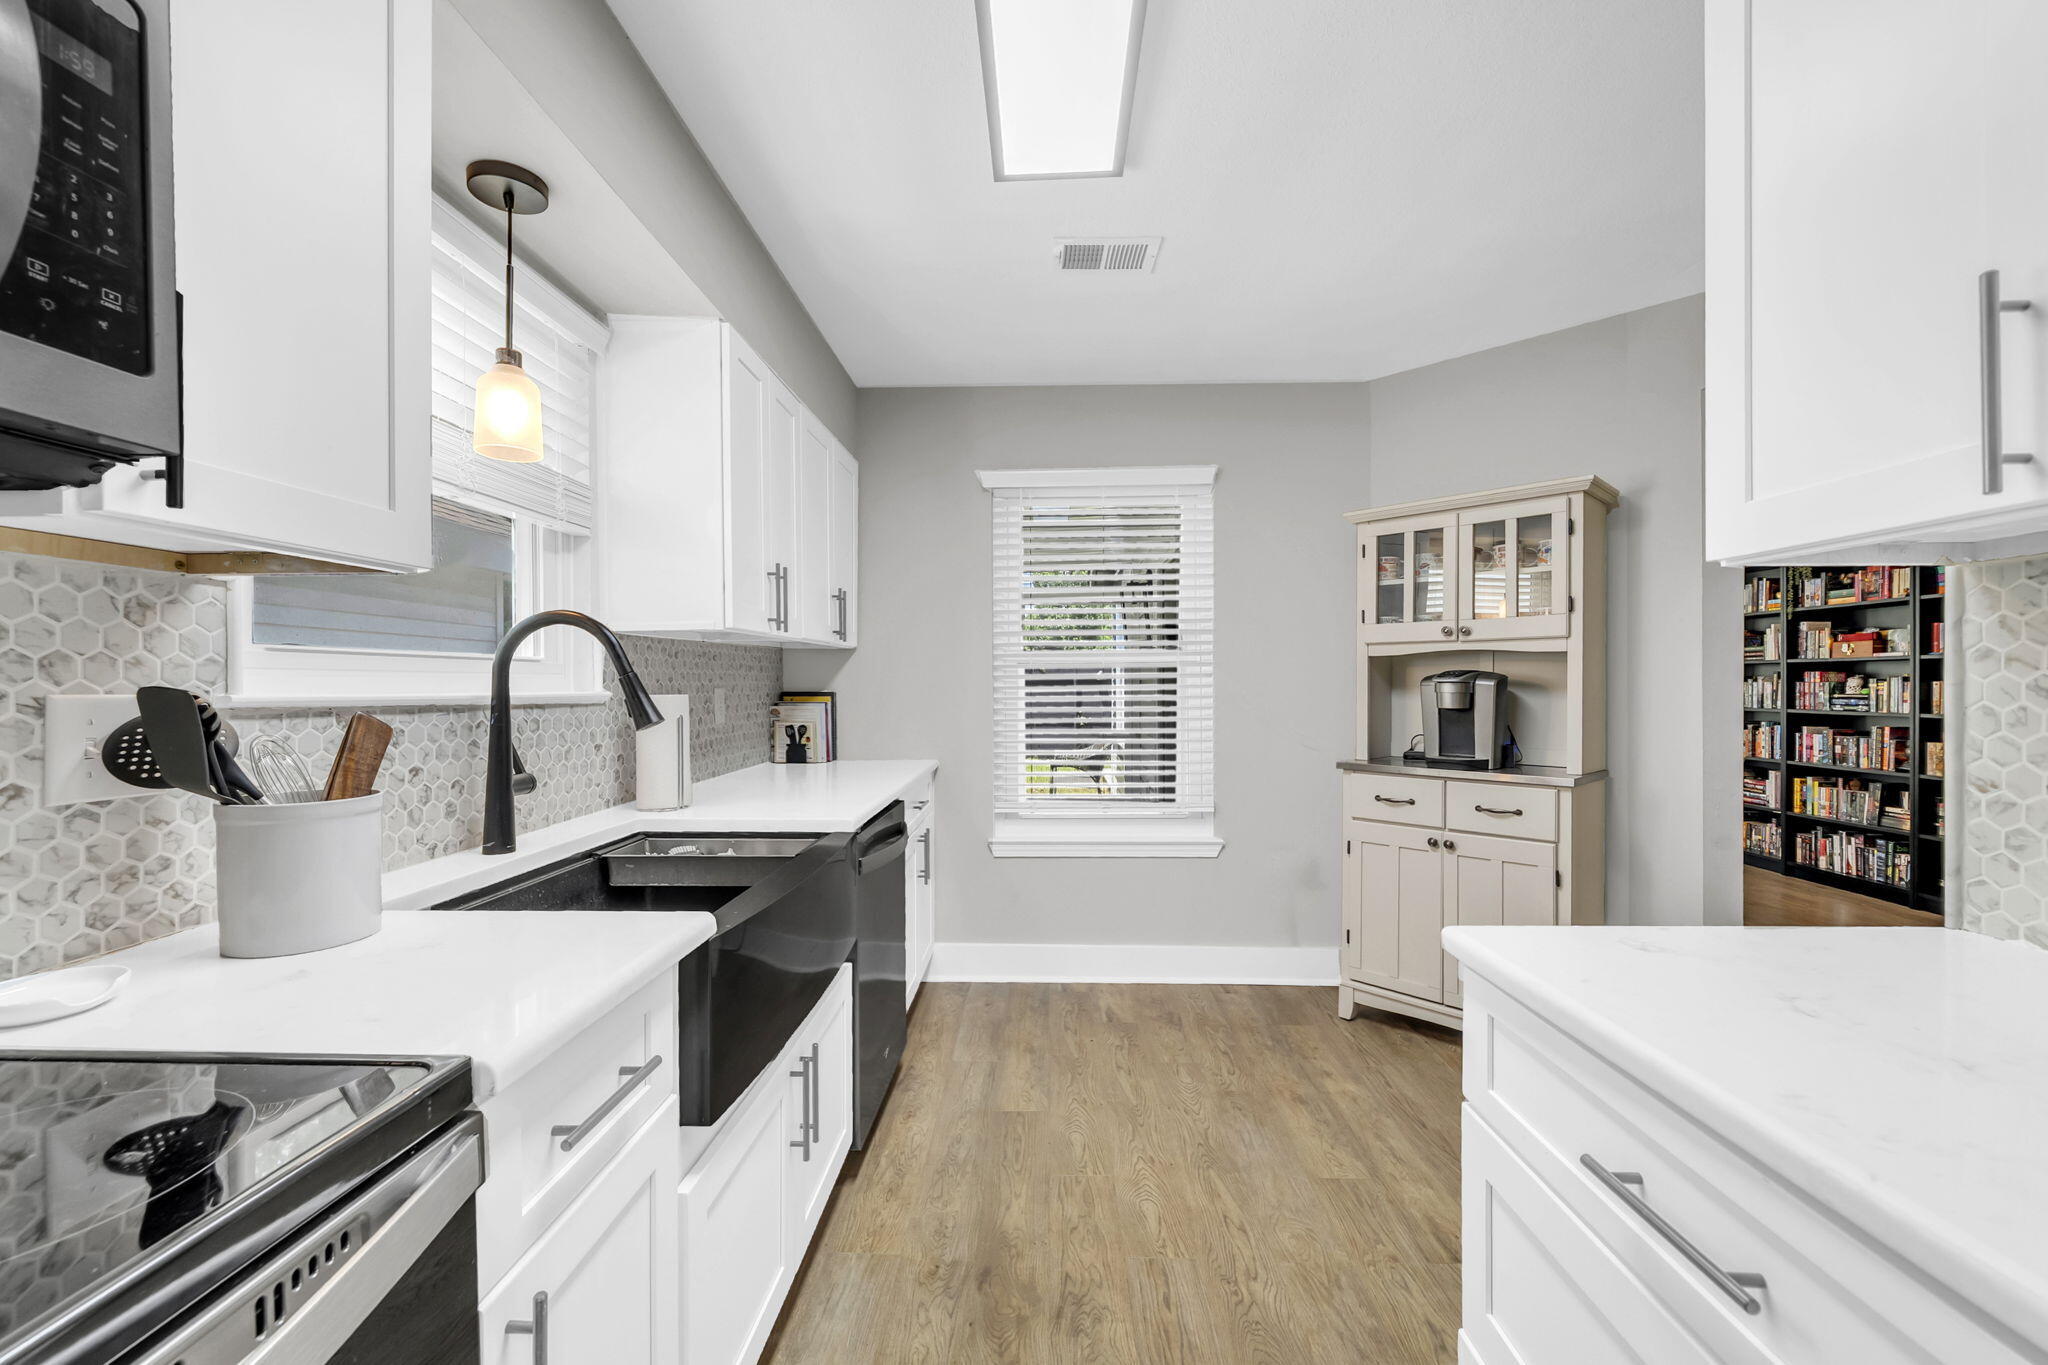
Bright white kitchen with gray hexagonal backsplash, stainless appliances, and a coffee station beside a bookshelf-lined room.
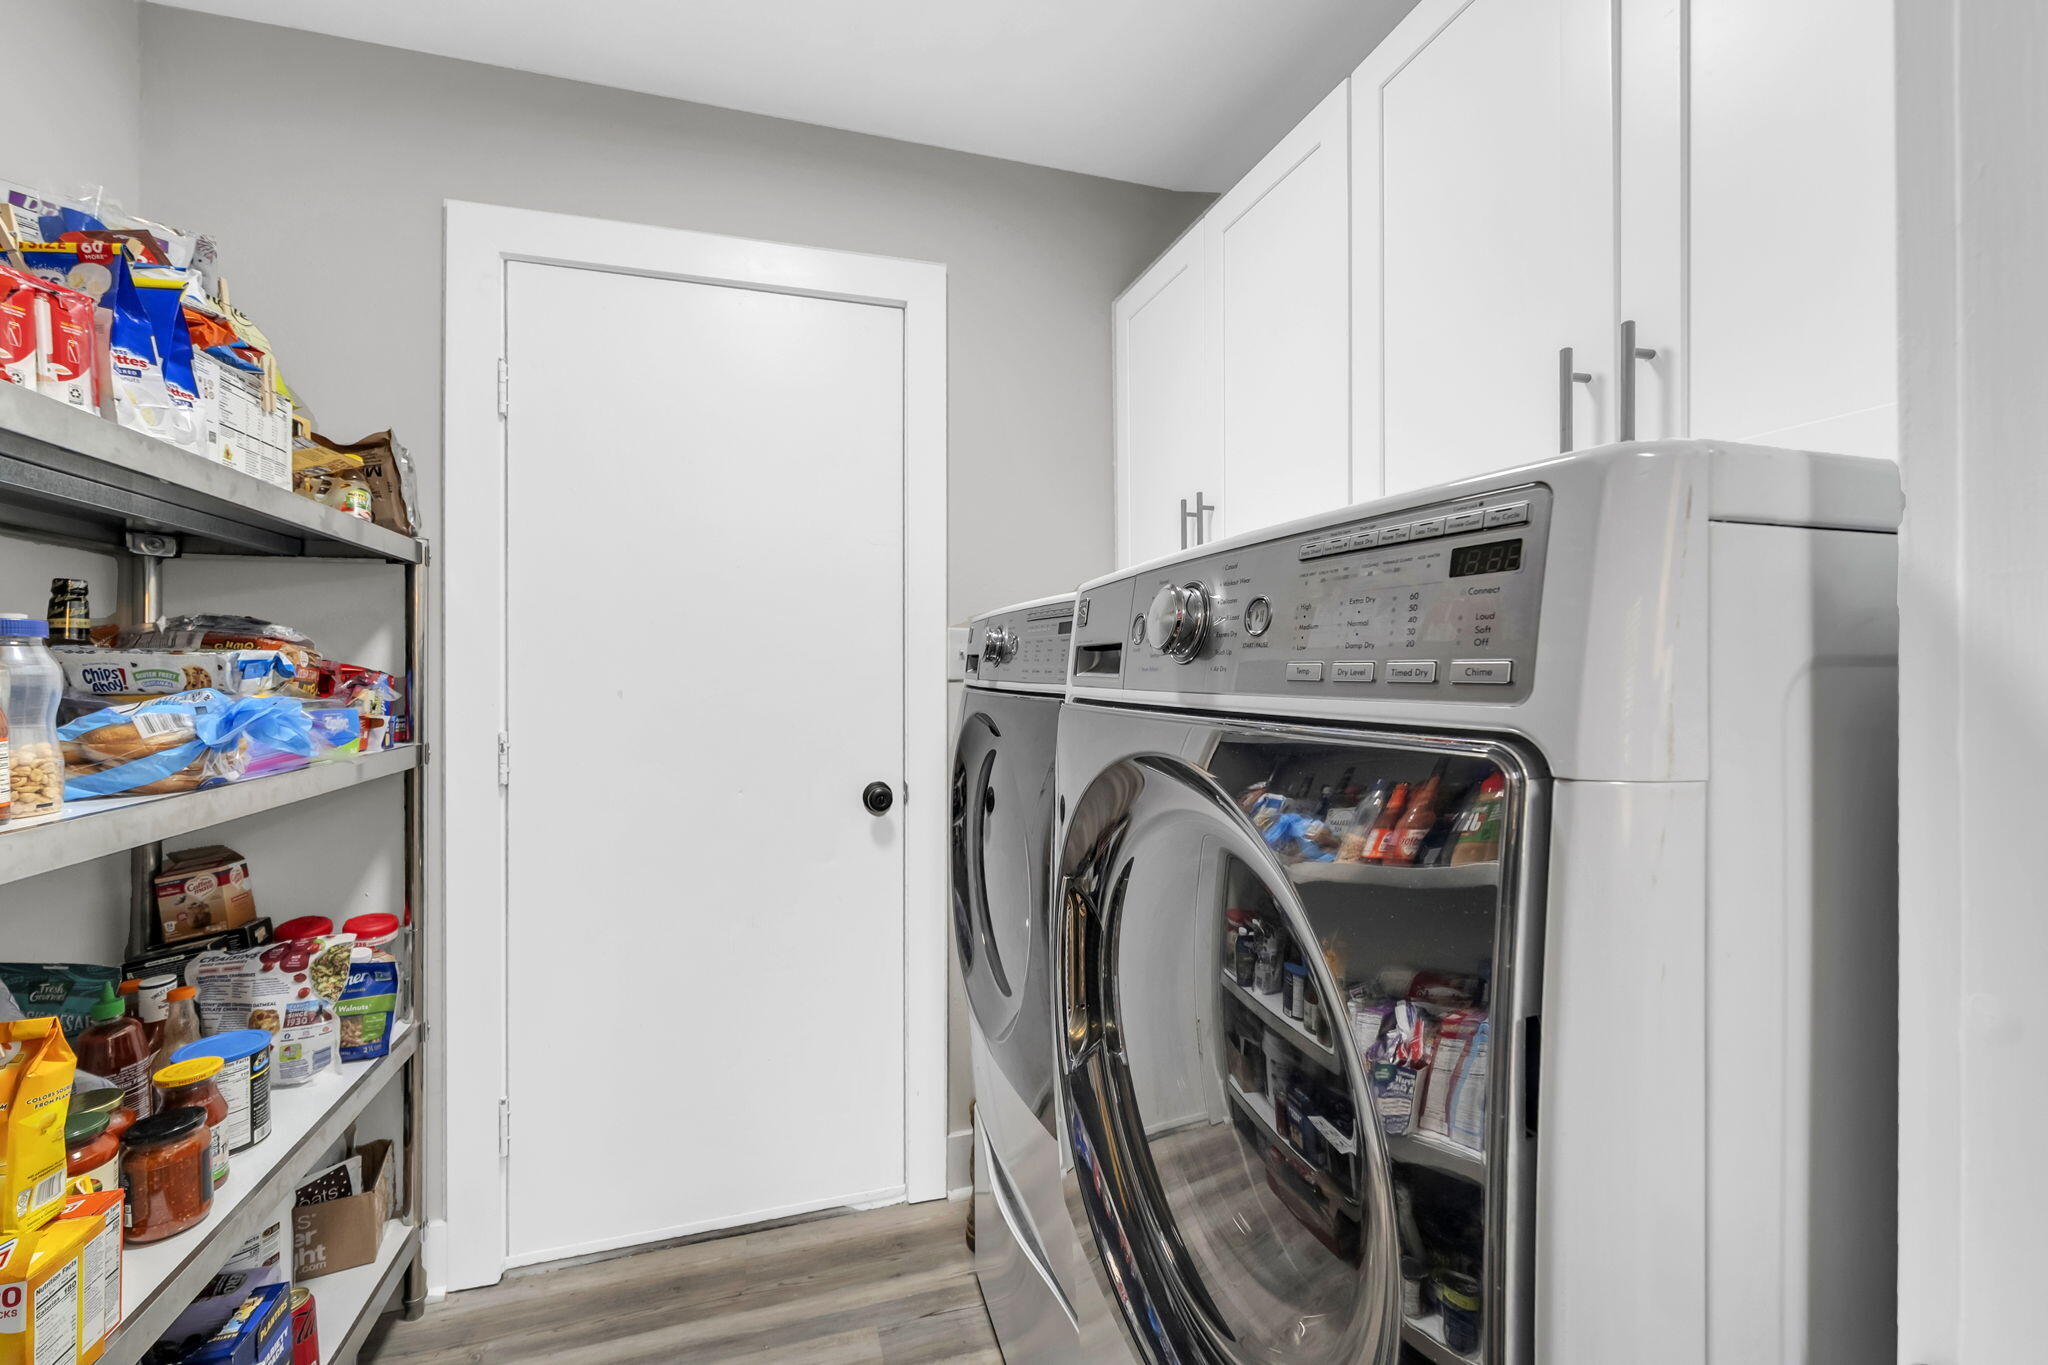
Laundry room with front-loading washer and dryer beside stocked open shelves and white cabinets.
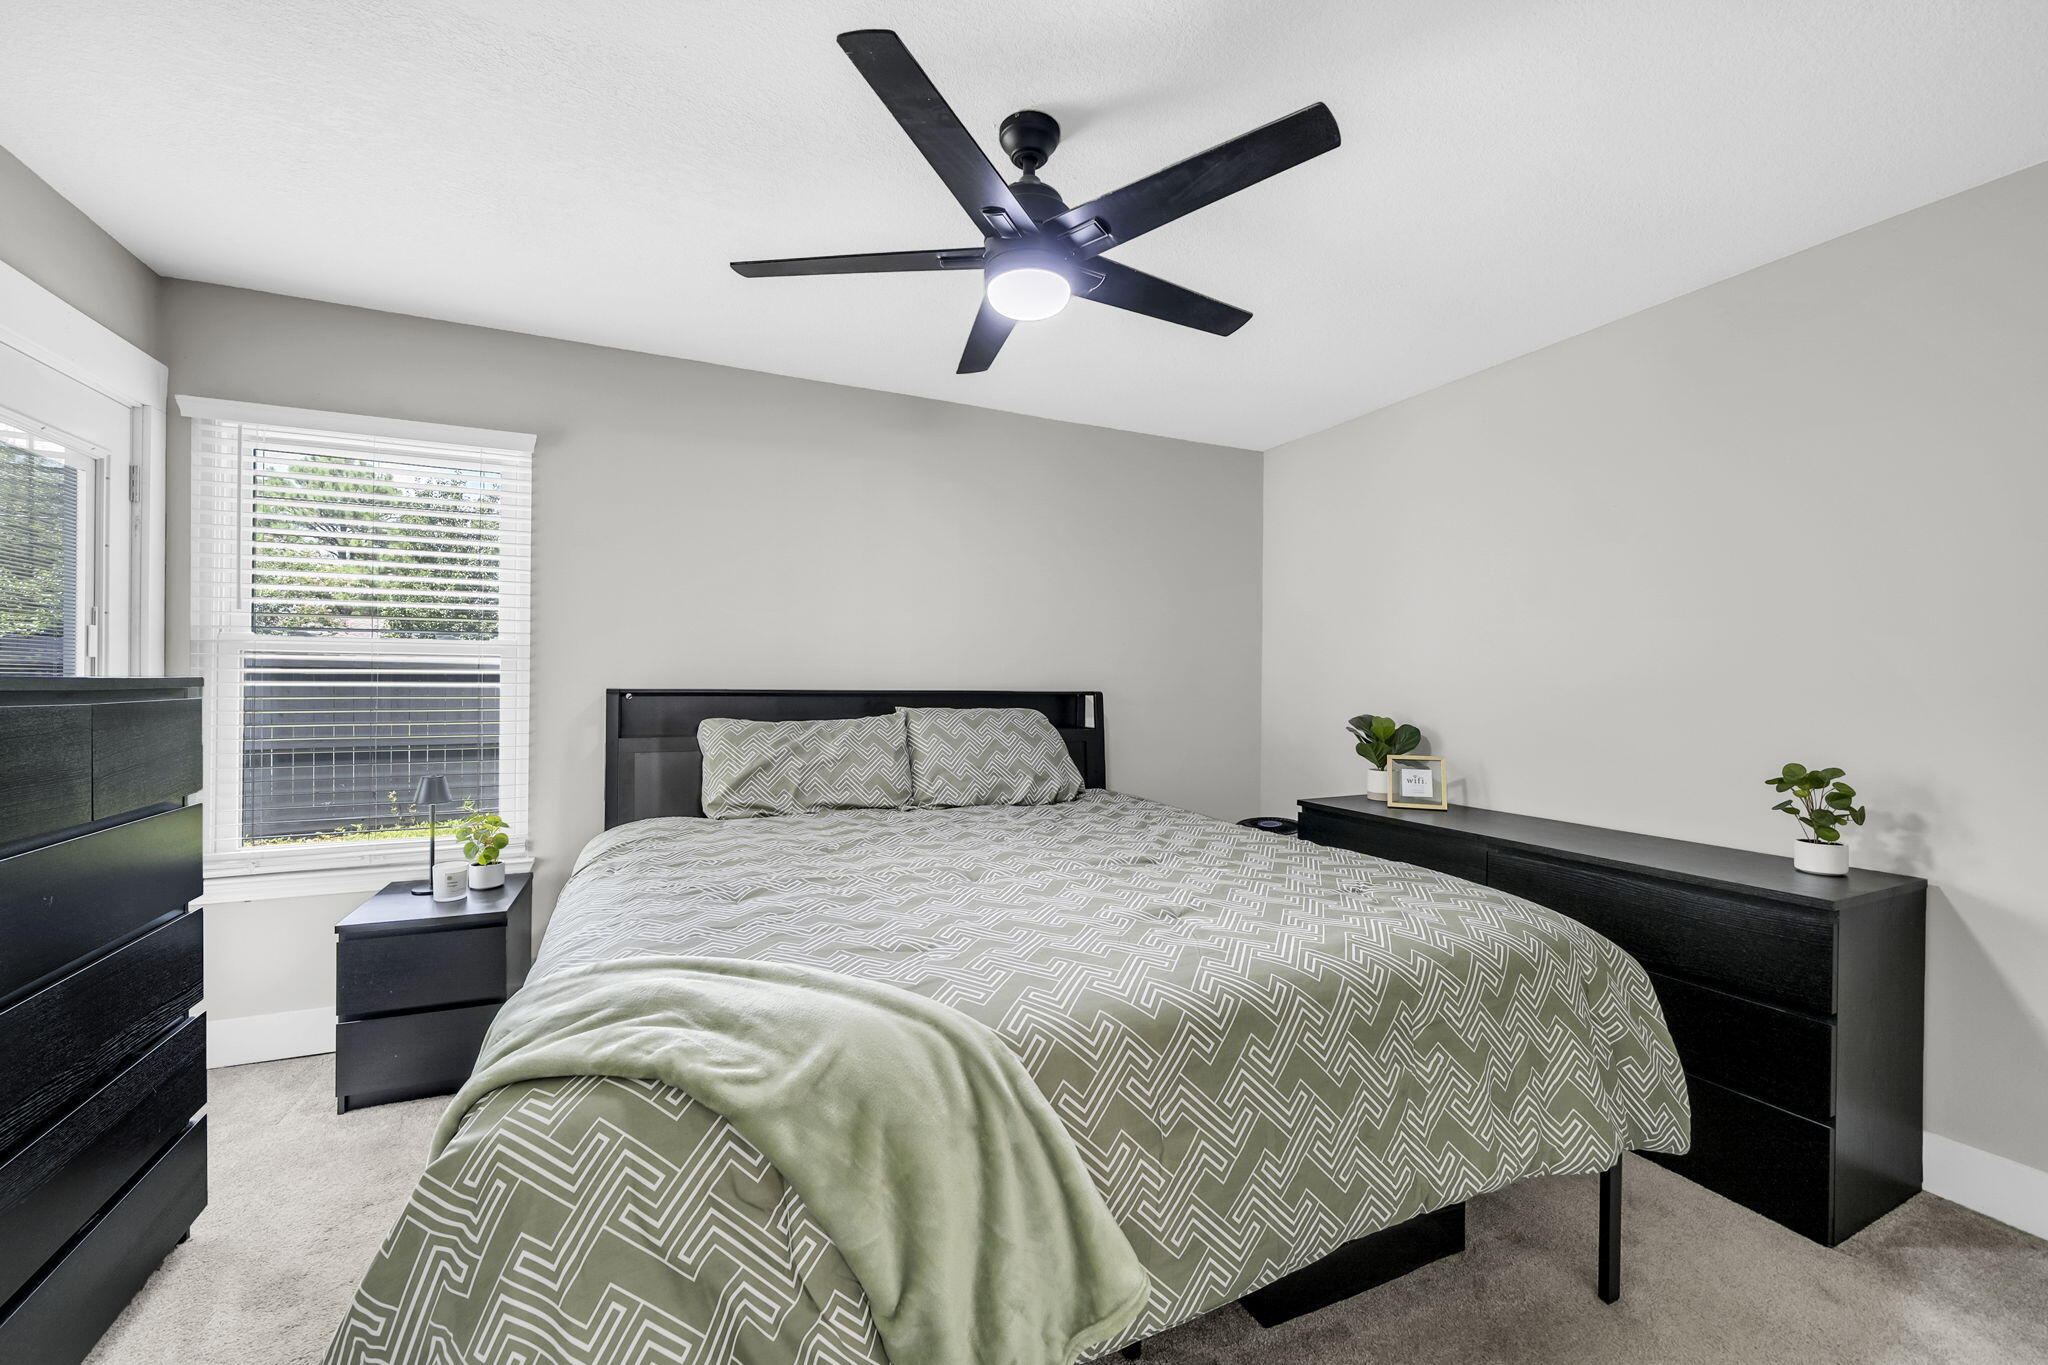
Bedroom with a large patterned bed, black furniture, and a ceiling fan.
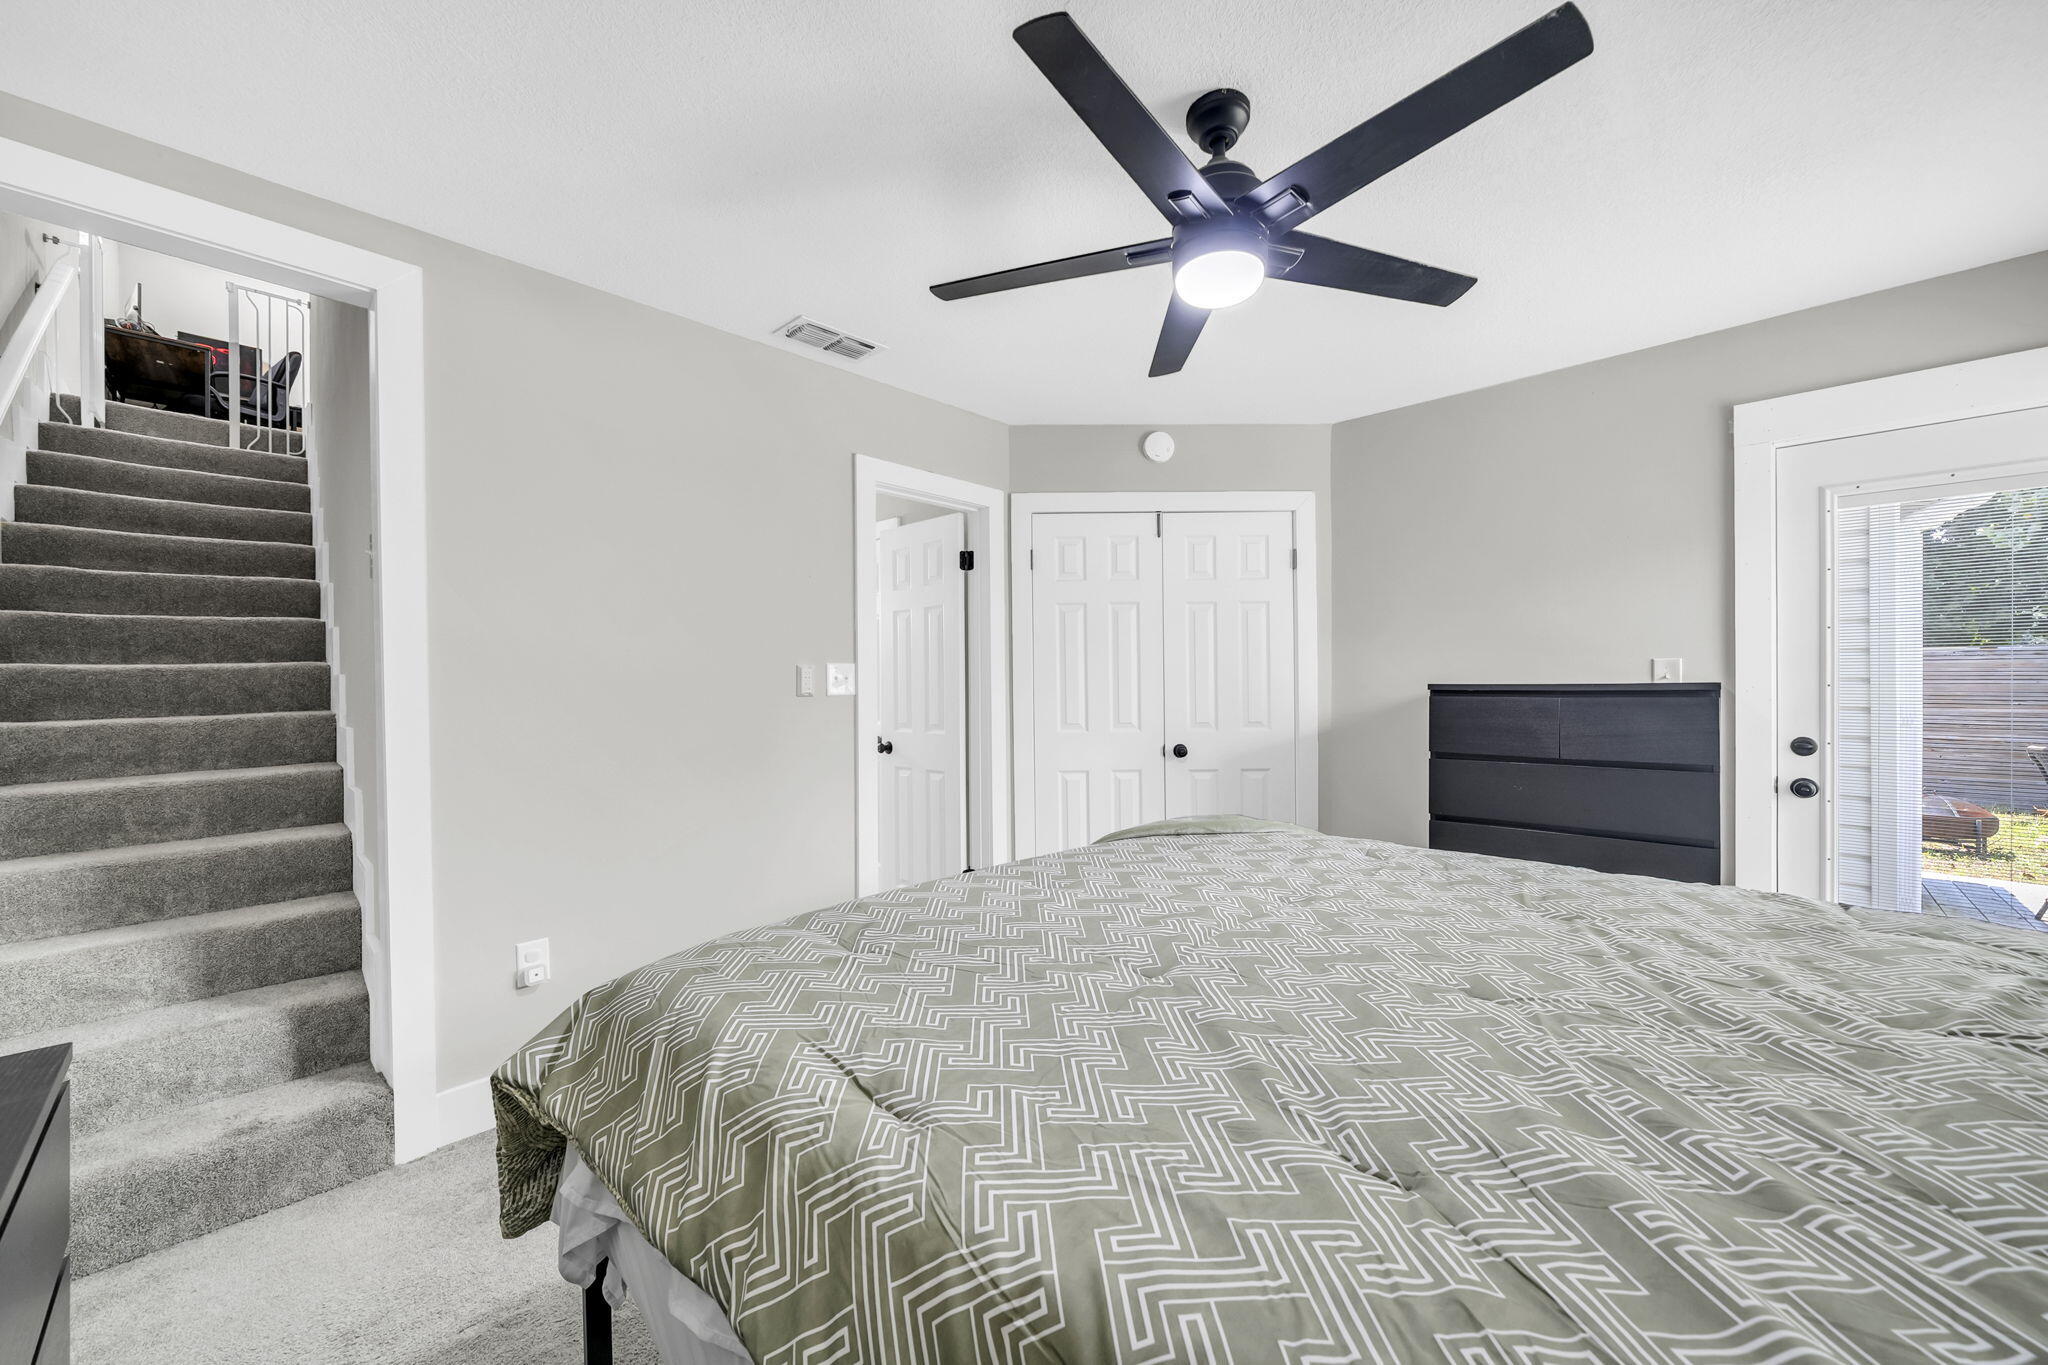
Bedroom with a patterned bedspread, black ceiling fan, carpeted stairs, and glass door to a deck.
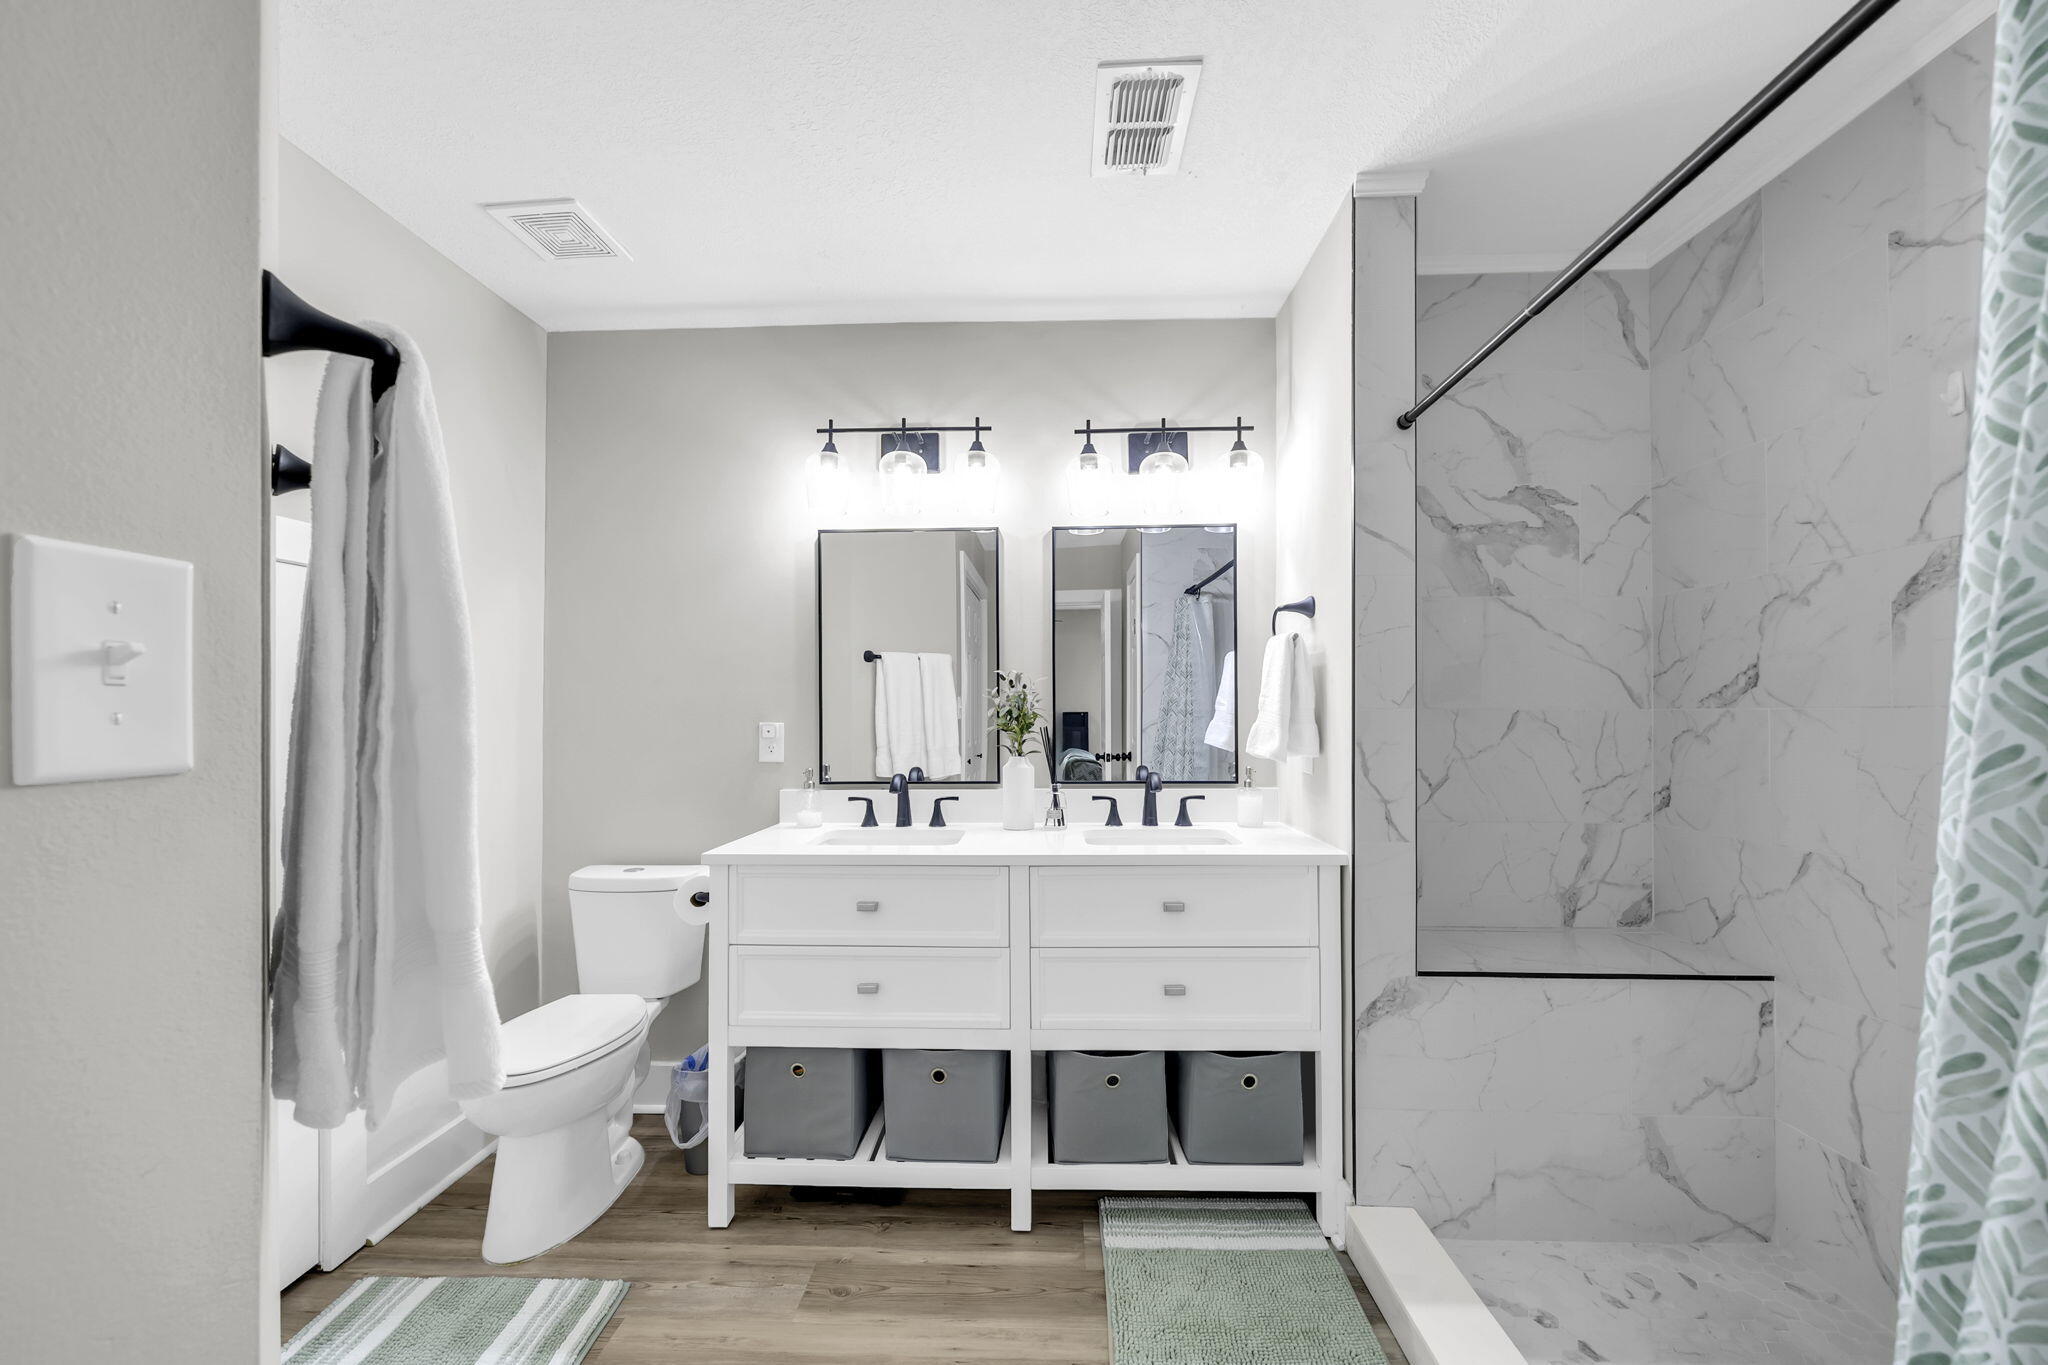
Bathroom with a white double vanity, marble-look walk-in shower, and dark fixtures.
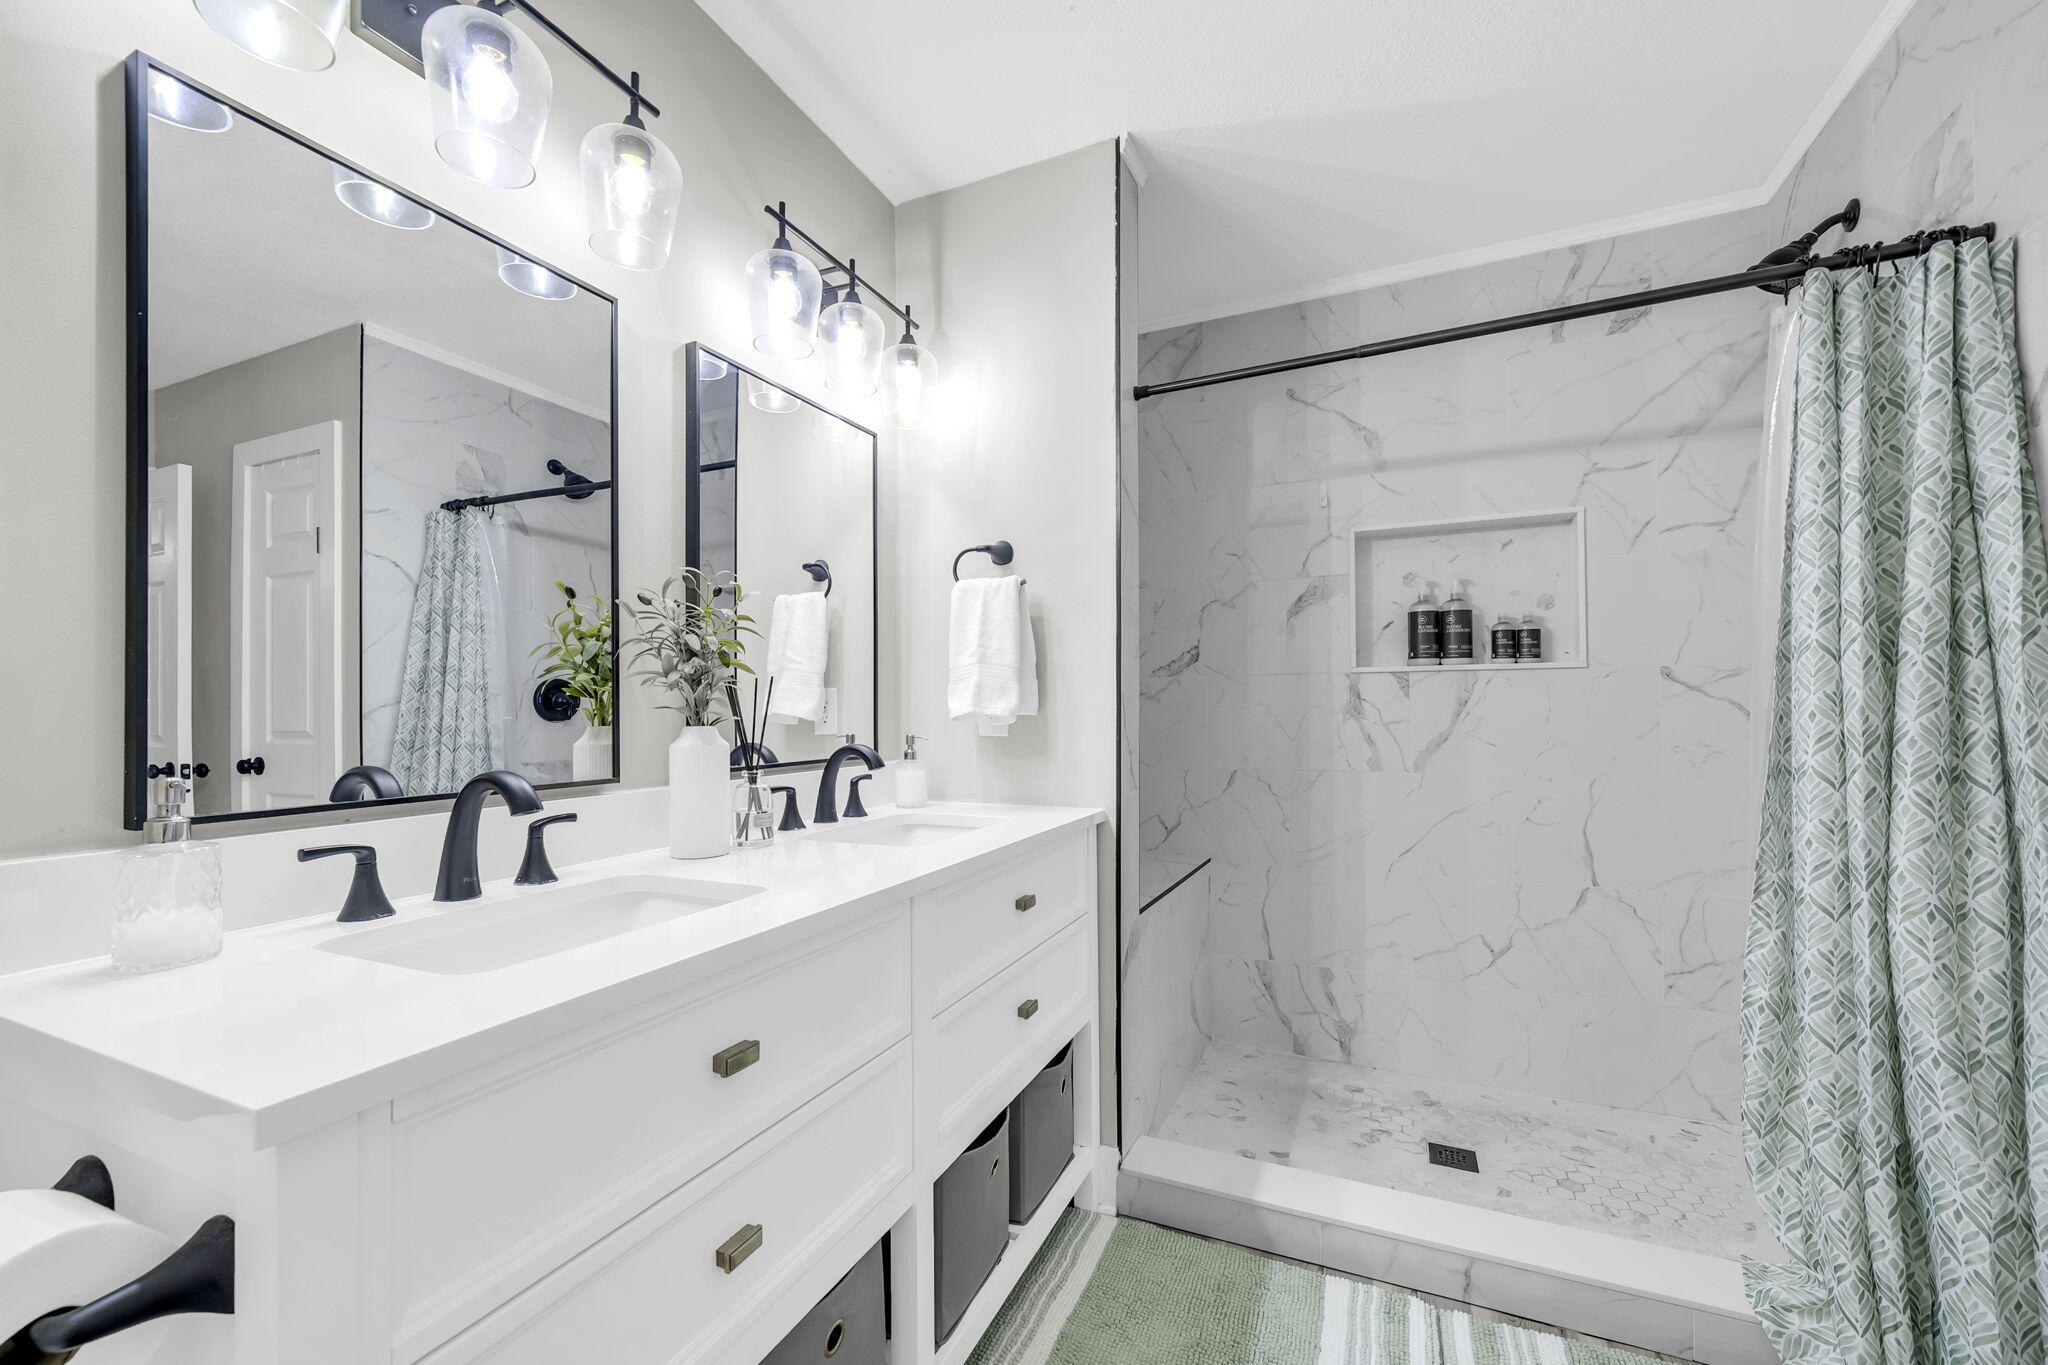
Bathroom with double vanity and black faucets beside a marble-look walk-in shower.
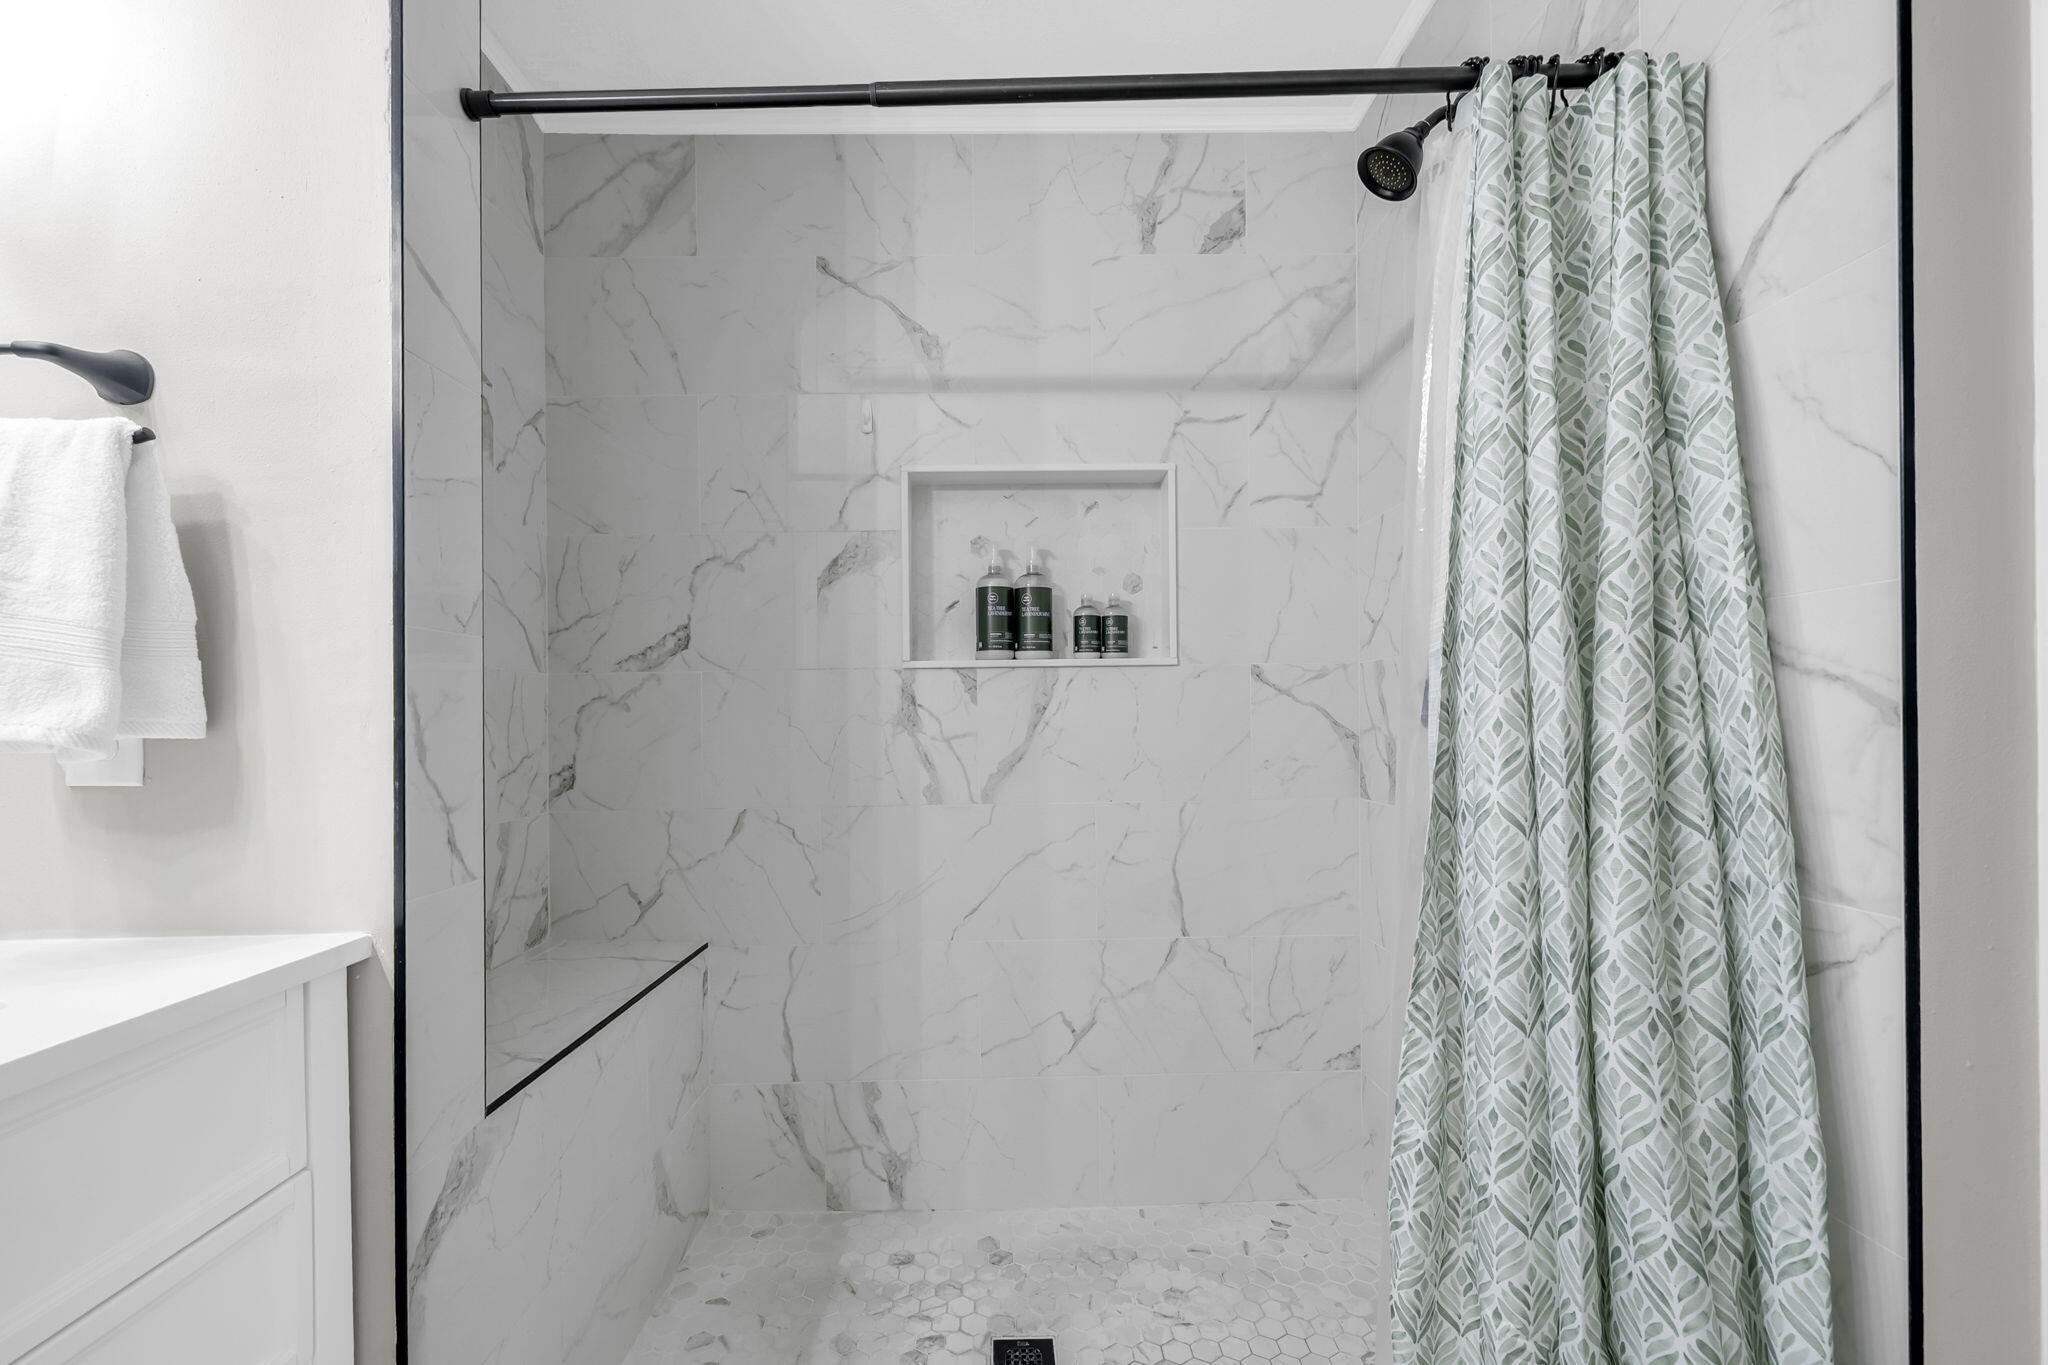
Walk-in shower with marble-look tile, built-in niche, and green leaf-patterned curtain.
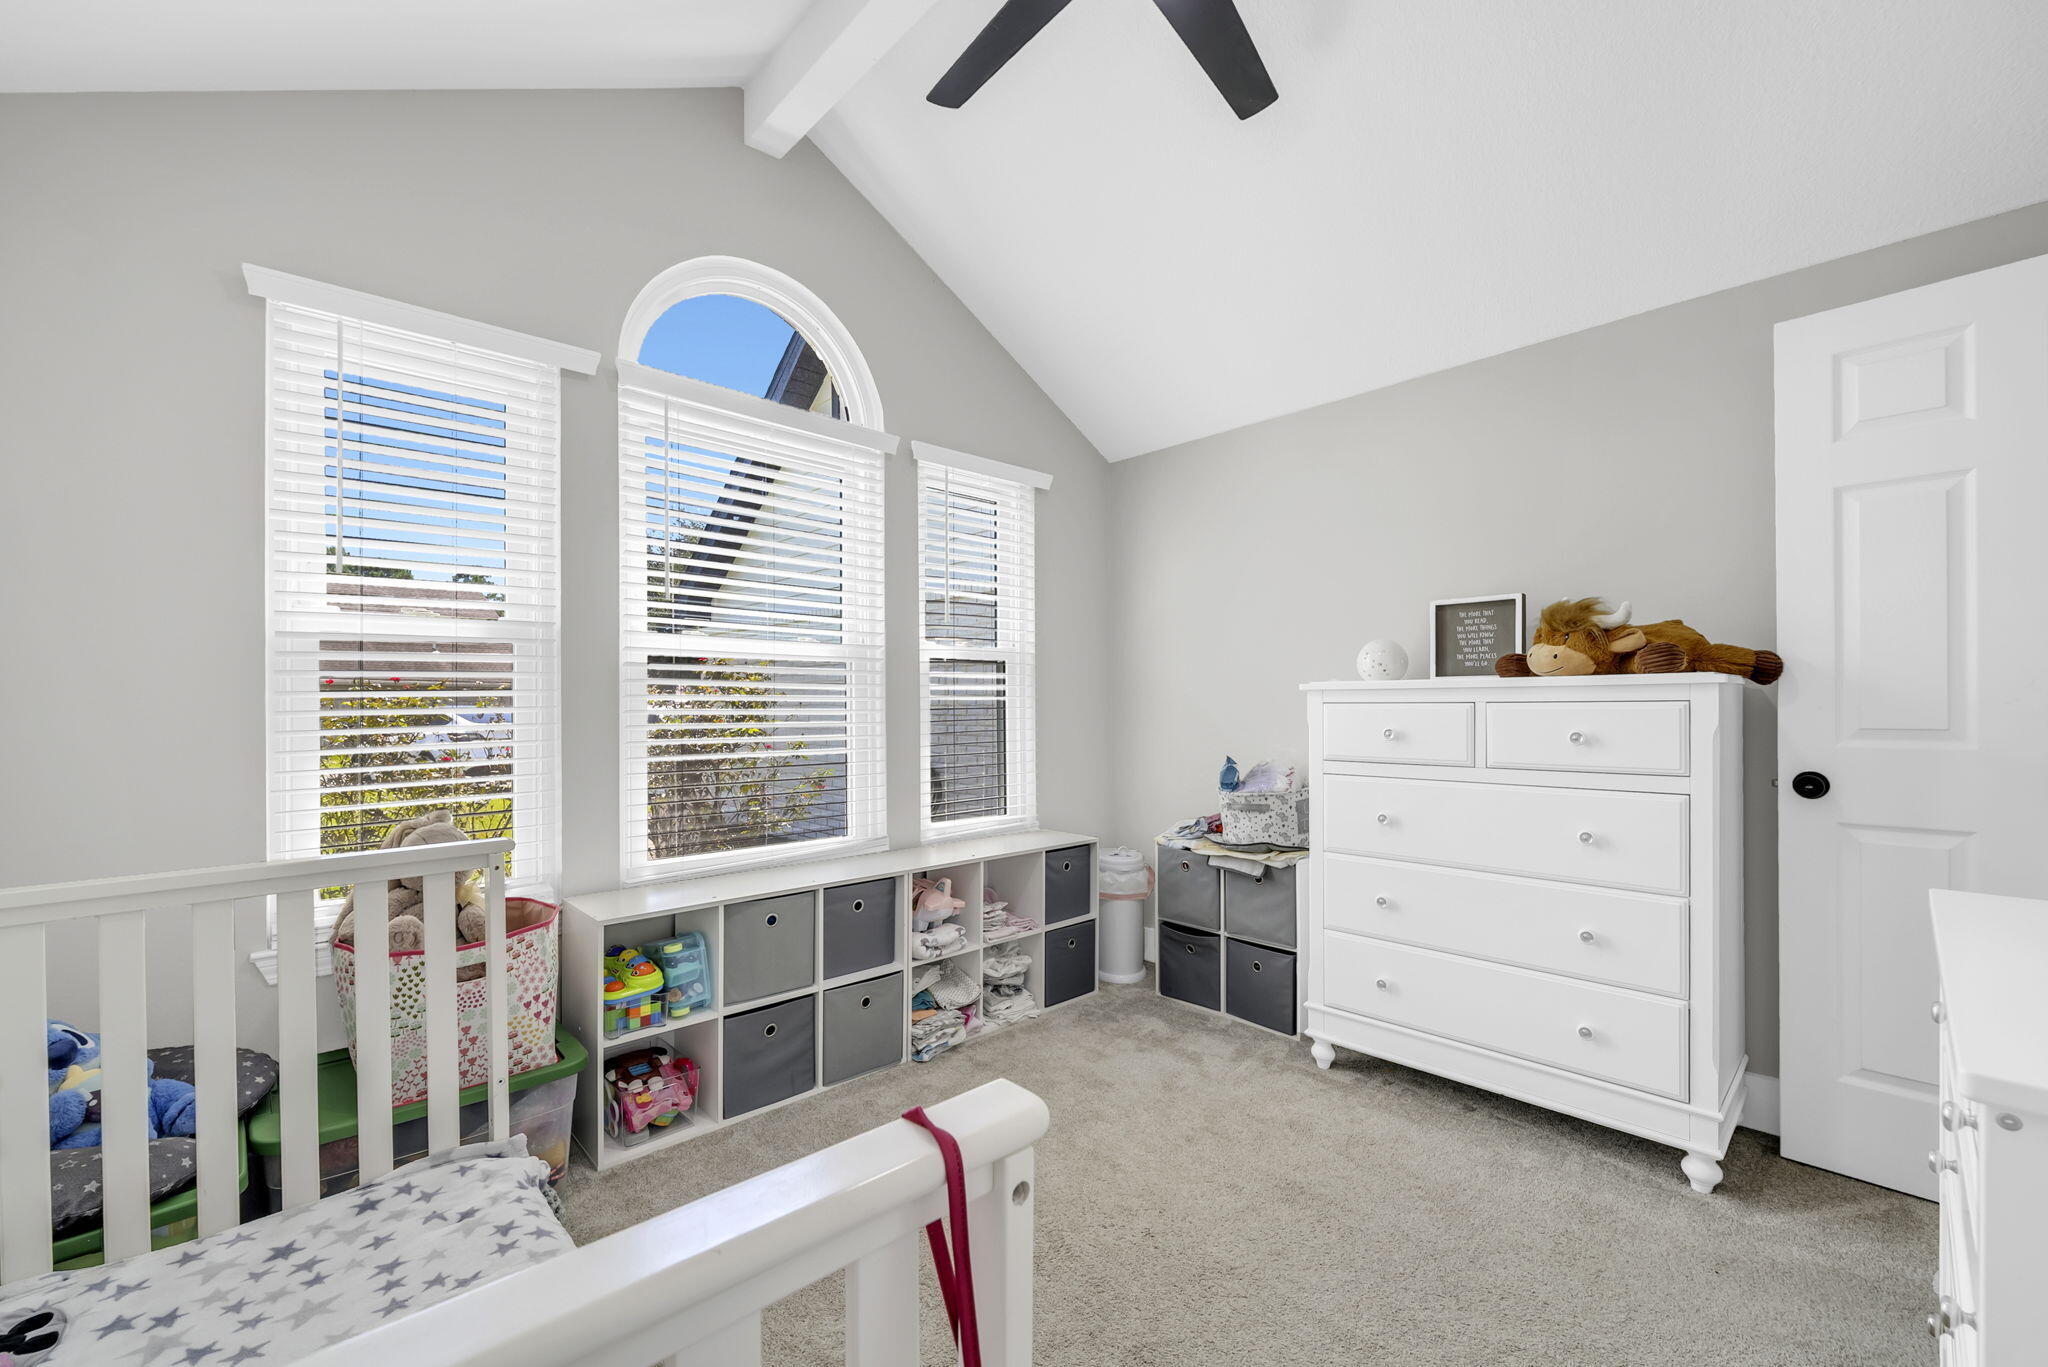
Nursery bedroom with a white crib, built-in cubbies, and tall windows with an arched top window.
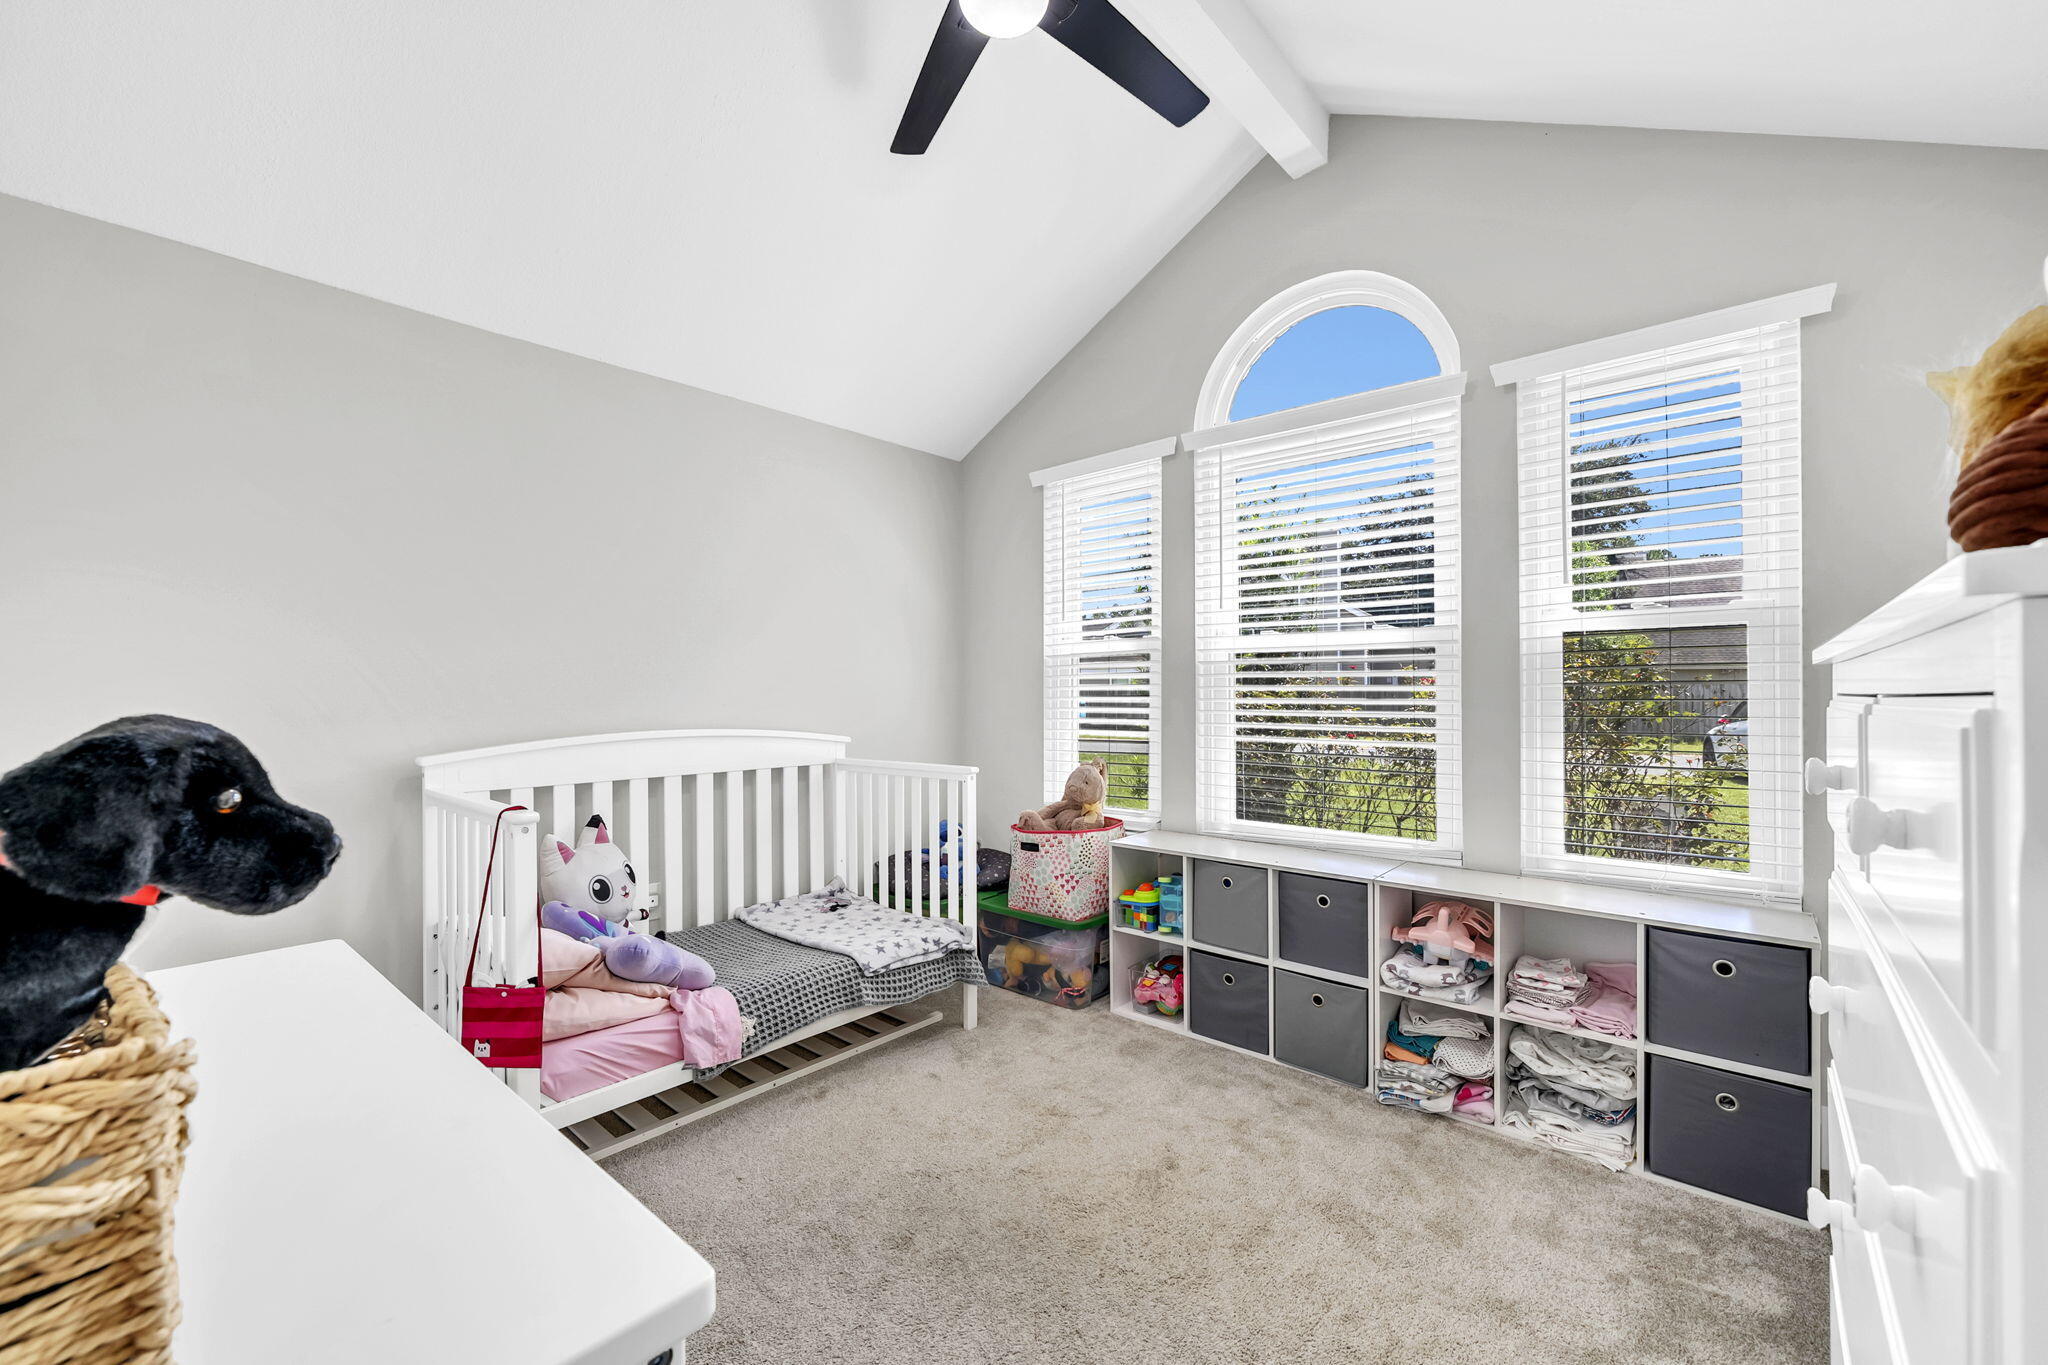
Nursery with a white crib, cubby storage, and arched windows beneath a vaulted ceiling.
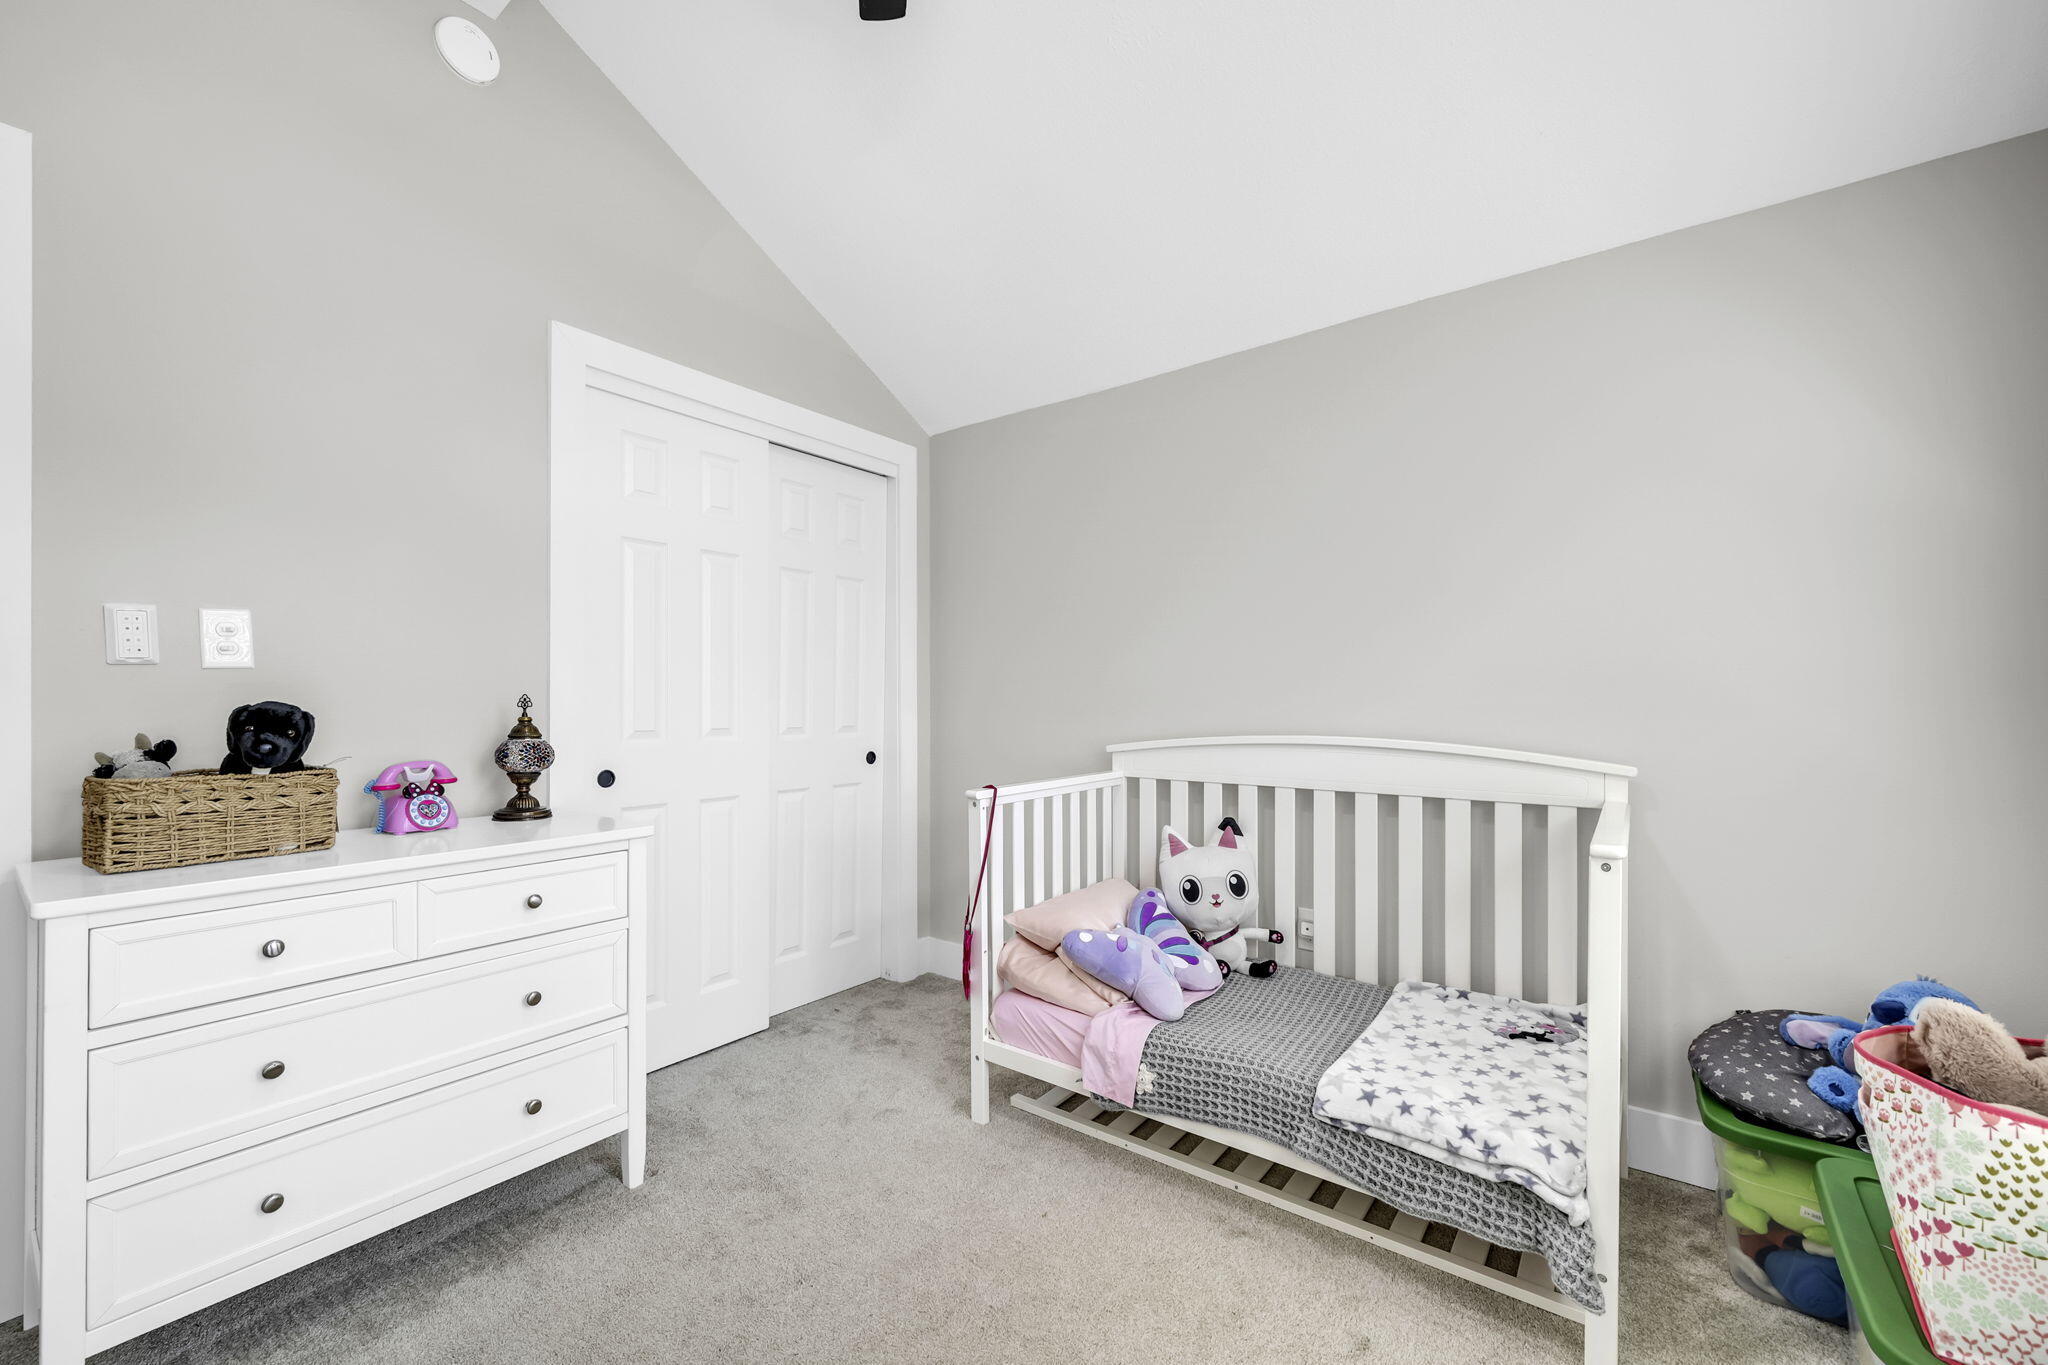
Child's bedroom with a white toddler bed, plush toys, dresser, and sliding closet doors.
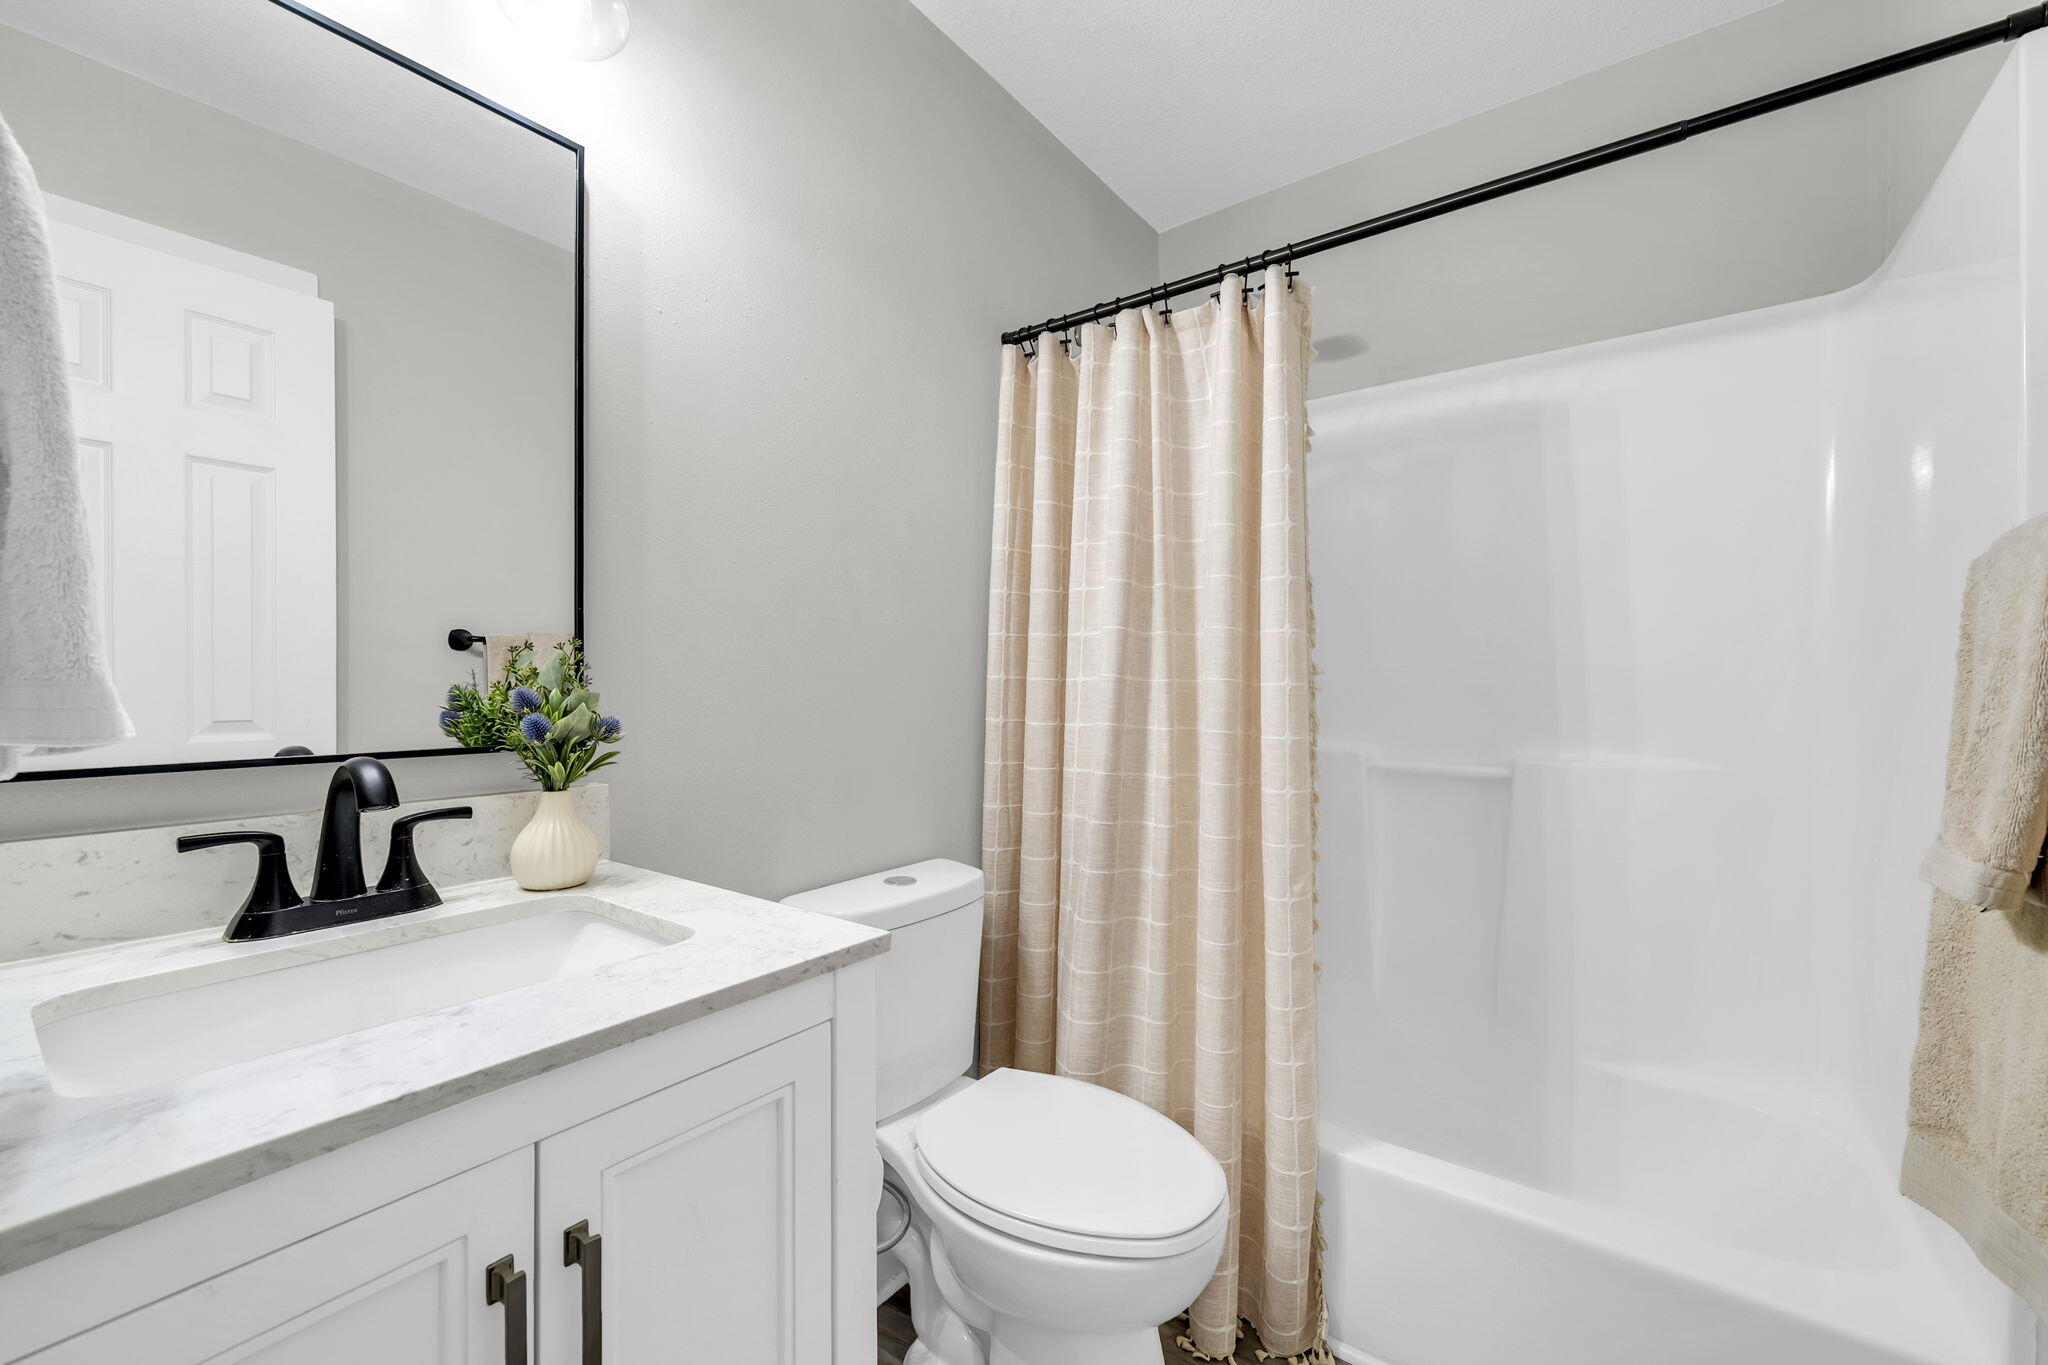
Bathroom with a white vanity, black faucet, toilet, and tub behind a beige shower curtain.
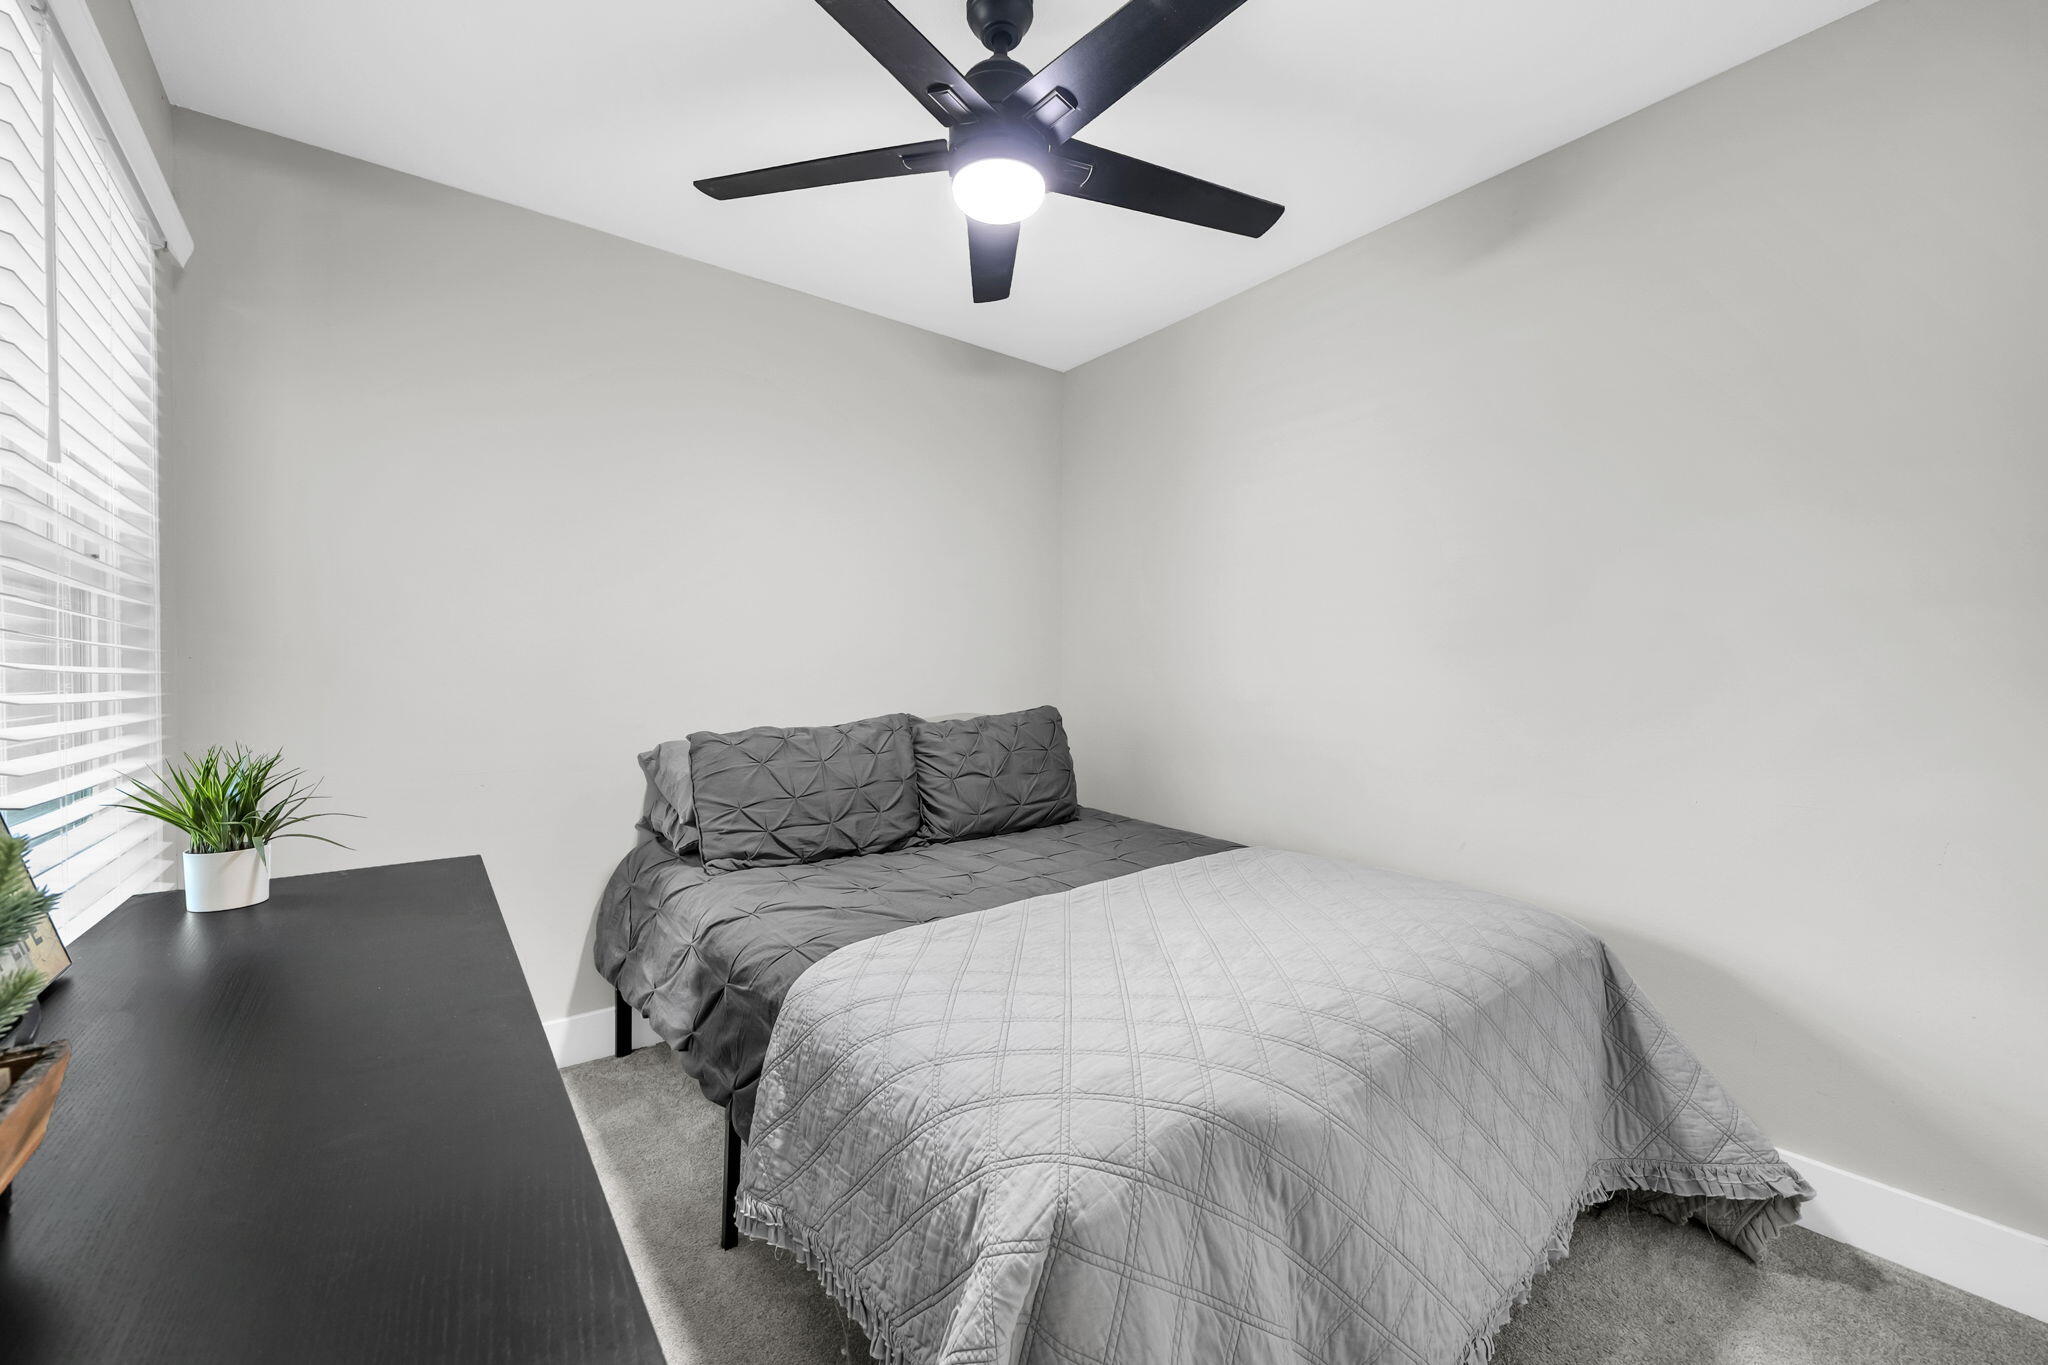
Bedroom with a gray quilted bed, black ceiling fan, and window with white blinds.
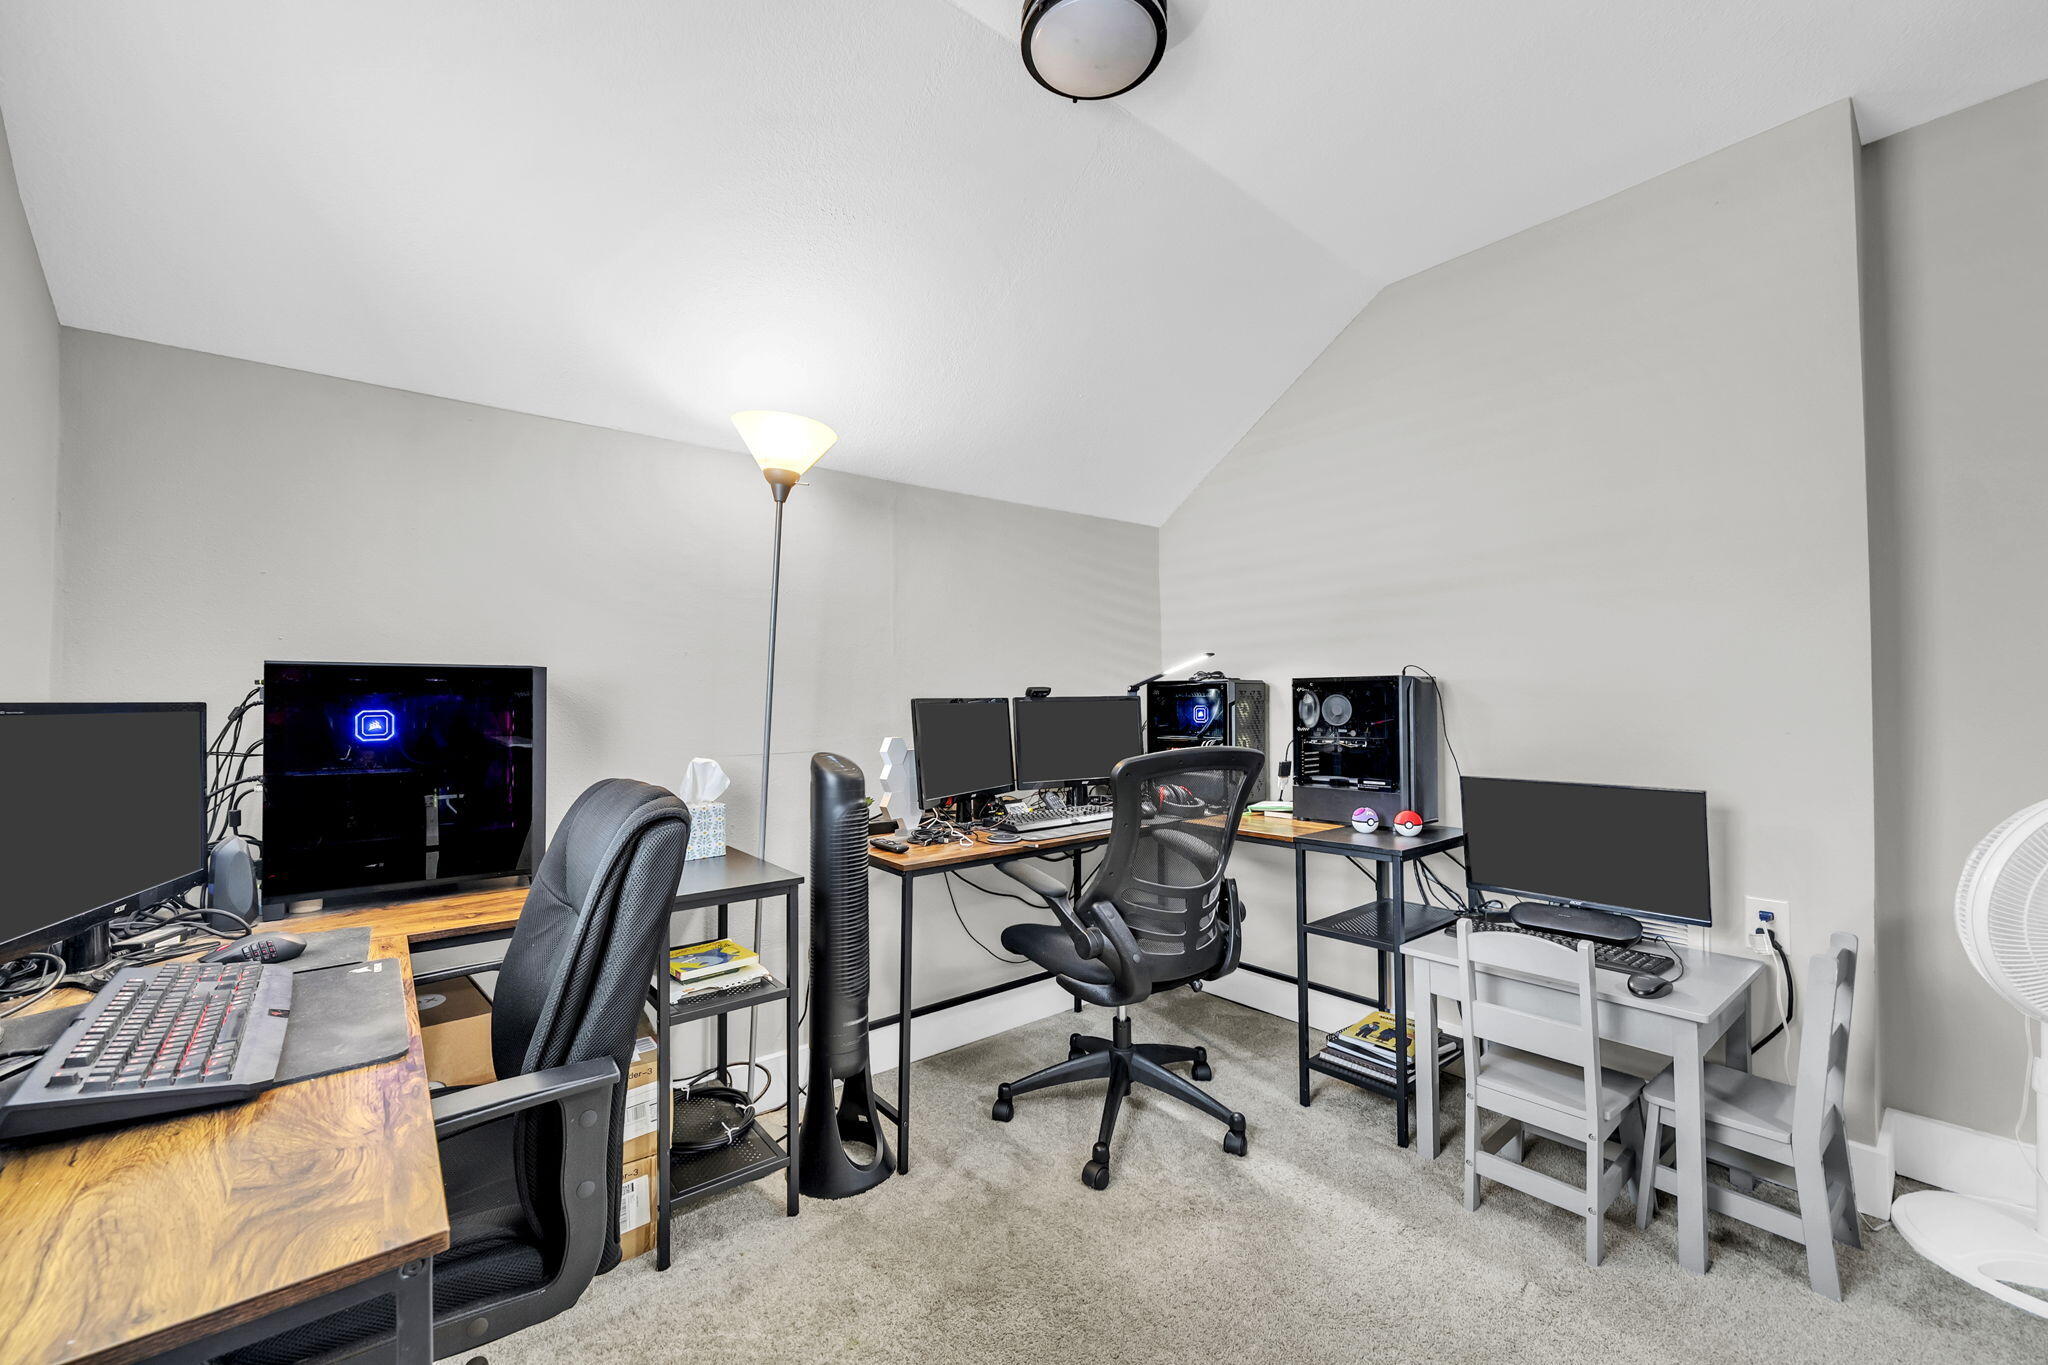
Home office with multiple computer workstations, gaming PCs, and rolling chairs.
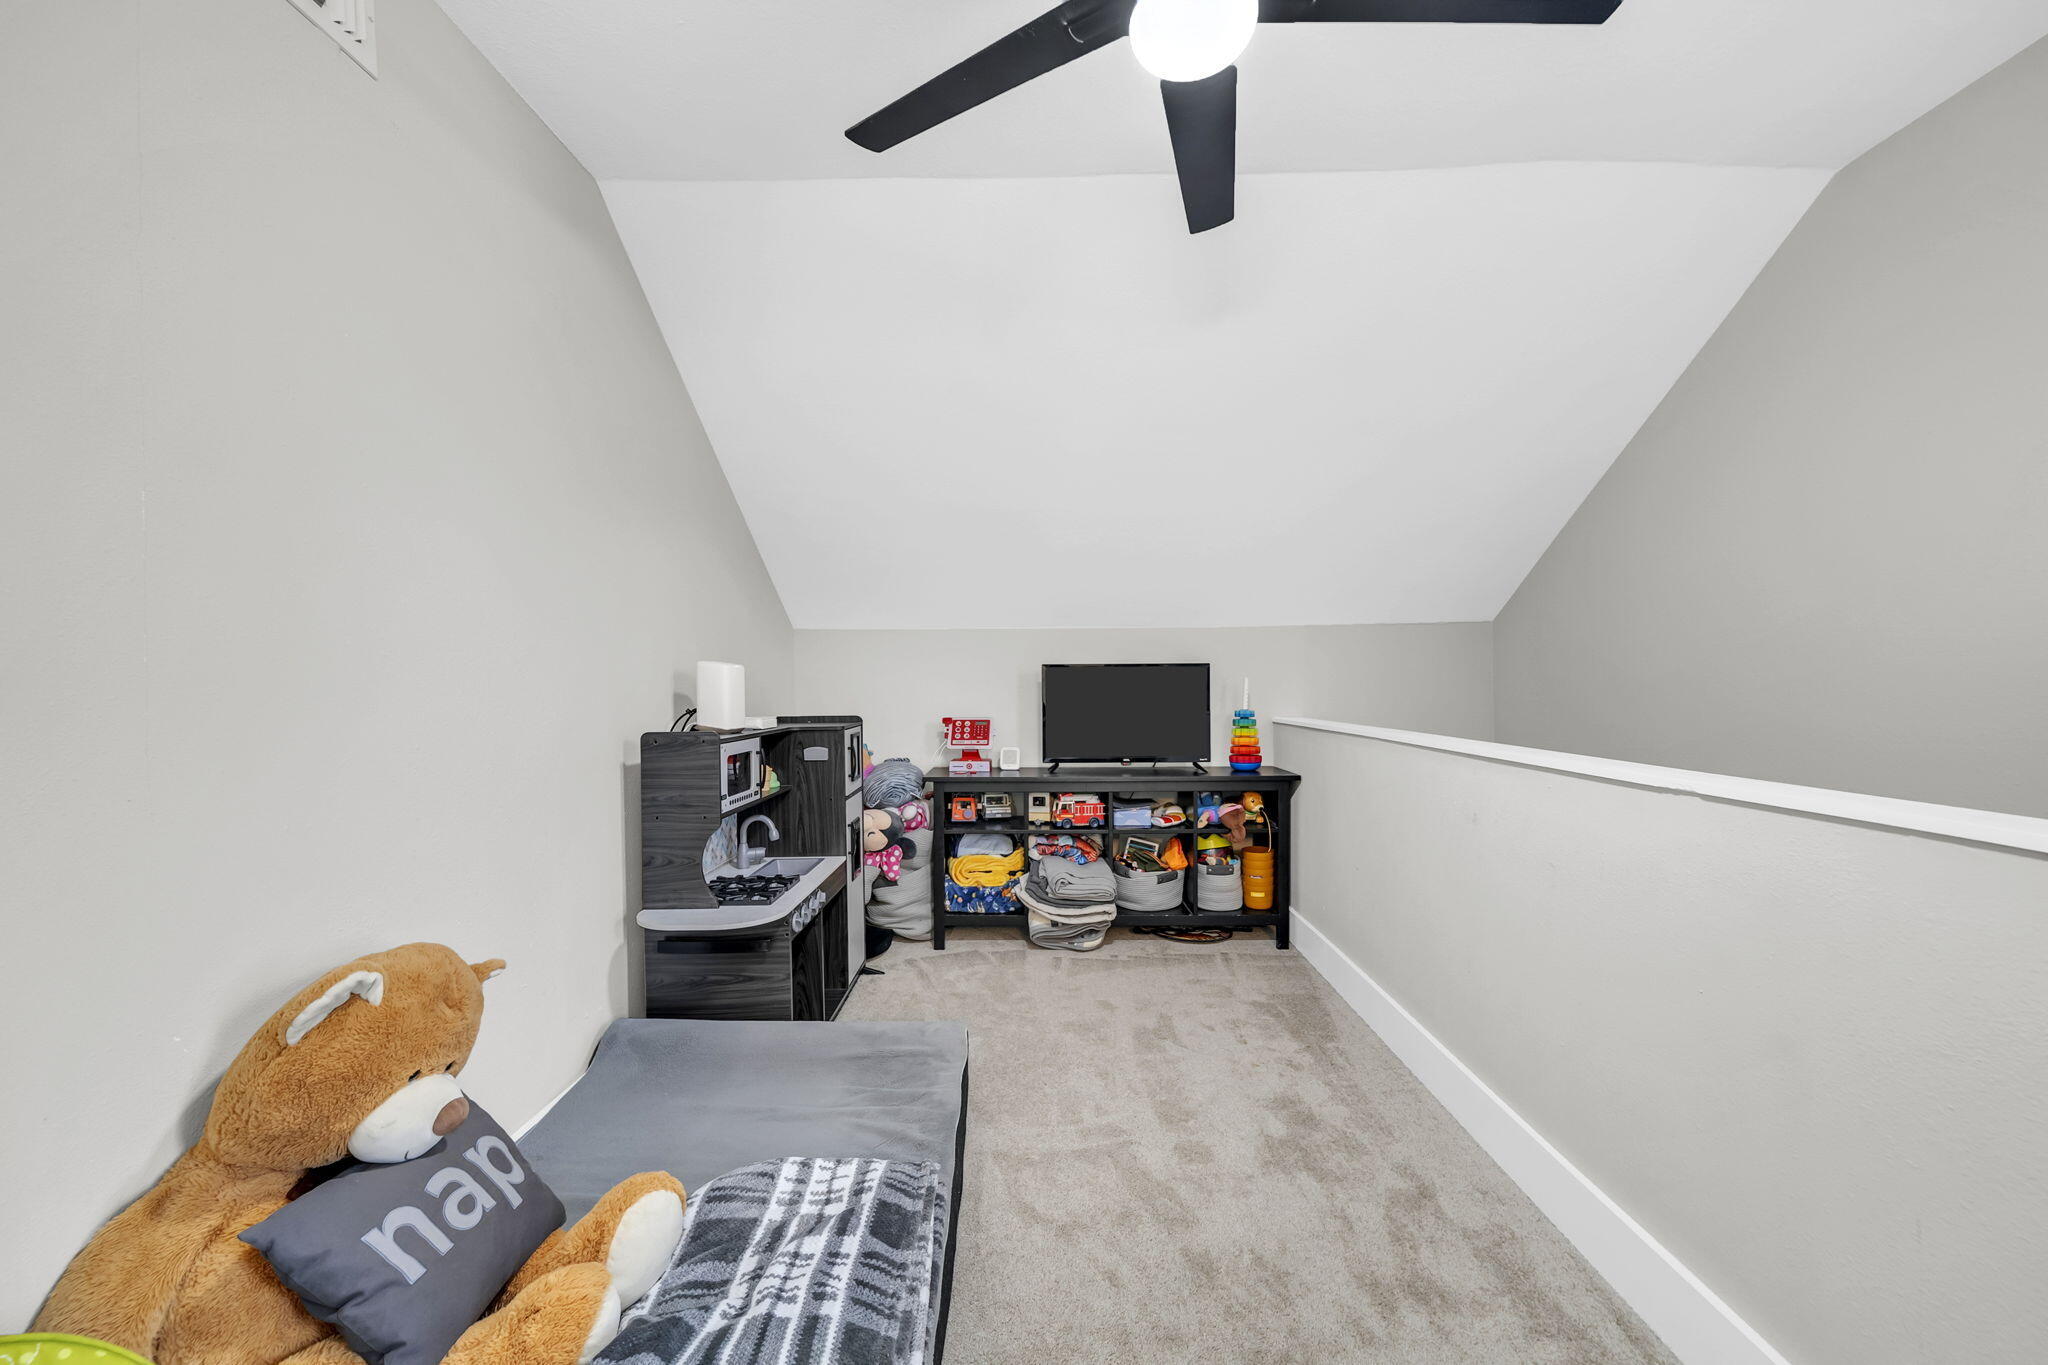
Loft playroom with a sloped ceiling, toy kitchen, shelves of toys, and a large teddy bear beside a low bed.
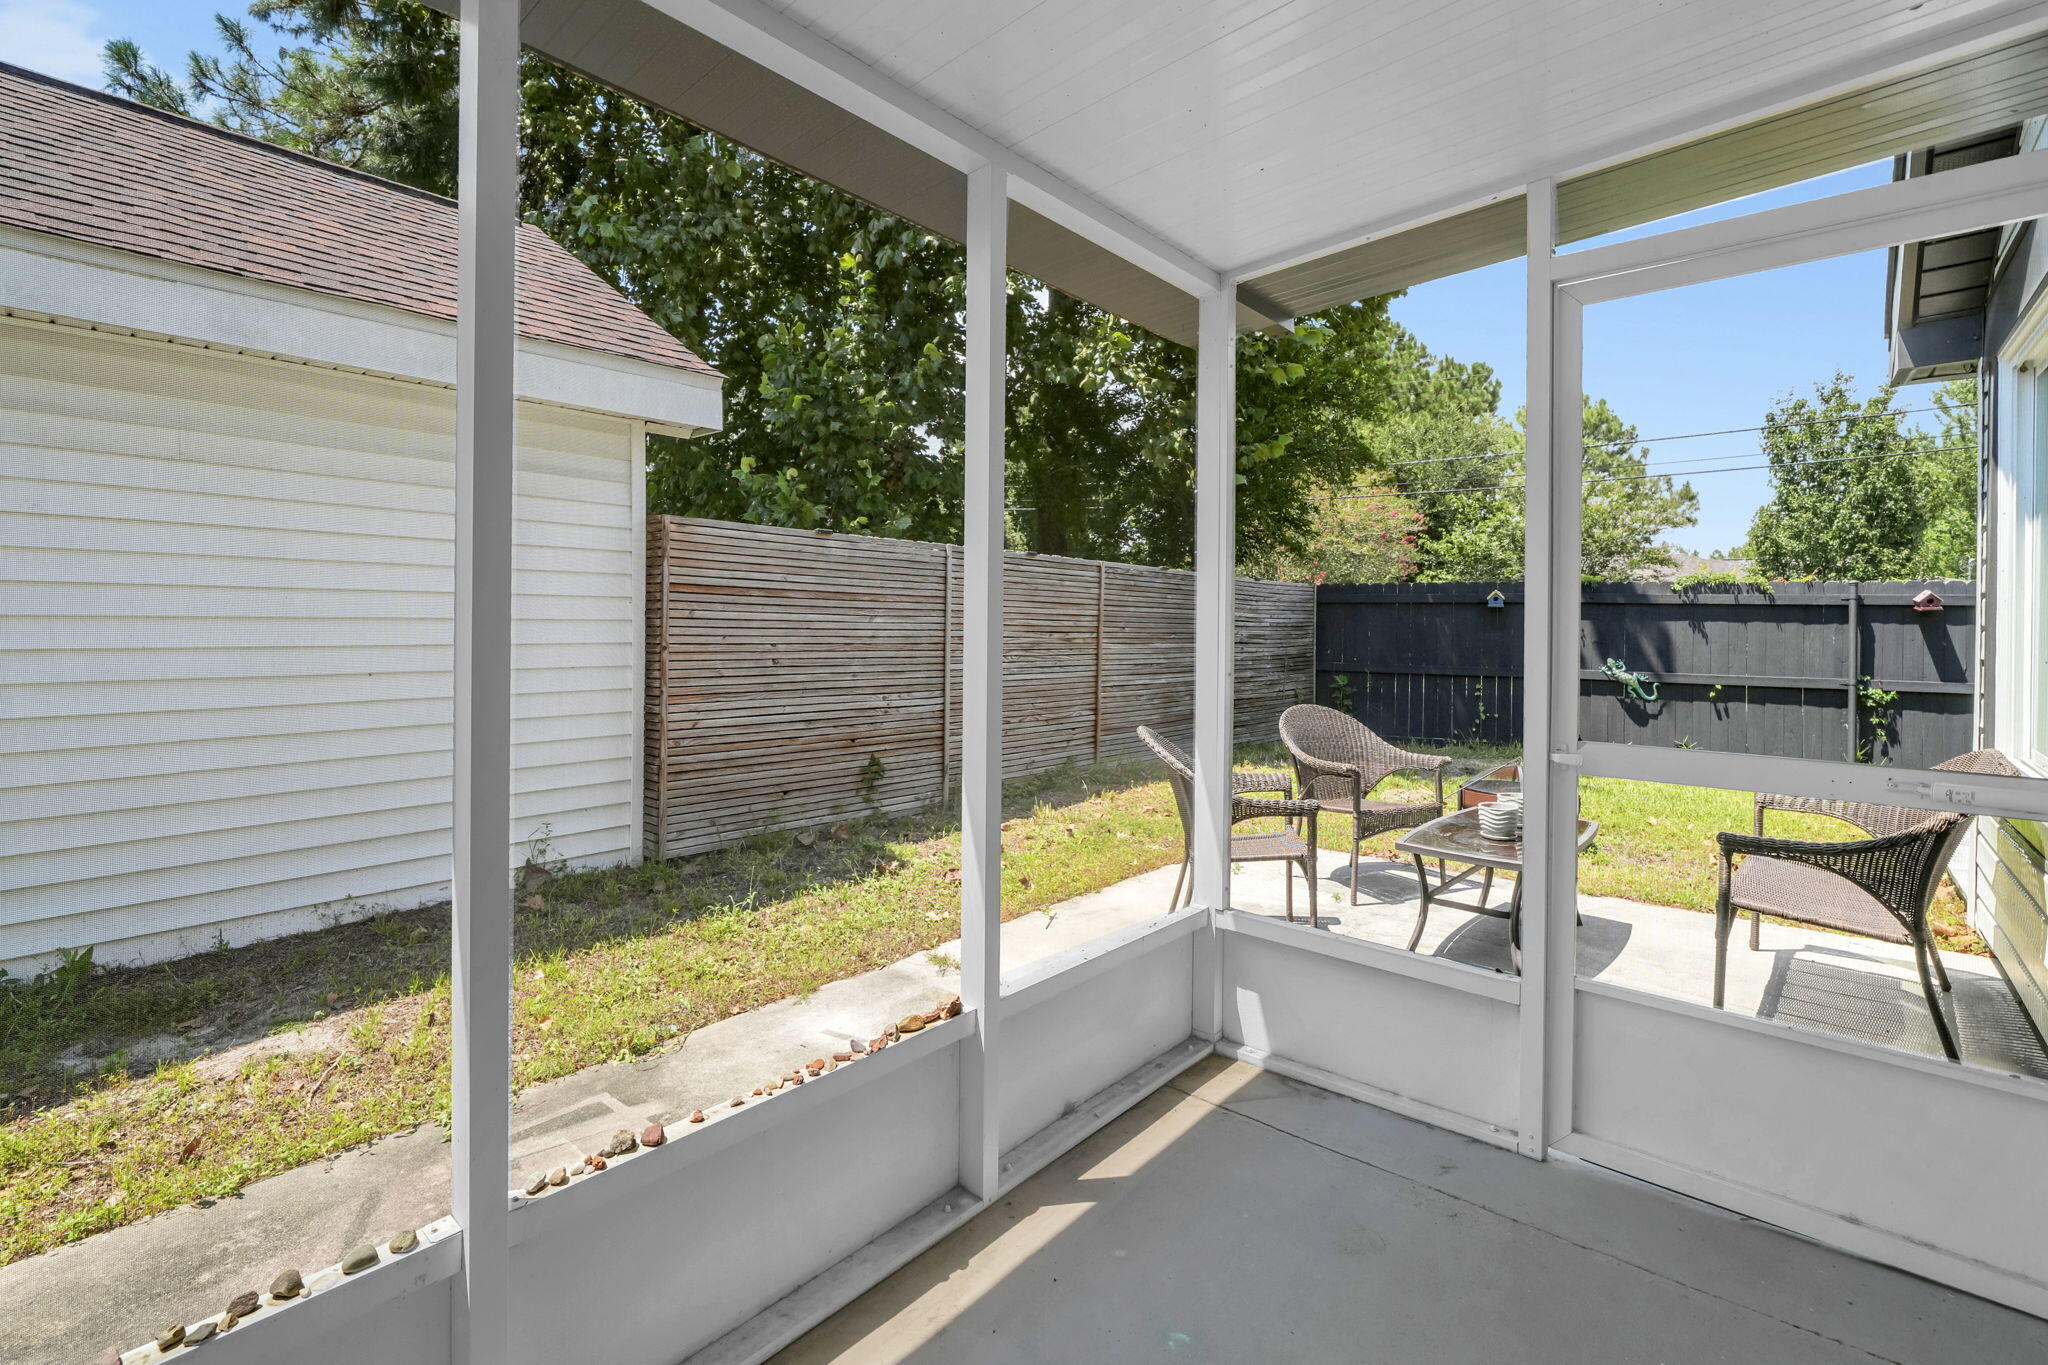
Screened porch overlooking a fenced backyard patio with wicker chairs and a table.
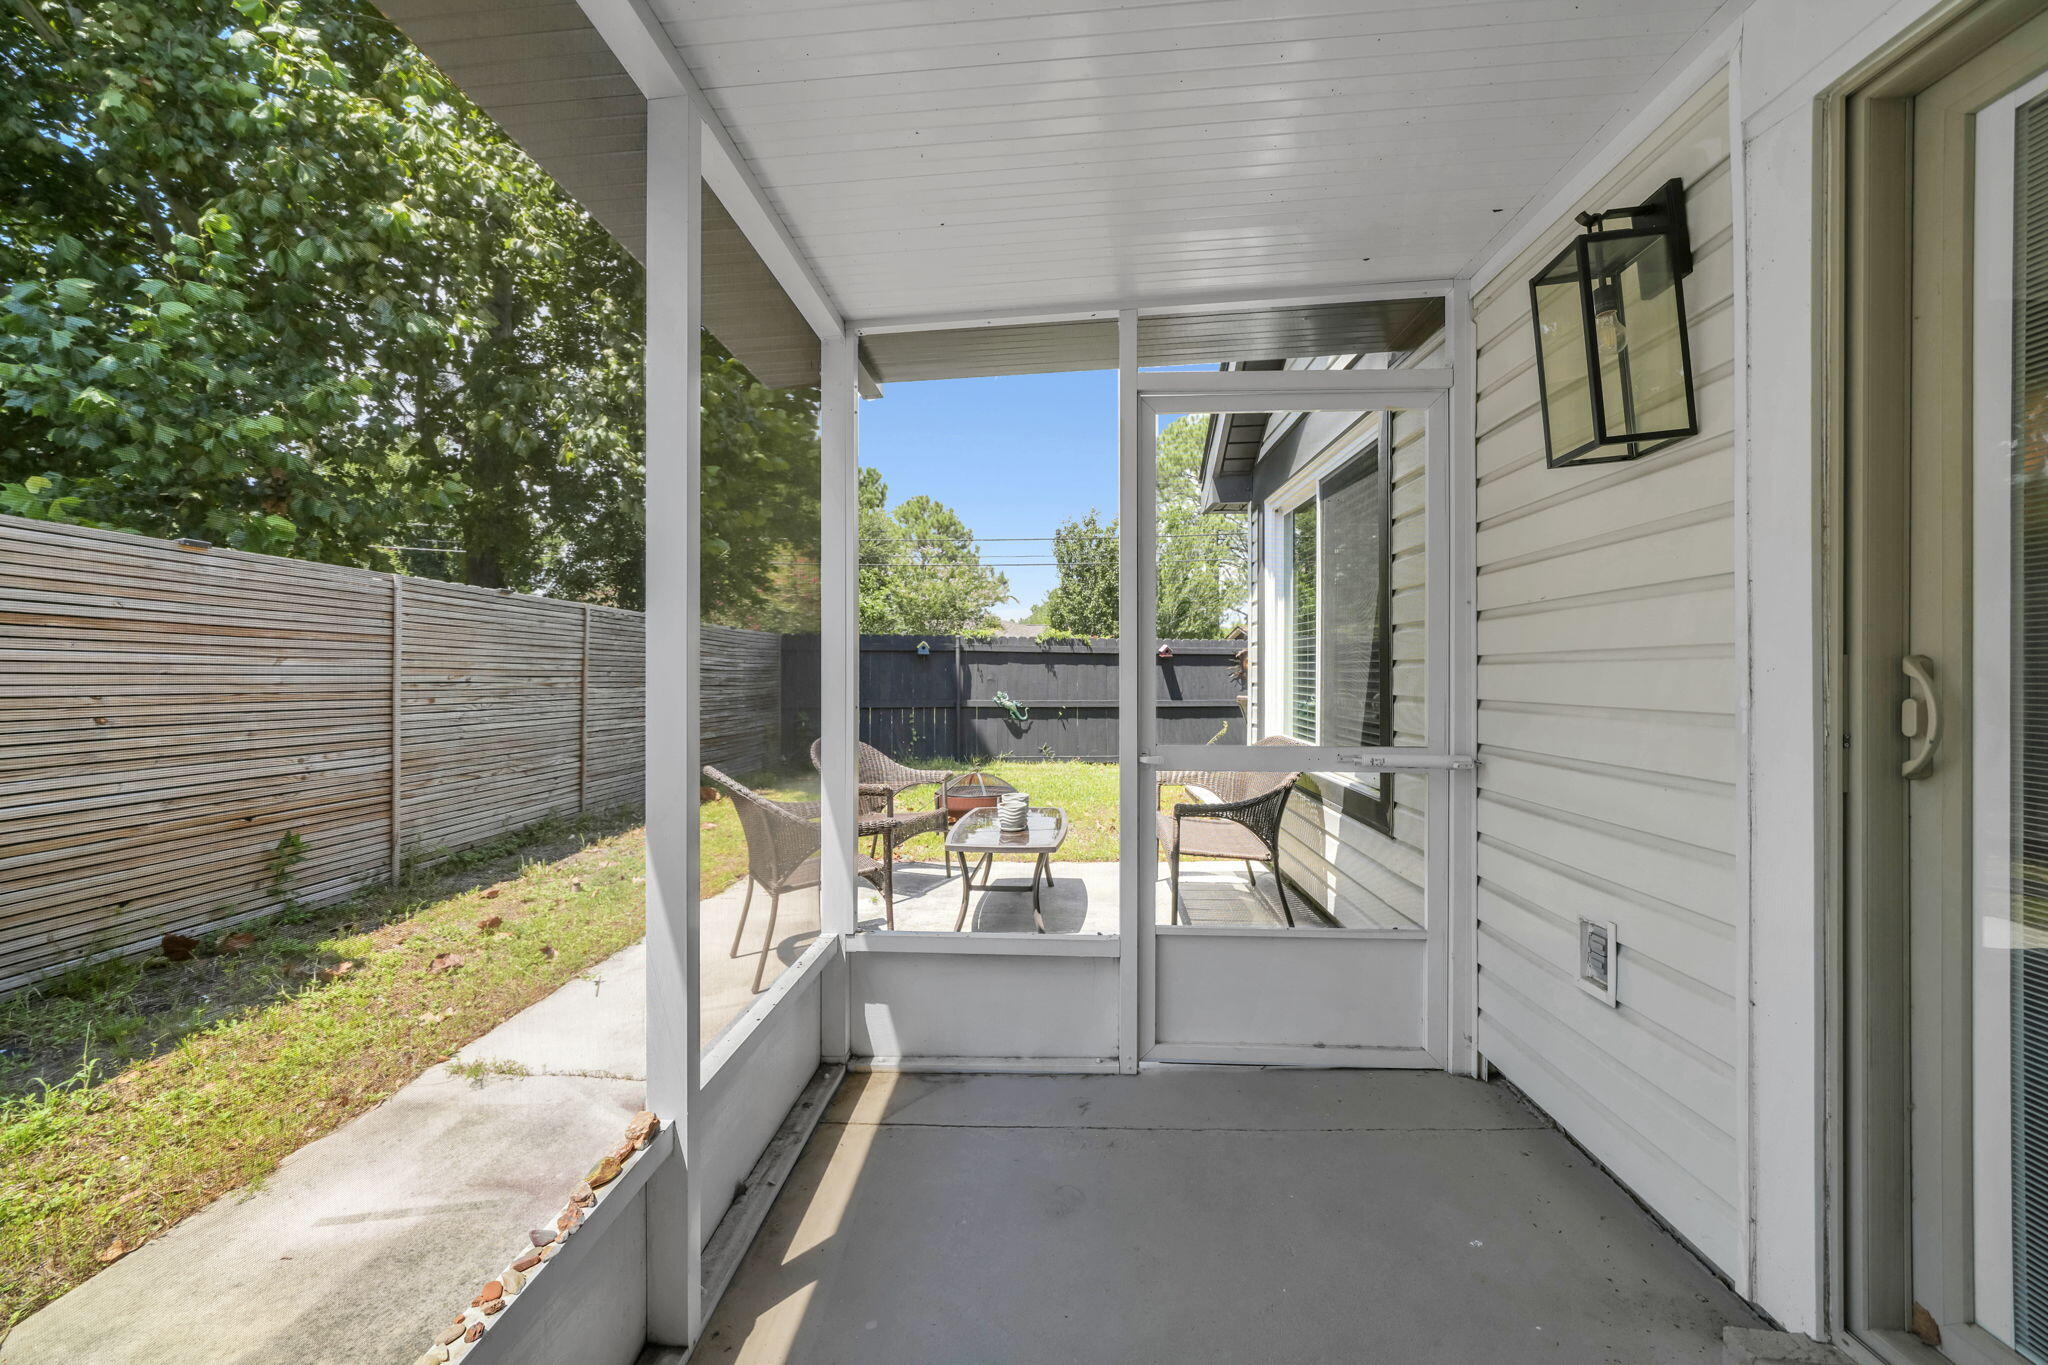
Screened porch with wicker seating and a view of the fenced backyard.
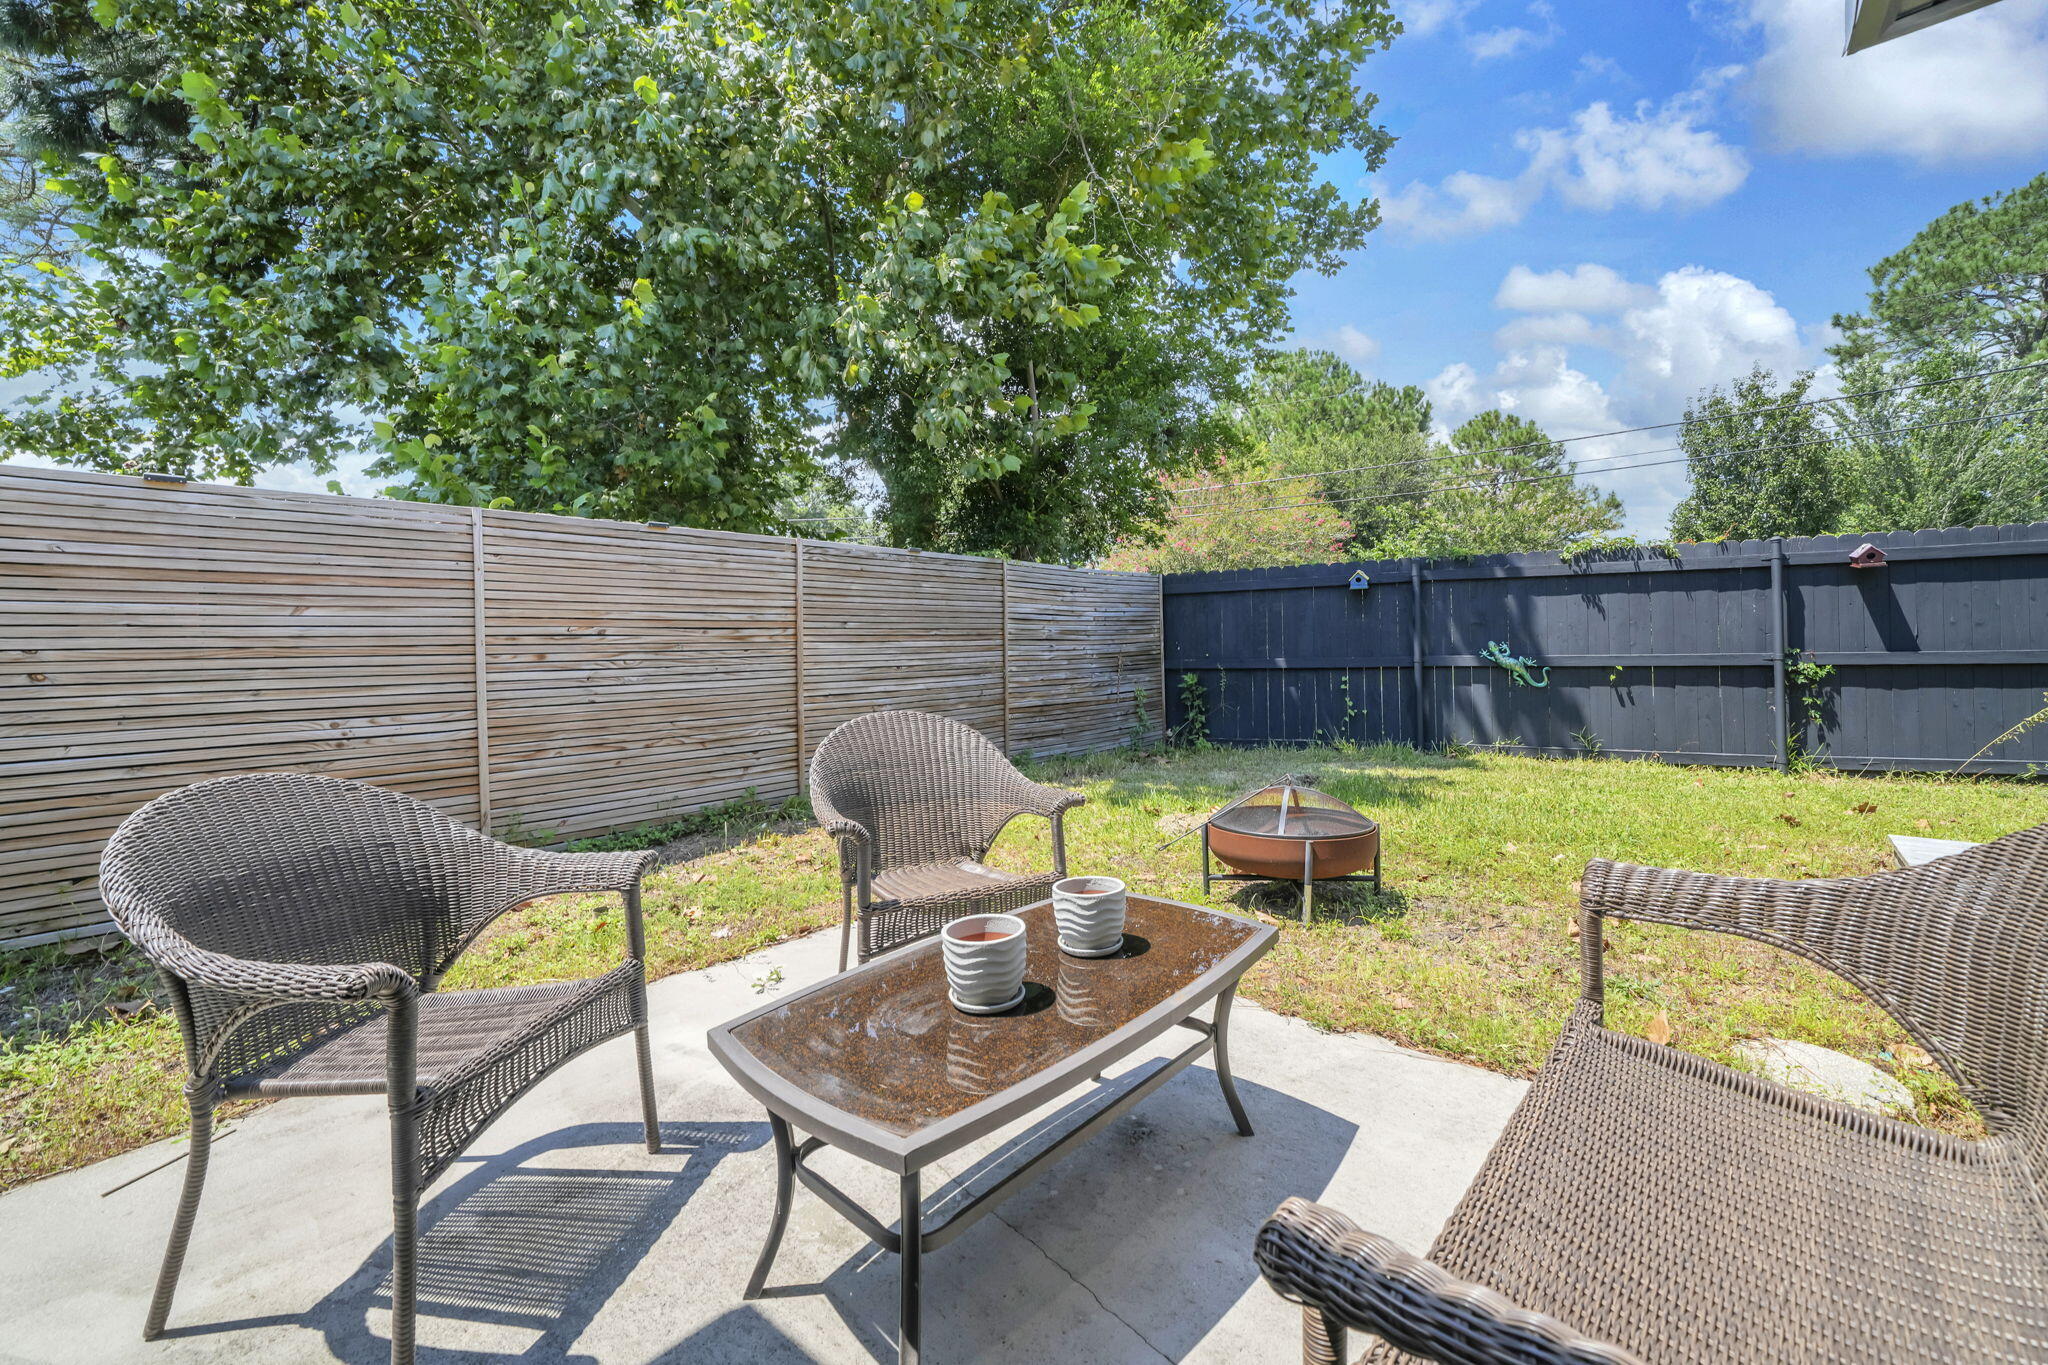
Fenced backyard patio with wicker seating, a glass-top table, and a fire pit.
Backyard patio with wicker seating, a glass-top table, and a fire pit beside the lawn.
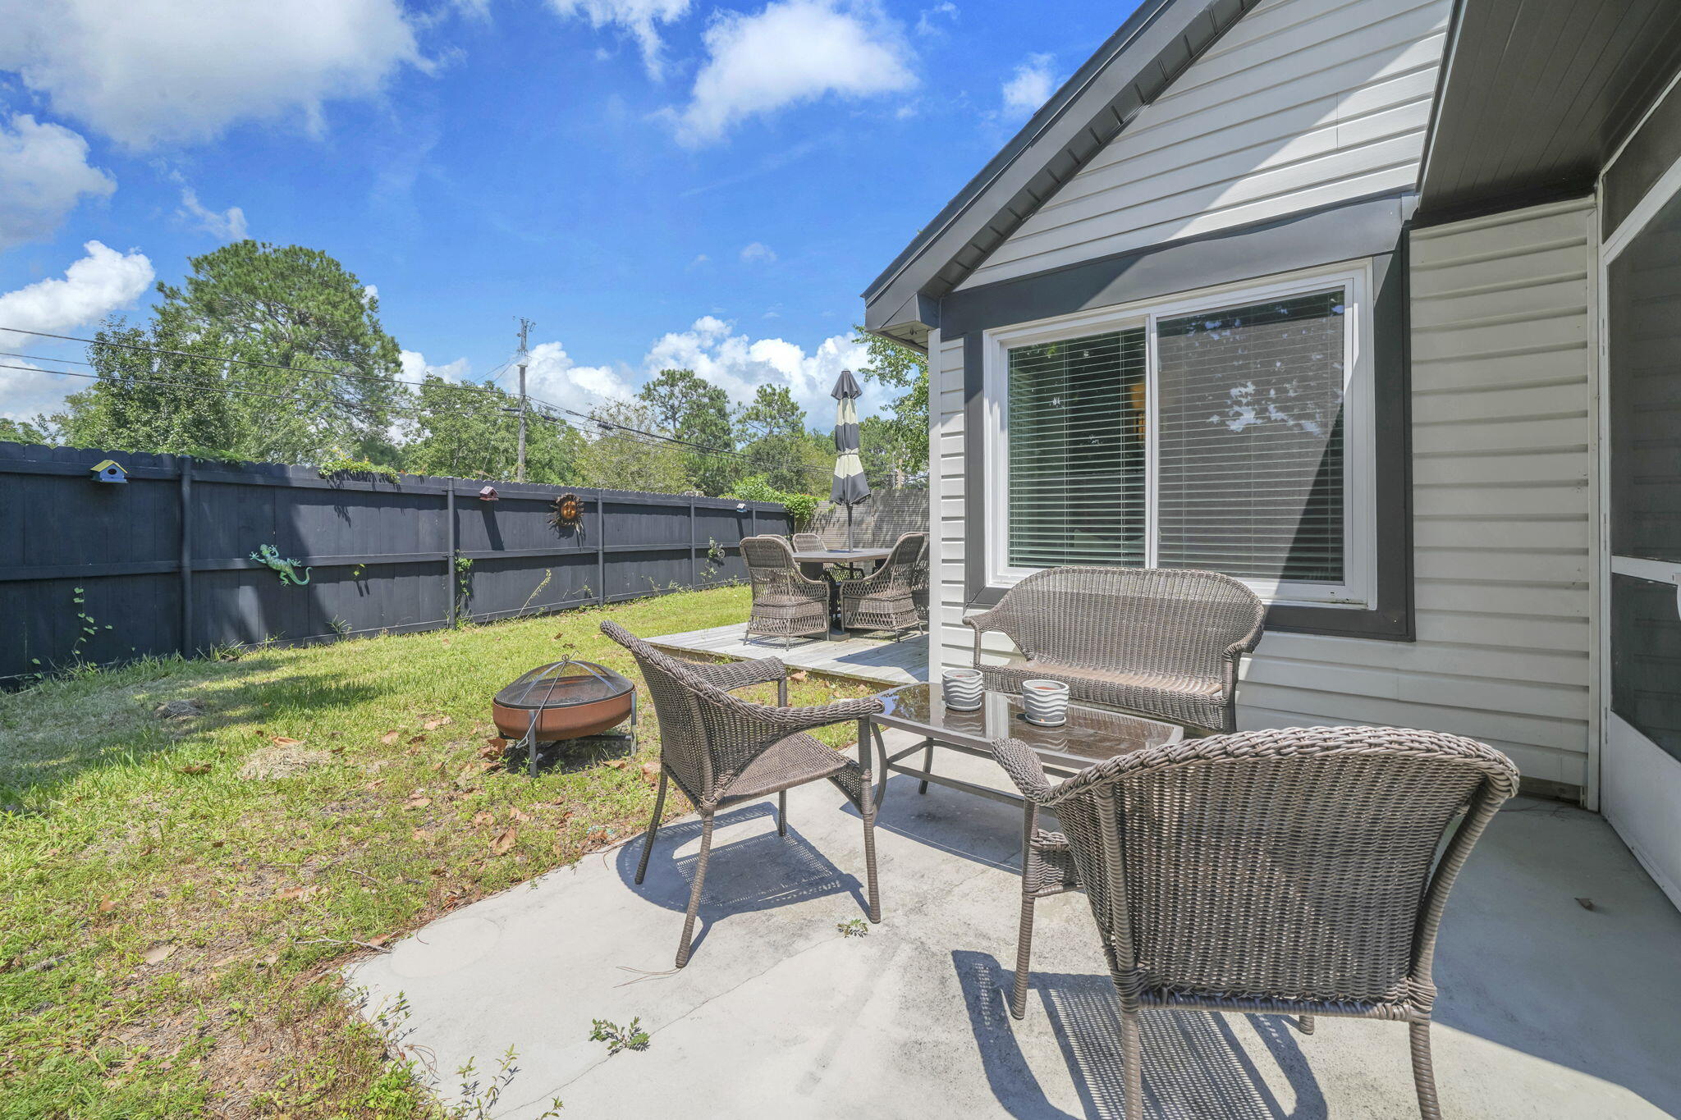
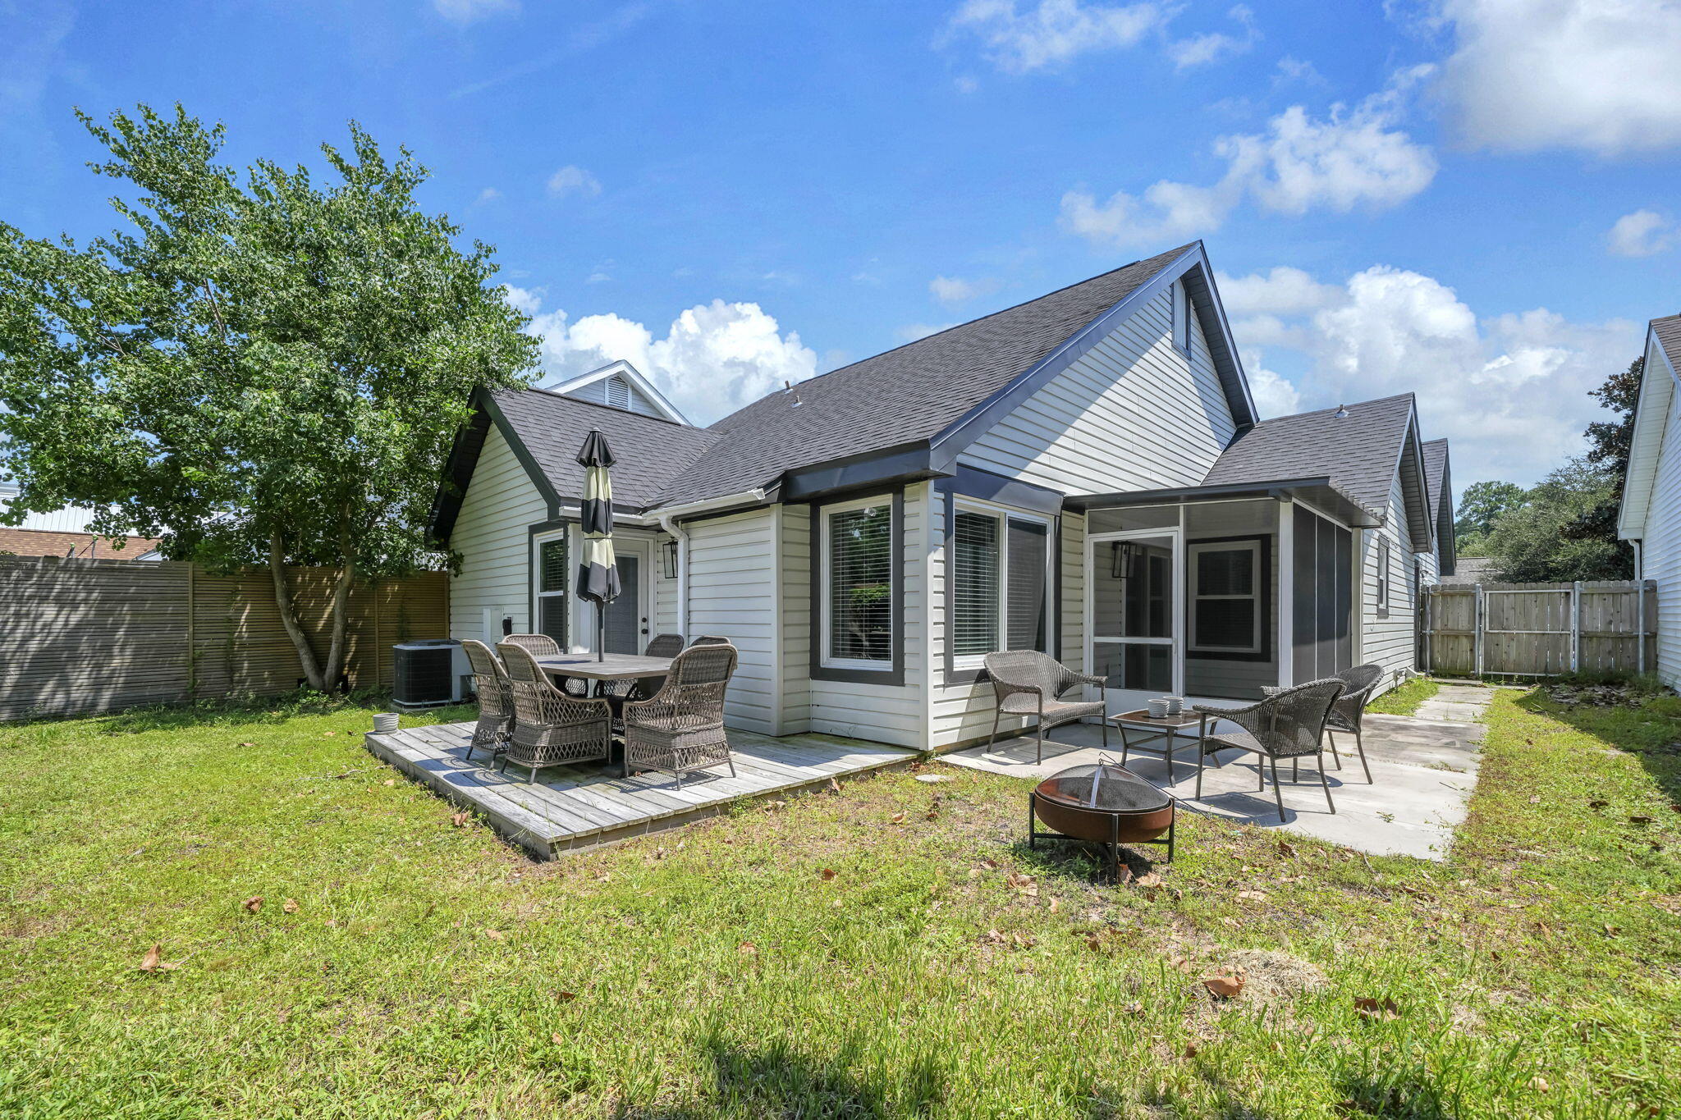
Home’s rear exterior with a screened porch, furnished deck and patio, and fenced grassy yard.
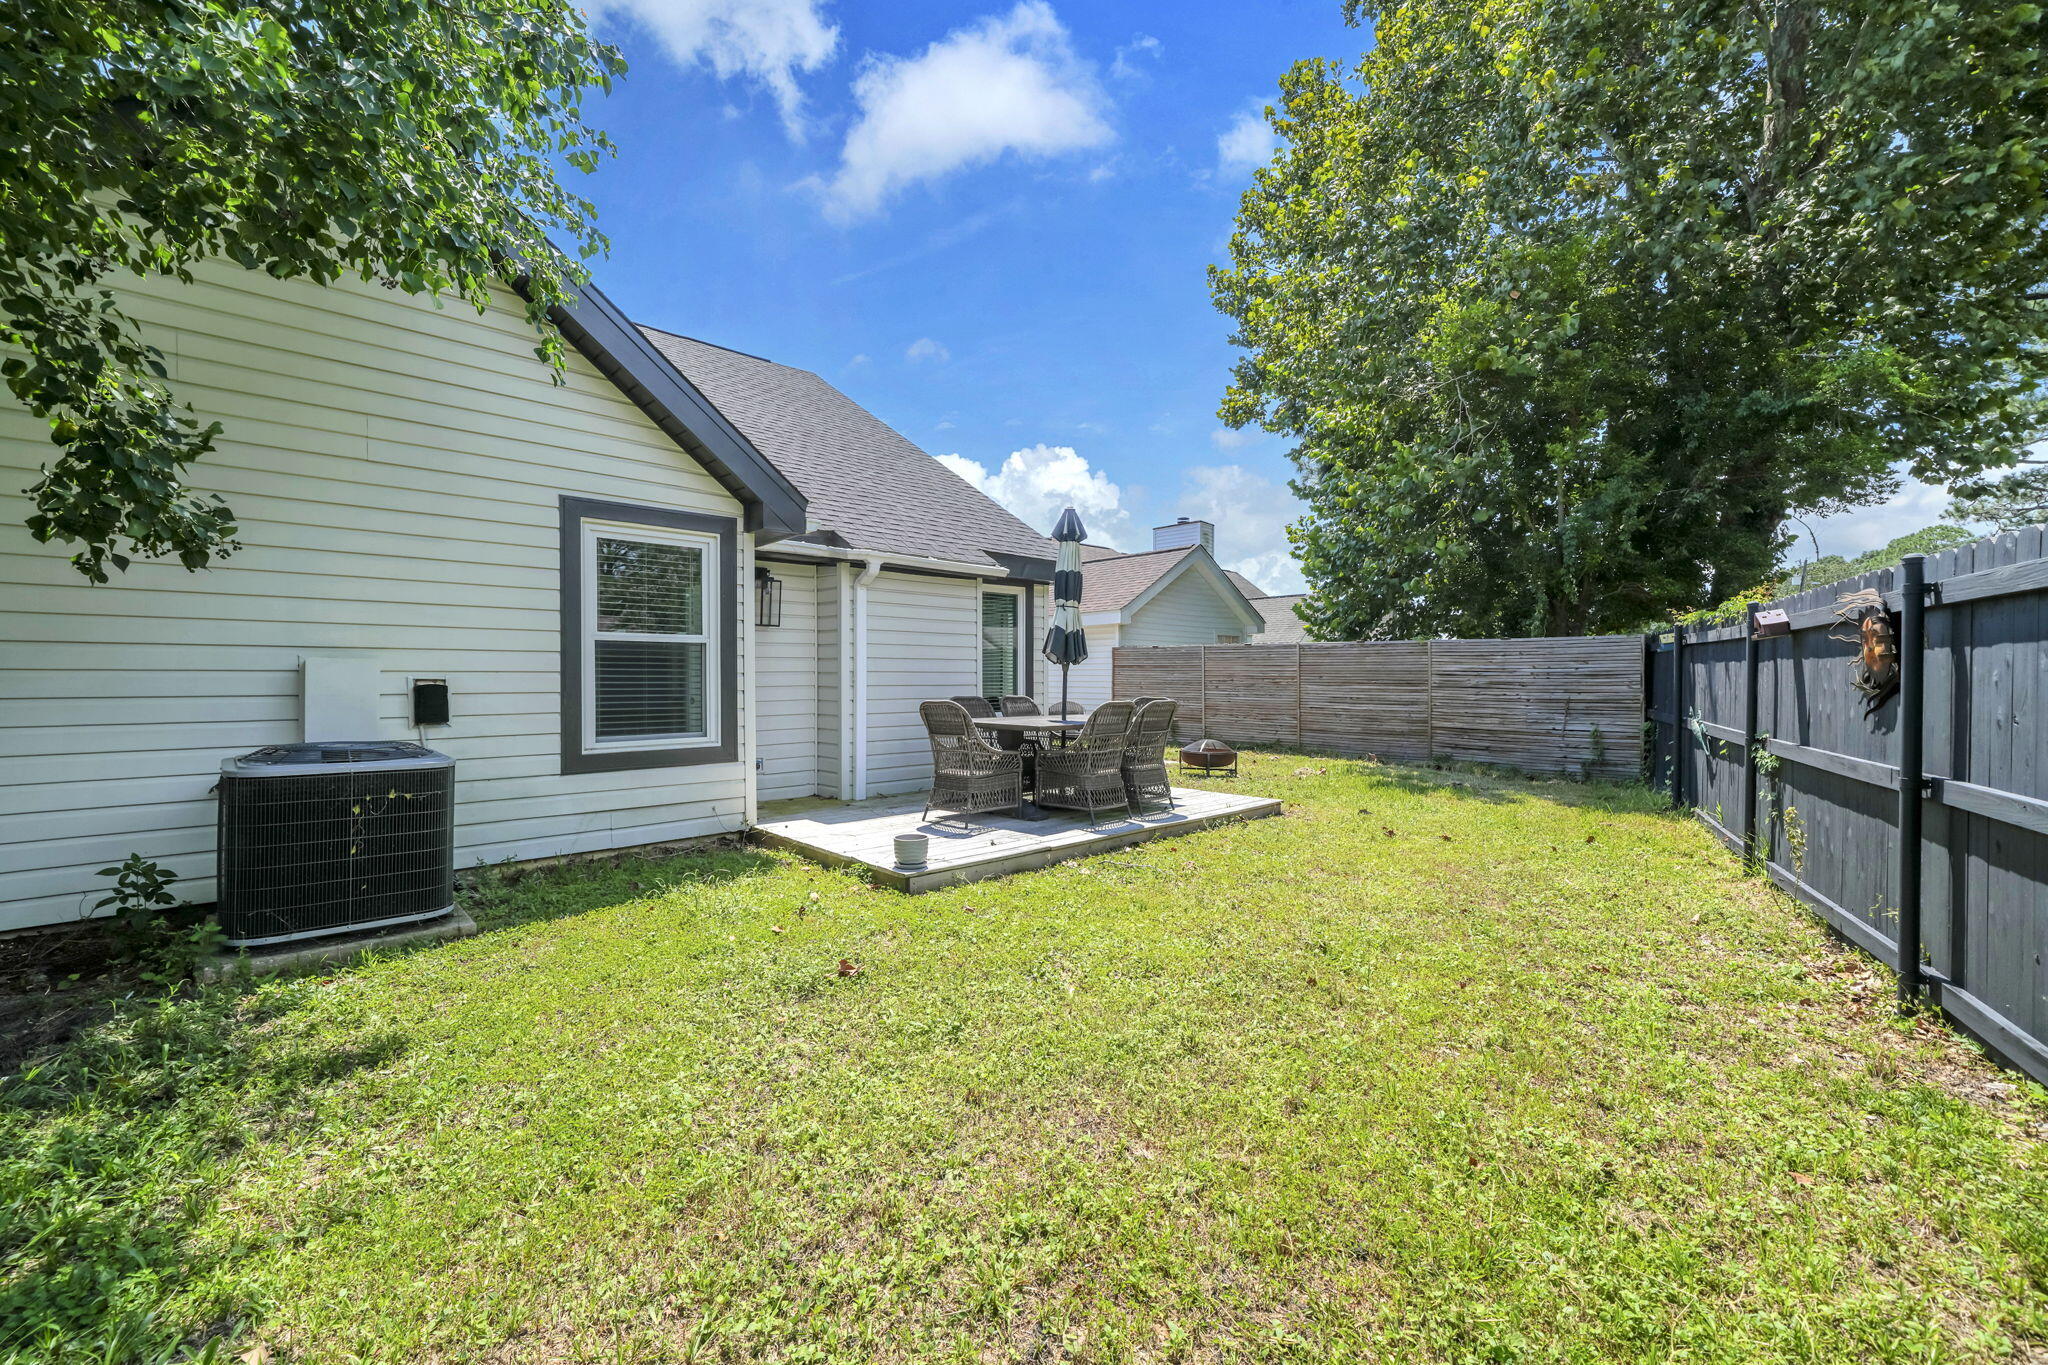
Fenced backyard with a lawn, patio dining set, and white-sided home.
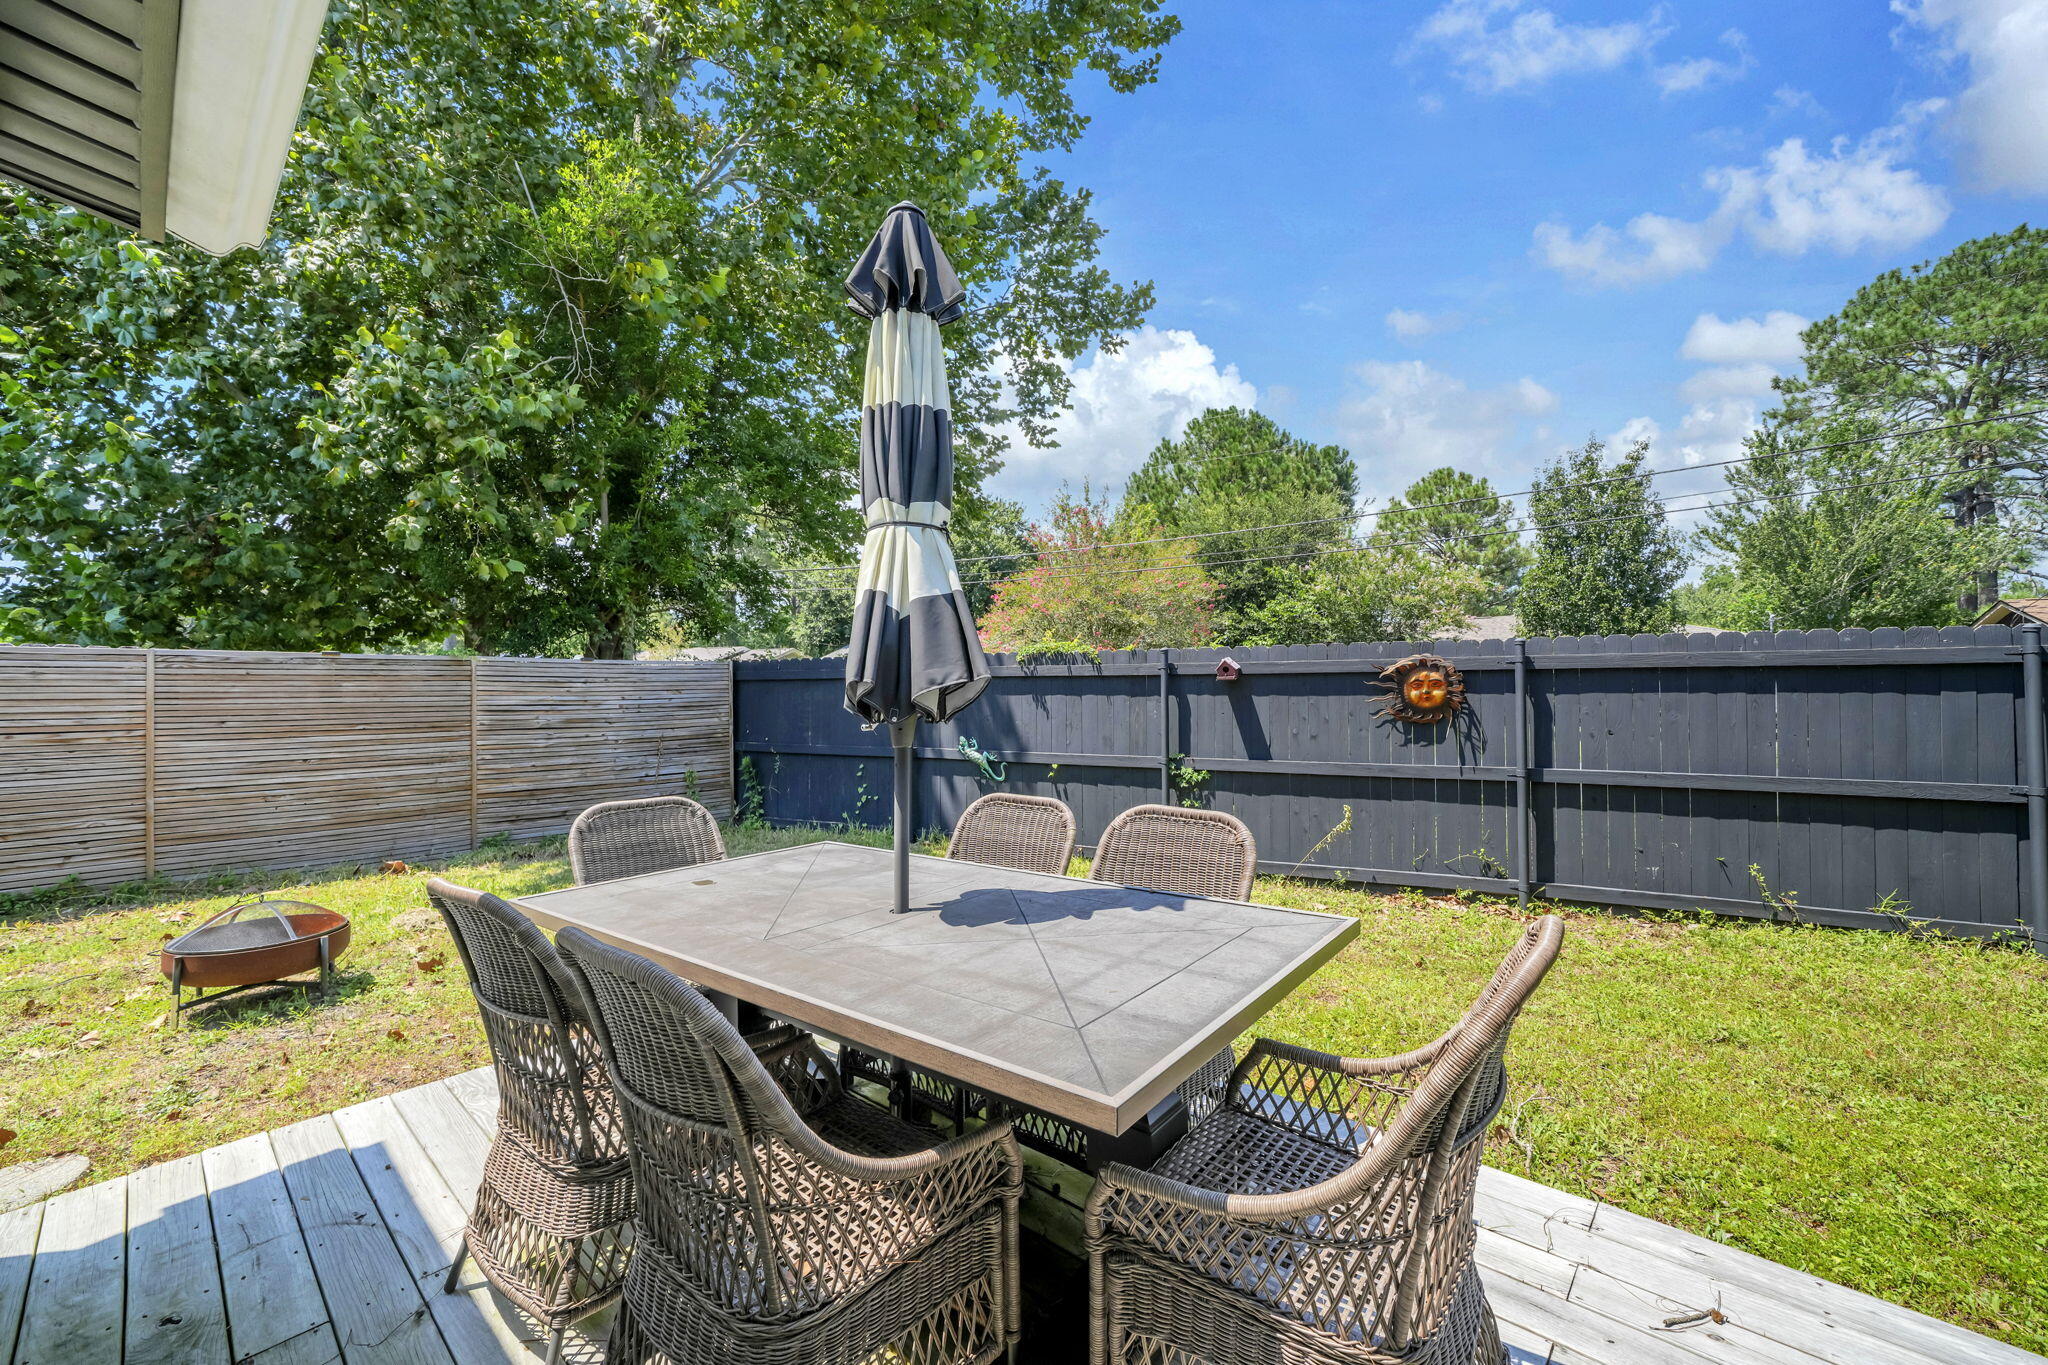
Backyard patio dining set with woven chairs and a striped umbrella beside a fenced lawn.
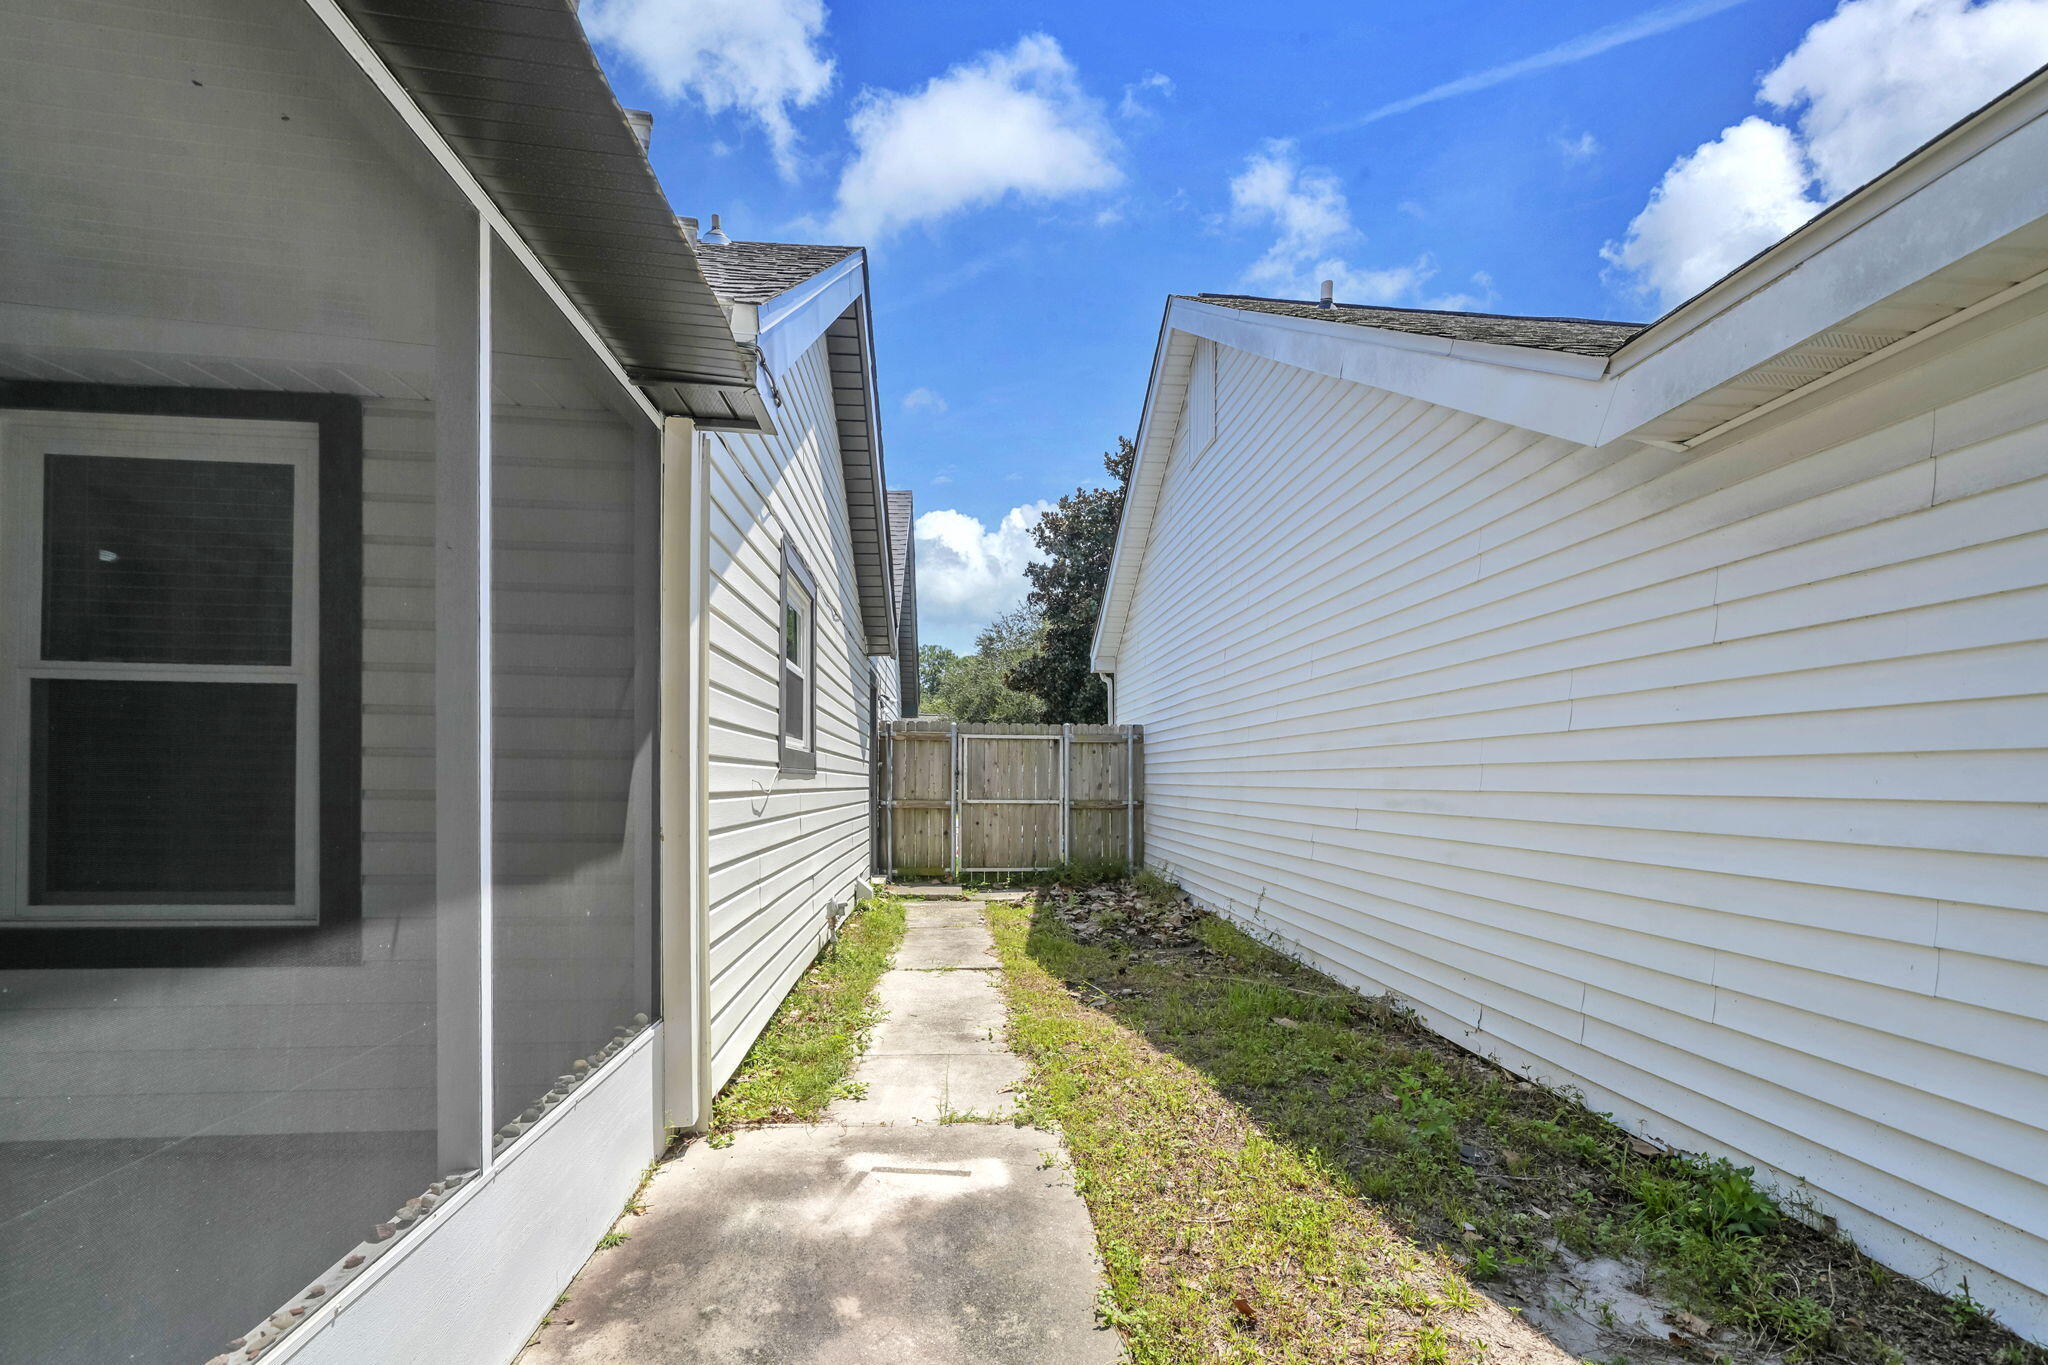
Side yard walkway between the screened porch and neighboring house, ending at a wooden fence.
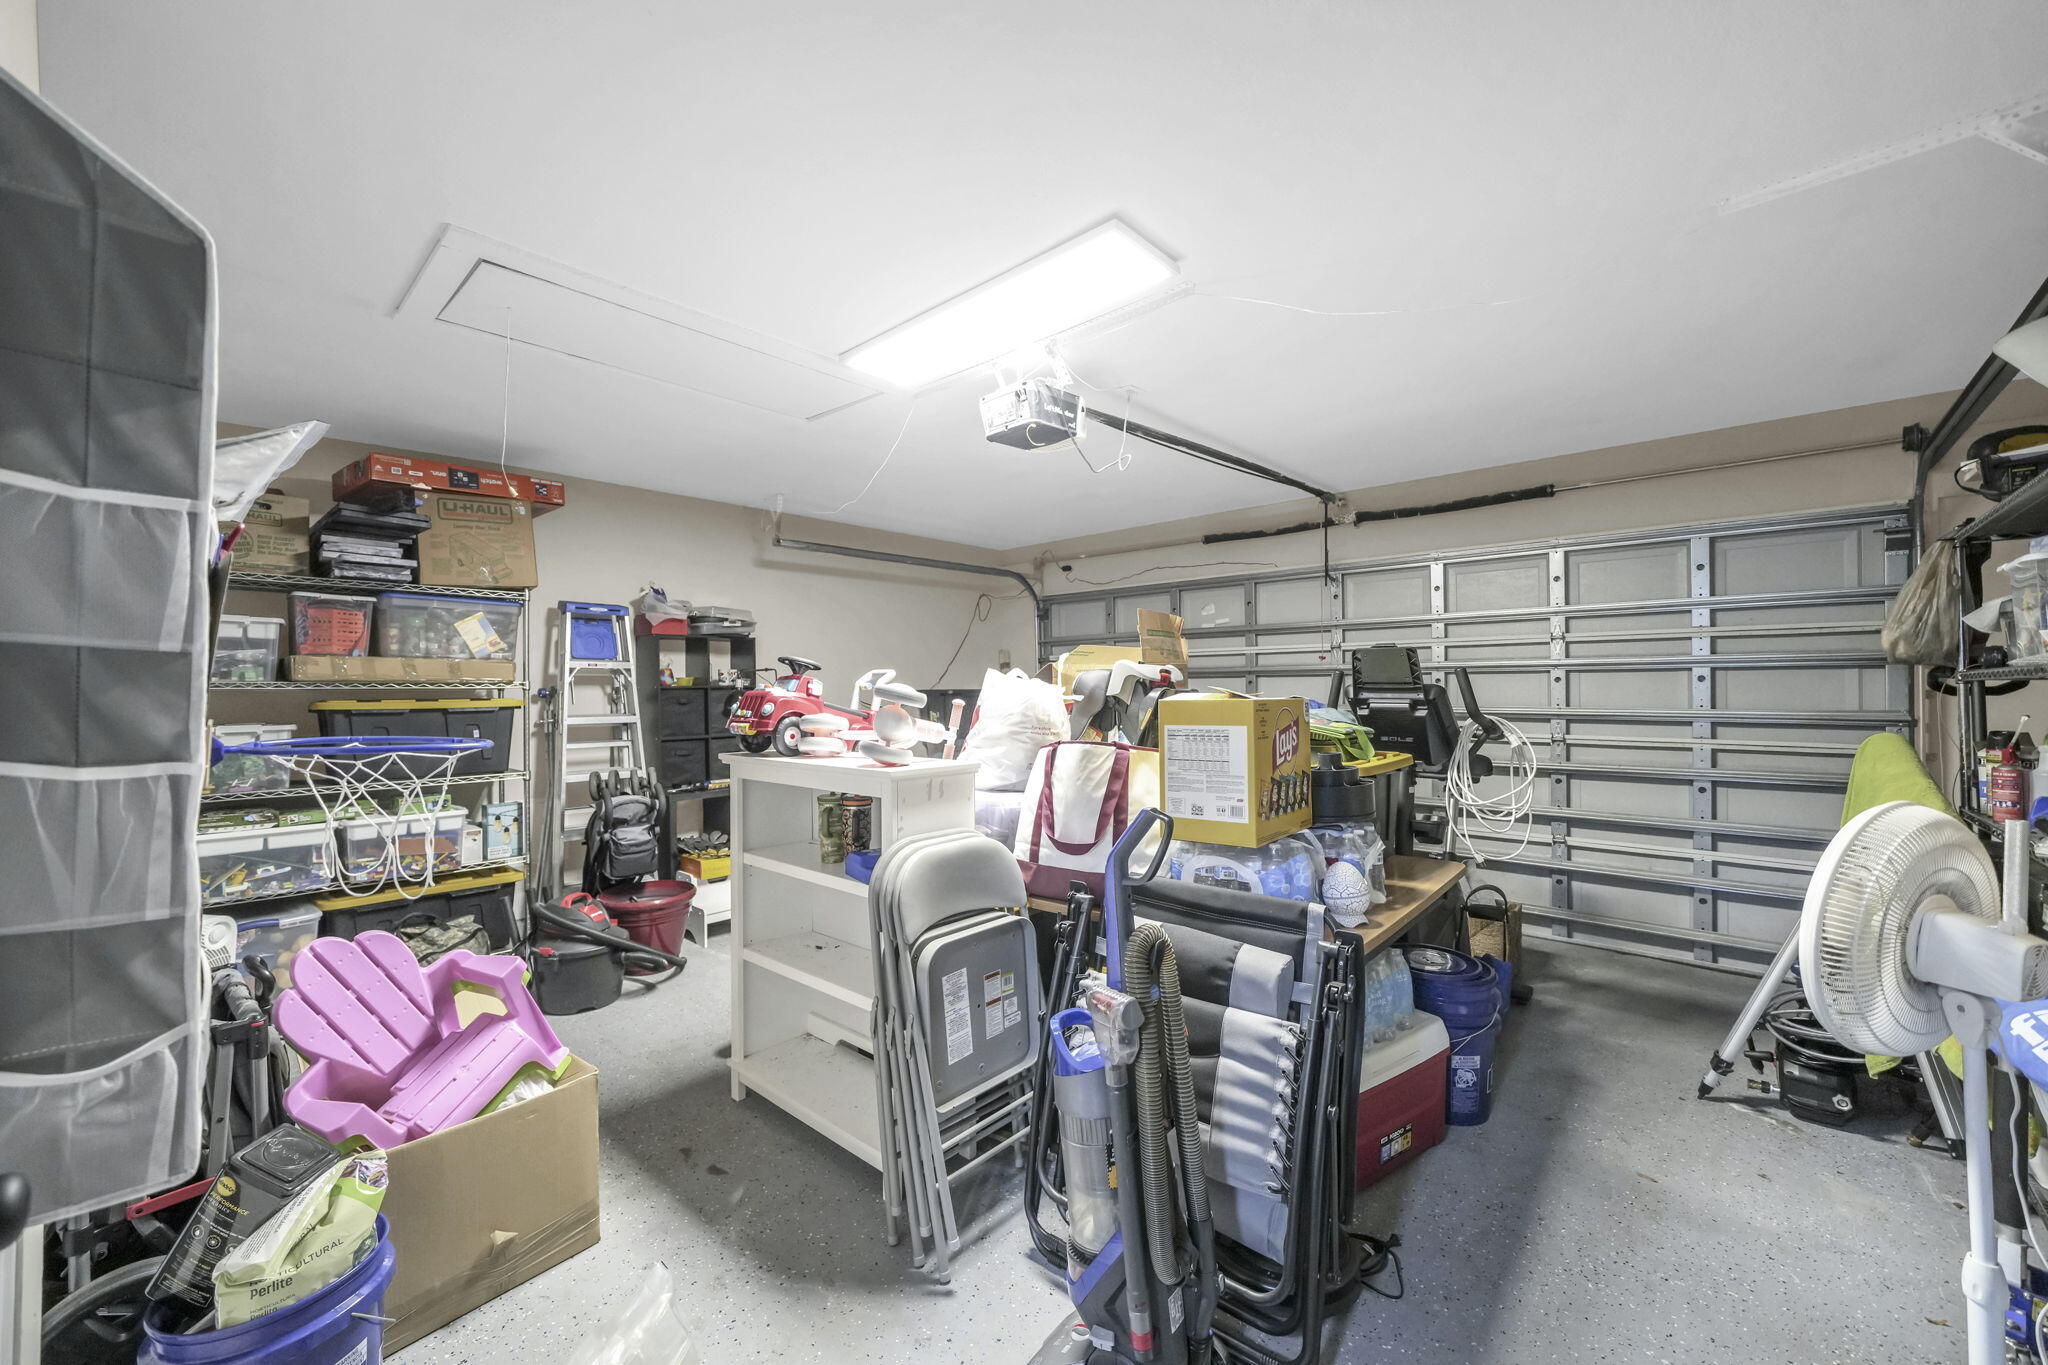
Garage packed with storage shelves, boxes, folding chairs, toys, and cleaning equipment.
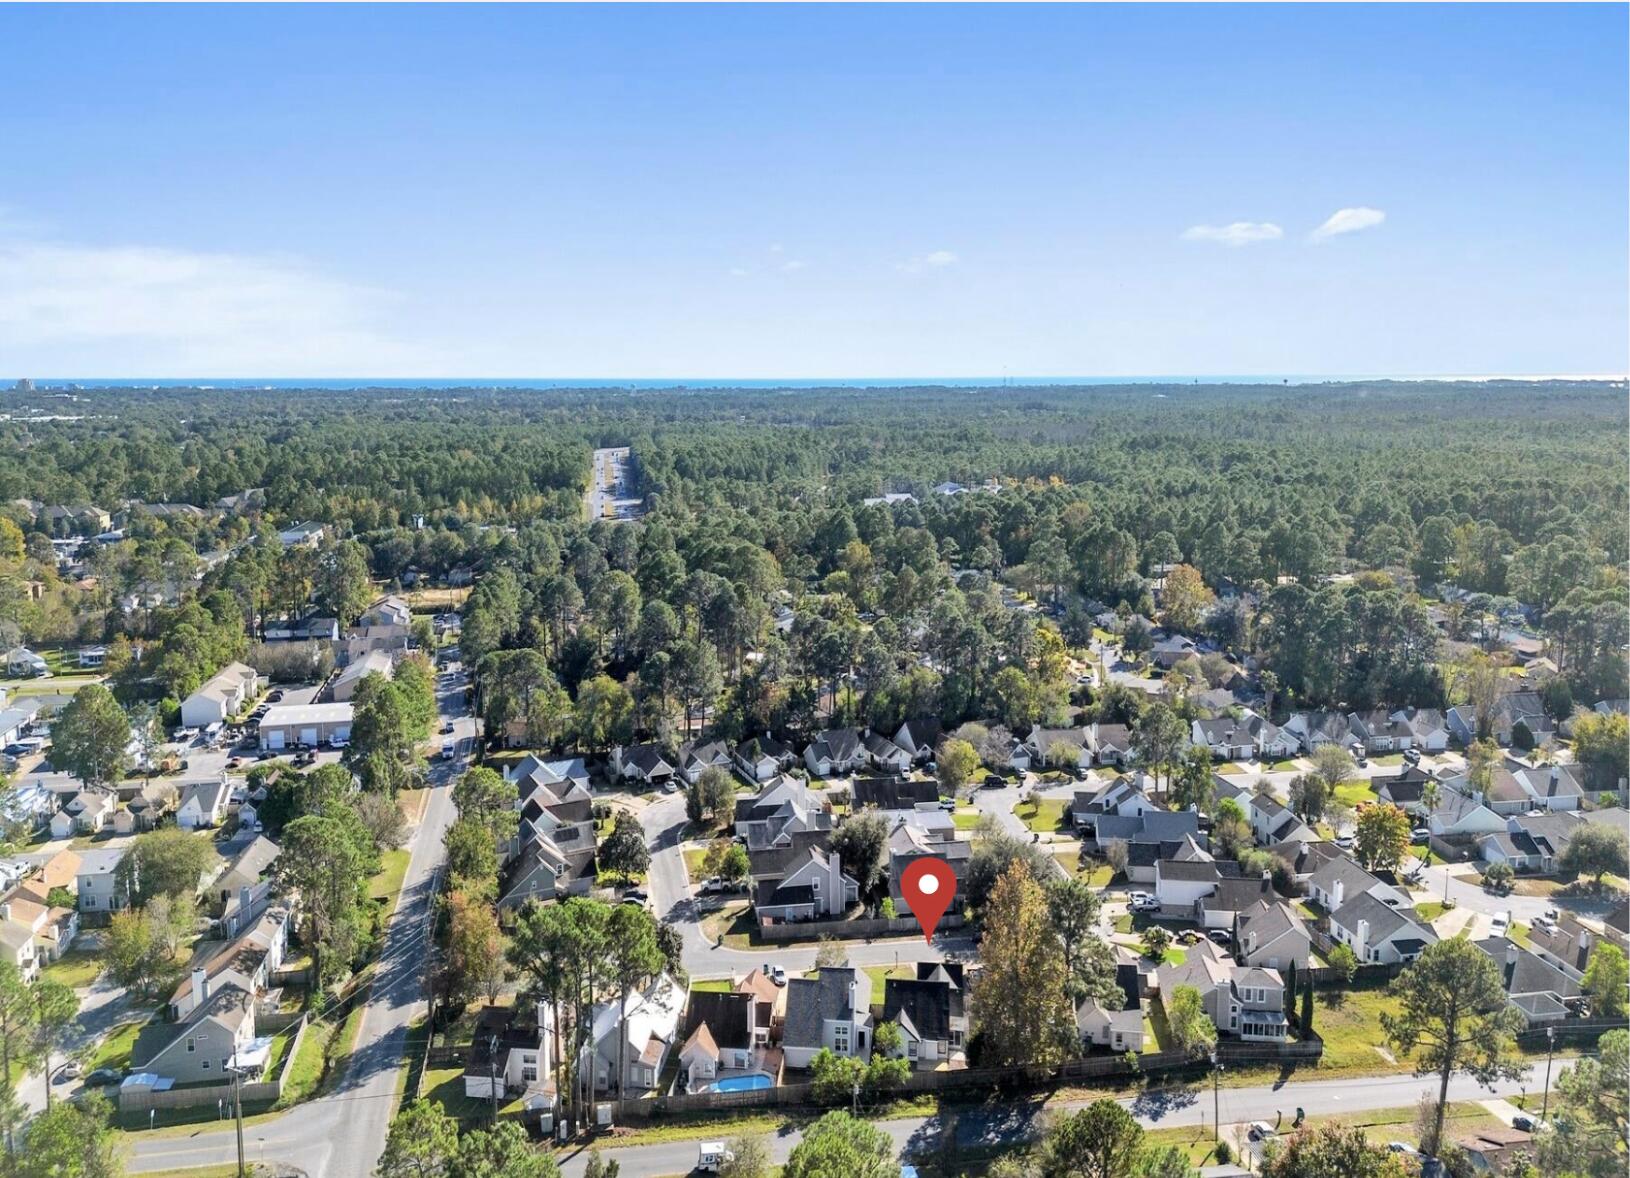
Aerial neighborhood view with a red property marker and the Gulf visible on the horizon.
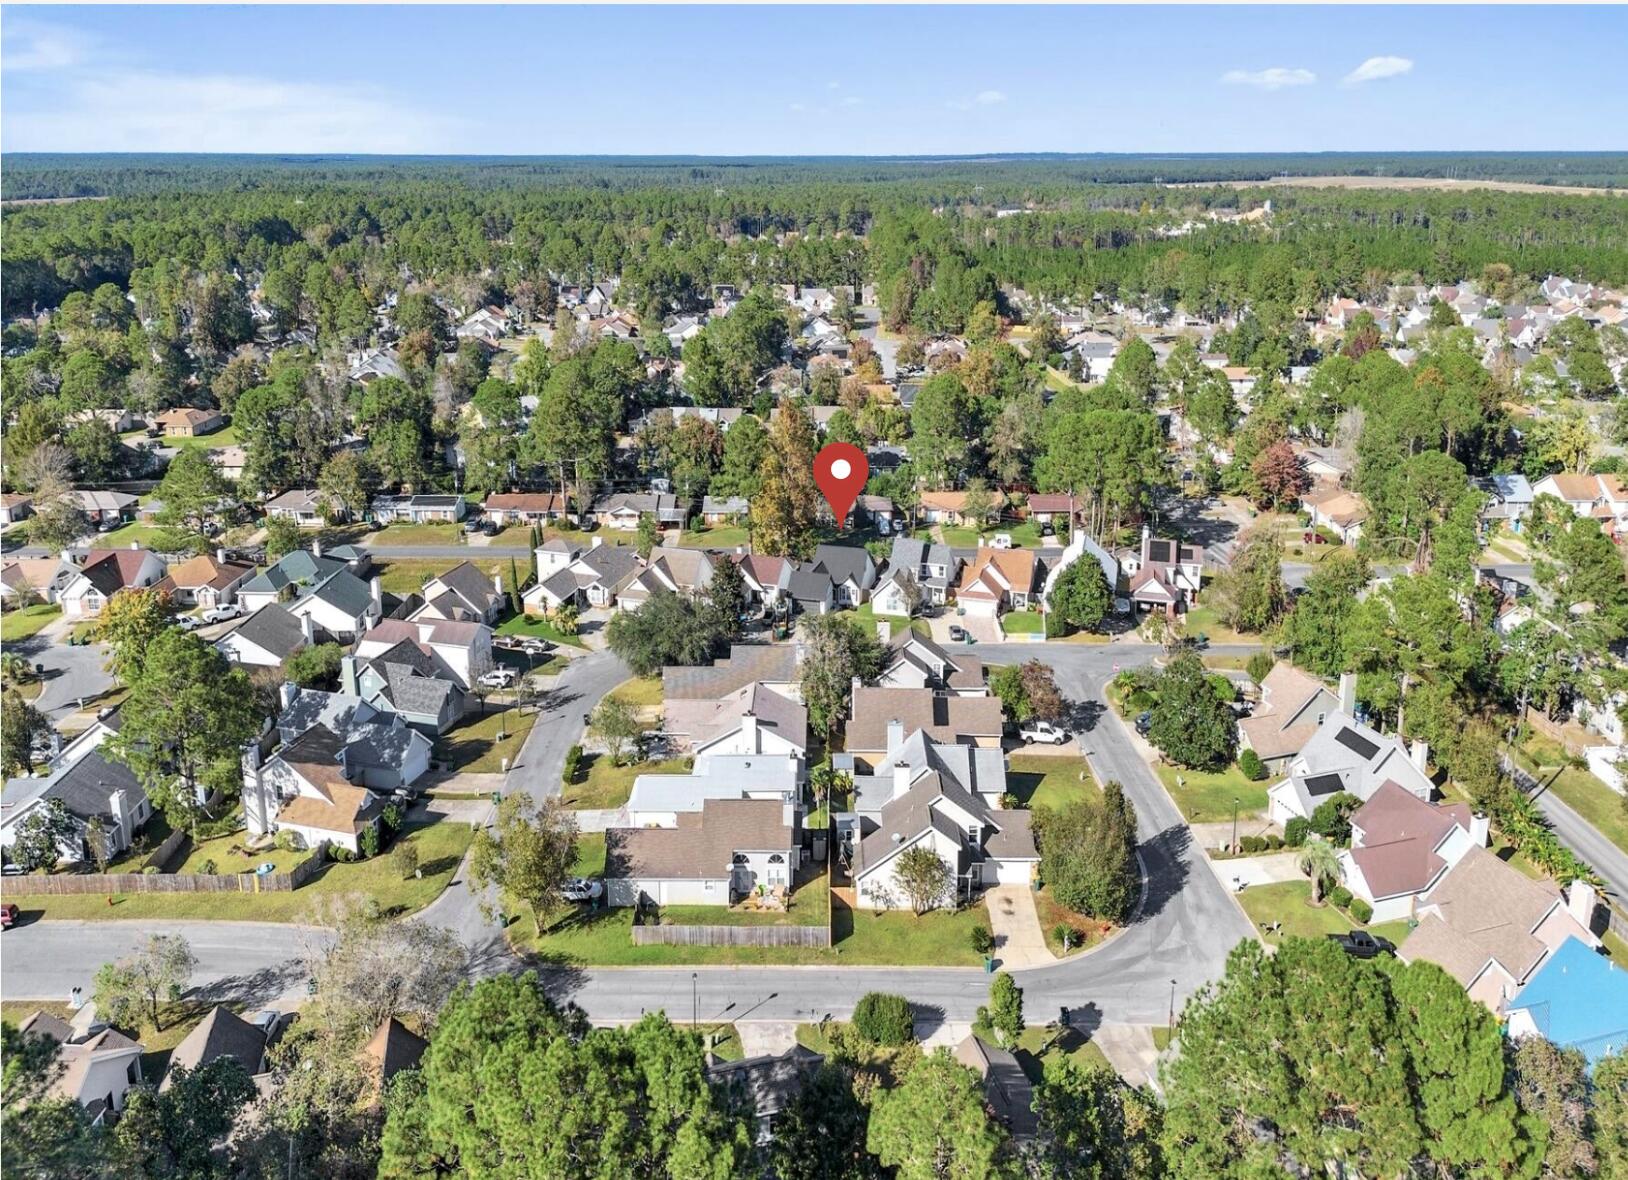
Aerial neighborhood view with a red map pin marking a home among tree-lined streets.
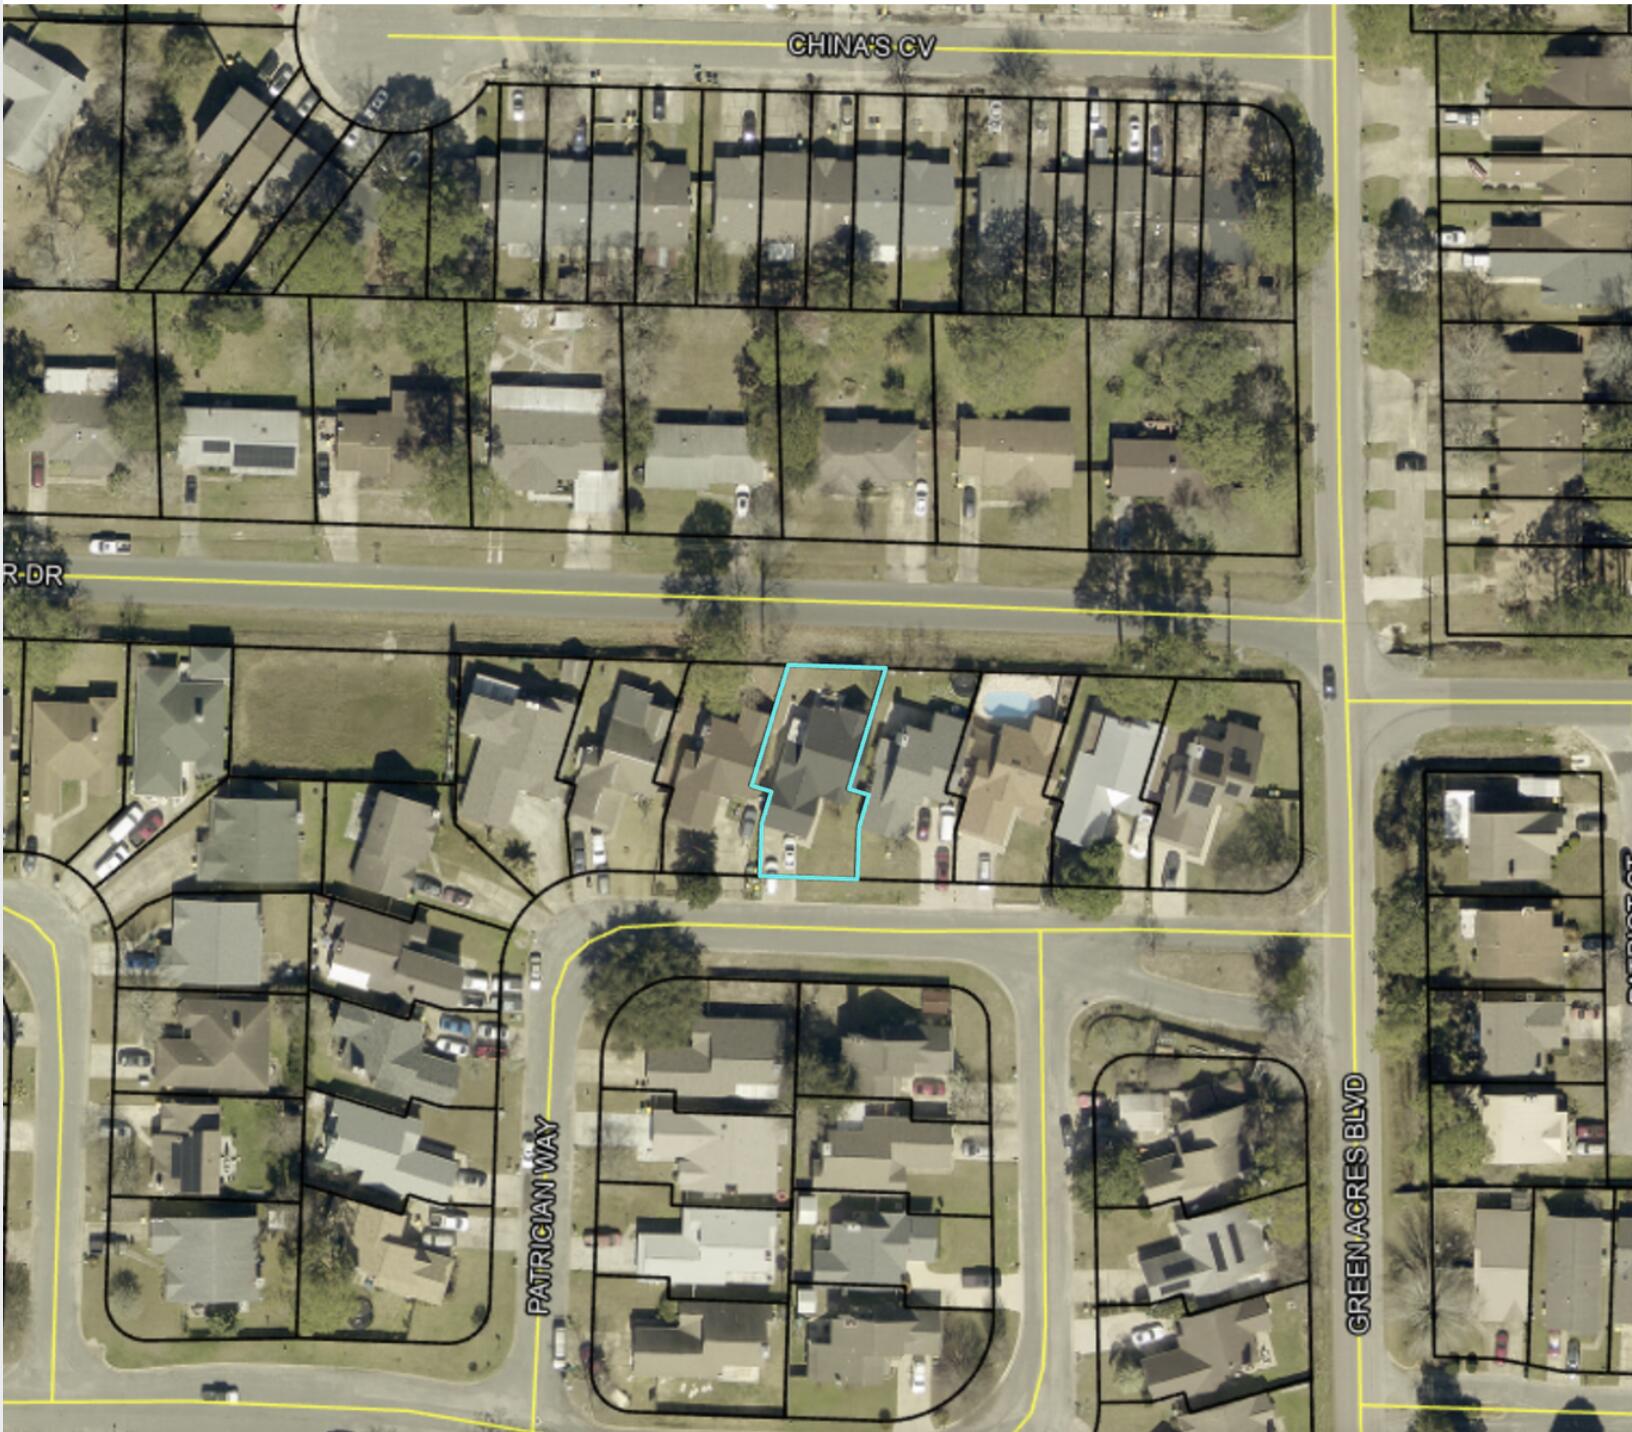
Aerial view of 1941 Patrician Way, outlined in cyan among neighboring homes and lots.
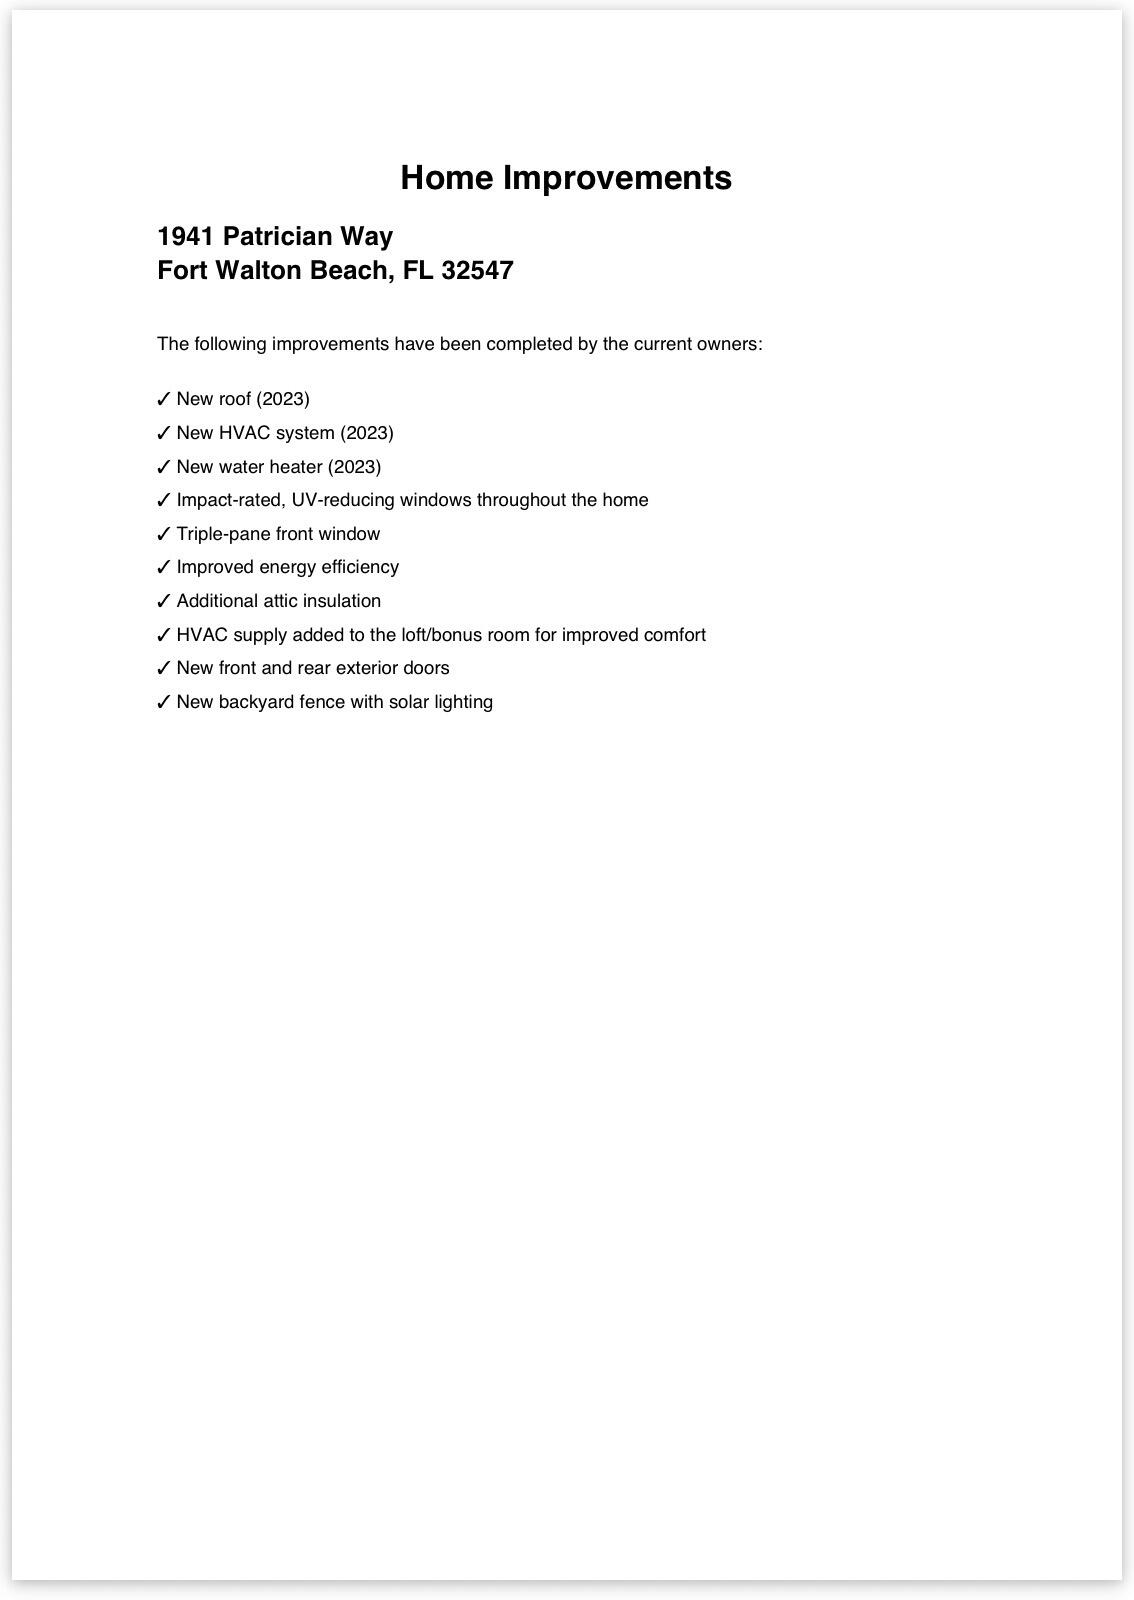
Home improvements for 1941 Patrician Way, including 2023 updates and energy-efficiency features.
SEE ALL PHOTOS
White brick house with dark gabled roofs, a double garage, arched window, and wide green lawn.
Covered front porch with white double doors, a dark wooden bench, and a colorful child’s toy.
Open-plan kitchen and living room with a vaulted ceiling, exposed wood beam, and dining table.
Open-plan living and dining room with a vaulted ceiling, exposed wood beam, and floor-to-ceiling bookshelves.
Living and dining area with gray sofas, a leafy table centerpiece, and bookshelves filled with books and games.
Dining area with a dark wood table, brass chandelier, gray sofa, and wall of bookcases.
Living room with gray sofas, a black coffee table, and a ceiling fan.
Living room with gray sofas, a black coffee table, and a TV displaying a beach scene.
Living room with gray sofas, vaulted ceiling, and a TV beside an open bedroom doorway.
Living room with gray sectional sofas, vaulted ceiling, exposed wooden beam, and bright window.
Open-plan living room with vaulted ceiling, exposed wood beam, gray sofa, and tall bookcases.
Kitchen with white cabinets, gray hexagonal backsplash, farmhouse sink, and a large window with blinds.
Bright white kitchen with a black farmhouse sink, hexagon-tile backsplash, and stainless steel appliances.
Galley kitchen with white cabinets, stainless steel appliances, hexagonal tile backsplash, and a large black farmhouse sink.
Bright white kitchen with gray hexagonal backsplash, stainless appliances, and a coffee station beside a bookshelf-lined room.
Laundry room with front-loading washer and dryer beside stocked open shelves and white cabinets.
Bedroom with a large patterned bed, black furniture, and a ceiling fan.
Bedroom with a patterned bedspread, black ceiling fan, carpeted stairs, and glass door to a deck.
Bathroom with a white double vanity, marble-look walk-in shower, and dark fixtures.
Bathroom with double vanity and black faucets beside a marble-look walk-in shower.
Walk-in shower with marble-look tile, built-in niche, and green leaf-patterned curtain.
Nursery bedroom with a white crib, built-in cubbies, and tall windows with an arched top window.
Nursery with a white crib, cubby storage, and arched windows beneath a vaulted ceiling.
Child's bedroom with a white toddler bed, plush toys, dresser, and sliding closet doors.
Bathroom with a white vanity, black faucet, toilet, and tub behind a beige shower curtain.
Bedroom with a gray quilted bed, black ceiling fan, and window with white blinds.
Home office with multiple computer workstations, gaming PCs, and rolling chairs.
Loft playroom with a sloped ceiling, toy kitchen, shelves of toys, and a large teddy bear beside a low bed.
Screened porch overlooking a fenced backyard patio with wicker chairs and a table.
Screened porch with wicker seating and a view of the fenced backyard.
Fenced backyard patio with wicker seating, a glass-top table, and a fire pit.
Backyard patio with wicker seating, a glass-top table, and a fire pit beside the lawn.
Home’s rear exterior with a screened porch, furnished deck and patio, and fenced grassy yard.
Fenced backyard with a lawn, patio dining set, and white-sided home.
Backyard patio dining set with woven chairs and a striped umbrella beside a fenced lawn.
Side yard walkway between the screened porch and neighboring house, ending at a wooden fence.
Garage packed with storage shelves, boxes, folding chairs, toys, and cleaning equipment.
Aerial neighborhood view with a red property marker and the Gulf visible on the horizon.
Aerial neighborhood view with a red map pin marking a home among tree-lined streets.
Aerial view of 1941 Patrician Way, outlined in cyan among neighboring homes and lots.
Home improvements for 1941 Patrician Way, including 2023 updates and energy-efficiency features.
Sold

1941 Patrician Way

1941 Patrician Way, Fort Walton Beach, FL 32547

$350,000
NO HOA | 6-8 MINUTES TO HURLBURT FIELD AFB | 15-20 MINUTES TO EGLIN AFB | MAJOR SYSTEMS UPDATED IN 2023 | PRICED TO SELL!

Military Buyers, welcome home! Ideally located just minutes from Hurlburt Field and Eglin AFB, this beautifully updated 3-bedroom, 2-bath home with a versatile bonus loft offers the perfect blend of comfort, convenience, and value.

Enjoy peace of mind with a new roof, HVAC, and water heater (2023). Additional upgrades include impact-rated, UV-reducing windows (including a triple-pane front window), additional attic insulation, an HVAC supply added to the bonus loft, new front and rear exterior doors, and a new backyard fence with solar lighting, all designed to improve comfort and energy efficiency.

Inside, you'll find an open living area with decorative wood beam accents, a beautifully updated kitchen featuring granite countertops, stainless steel appliances, custom cabinetry, and a farmhouse sink. The spacious primary suite offers an oversized walk-in shower and private access to the backyard deck. The bonus loft is ideal for a home office, playroom, media room, home gym, or guest space.

Conveniently located near Lowe's, Home Depot, Walmart, Sam's Club, Publix, Target, restaurants, shopping, medical facilities, and the Emerald Coast's white-sand beaches, this move-in ready home offers exceptional value in one of Fort Walton Beach's most convenient locations.

3
beds

2
baths

1,539 Sq.Ft. LIVING AREA

4,791.6 Sq.Ft. lot

Tony Manthey

Tony Manthey

Features & Amenities

Interior

  • total bedrooms3
  • Total bathrooms2
  • full bathrooms2
  • APPLIANCES Auto Garage Door Opn, Dishwasher, Disposal, Dryer, Microwave, Oven Self Cleaning, Range Hood, Refrigerator W/Ice Mk, Smoke Detector, Smooth Stovetop Rnge, Stove/Oven Electric, Washer, Water Heater - Elect
  • other interior Features Ceiling Beamed, Ceiling Vaulted, Newly Painted, Pantry, Washer/Dryer Hookup

Area & Lot

  • Status Sold
  • Date Sold October 9, 2026
  • Living Area1,539 Sq.Ft.
  • Total Area1,539 Sq.Ft.
  • Lot Area4,791.6 Sq.Ft.
  • MLS® ID1009360
  • TypeResidential
  • YEAR BUILT1988
  • Architecture StylesContemporary
  • Elementary SchoolKenwood
  • Middle SchoolPryor
  • High SchoolChoctawhatchee

Exterior

  • STORIES2
  • Garage Space2.0
  • utilitiesElectric, Public Water
  • lot featuresEasements, Interior, Level
  • parkingGarage, Guest
  • HEAT TYPECentral
  • AIR CONDITIONINGCeiling Fans
  • other exterior FeaturesRain Gutter, Fenced Back Yard

Financial

  • Sales Price$350,000
  • Real Estate Tax $2,989/yr
  • Zoning Resid Single Family

Connect with Tony Today!

Tony is dedicated to delivering outstanding results and ensuring a smooth and seamless process from start to finish. Connect with Tony today!

Follow Me on Instagram